An updated kitchen. A main-level bedroom suite. Five true bedrooms plus a bonus room. Over 2,800 square feet on a flat corner lot in Beckett's Ridge. Designed for real life, this home offers the kind of space that adapts as your needs change. The main-level bedroom and full bath are ideal for guests, multigenerational living, or a private office tucked away from the rest of the home. At the center of the home, the renovated kitchen features quartz countertops, tile backsplash, and stainless steel appliances, creating a polished, updated feel. Newly refinished hardwood floors add warmth and character to the formal living and dining rooms. Upstairs, four additional bedrooms and a large bonus room provide room to spread out, whether you need space for movie nights, fitness equipment, hobbies, remote work, or simply a place for everyone to have their own space. The flat corner lot creates a more open feel, added separation from neighboring homes, and a usable yard with room to relax, entertain, garden, or play. Located just minutes from UNC Health Hillsborough Hospital and with easy access to I-40 and I-85, you'll enjoy convenient access to Durham, Chapel Hill, Raleigh, and throughout the Triangle.
For sale
Price cut: $24.9K (7/16)
$475,000
2114 Baycourt Trl, Hillsborough, NC 27278
5beds
2,800sqft
Single Family Residence, Residential
Built in 2001
0.3 Acres Lot
$470,800 Zestimate®
$170/sqft
$35/mo HOA
What's special
Bonus roomLarge bonus roomFive true bedroomsMain-level bedroom suiteFlat corner lotTile backsplashQuartz countertops
- 67 days
- 985
- 68
Zillow last checked:
Listing updated:
Listed by:
Steven Elliot 919-830-7540,
HomeSmart
Source: Doorify MLS,MLS#: 10176832
Facts & features
Interior
Bedrooms & bathrooms
- Bedrooms: 5
- Bathrooms: 3
- Full bathrooms: 3
Heating
- Central
Cooling
- Central Air
Features
- Flooring: Hardwood, Tile
- Number of fireplaces: 1
- Fireplace features: Family Room
Interior area
- Total structure area: 2,800
- Total interior livable area: 2,800 sqft
- Finished area above ground: 2,800
- Finished area below ground: 0
Property
Parking
- Total spaces: 4
- Parking features: Driveway, Garage, Garage Door Opener
- Attached garage spaces: 2
- Uncovered spaces: 2
Features
- Levels: Two
- Stories: 2
- Patio & porch: Deck, Front Porch
- Has view: Yes
Lot
- Size: 0.3 Acres
Details
- Parcel number: 9873395034
- Zoning: R10
- Special conditions: Standard
Construction
Type & style
- Home type: SingleFamily
- Architectural style: Contemporary, Traditional, Transitional
- Property subtype: Single Family Residence, Residential
Materials
- Vinyl Siding
- Roof: Shingle
Condition
- New construction: No
- Year built: 2001
Utilities & green energy
- Sewer: Public Sewer
- Water: Public
Community & HOA
Community
- Subdivision: Becketts Ridge
HOA
- Has HOA: Yes
- Services included: Unknown
- HOA fee: $417 annually
Location
- Region: Hillsborough
Financial & listing details
- Price per square foot: $170/sqft
- Tax assessed value: $507,600
- Annual tax amount: $5,844
- Date on market: 6/26/2026
- Road surface type: Paved
Estimated market value
$470,800
$447,000 - $494,000
$2,936/mo
Price history
| Date | Event | Price |
|---|---|---|
| 7/16/2026 | Price change | $475,000-5%$170/sqft |
Source:  Doorify MLS #10176832 Report a problem Doorify MLS #10176832 Report a problem | ||
| 7/9/2026 | Price change | $499,900-4.8%$179/sqft |
Source: Doorify MLS #10176832 Report a problem | ||
| 6/26/2026 | Listed for sale | $525,000-4.5%$188/sqft |
Source: Doorify MLS #10176832 Report a problem | ||
| 6/26/2026 | Listing removed | $550,000$196/sqft |
Source: Doorify MLS #10155721 Report a problem | ||
| 4/30/2026 | Price change | $550,000-4.3%$196/sqft |
Source: Doorify MLS #10155721 Report a problem | ||
| 4/23/2026 | Price change | $575,000-2.5%$205/sqft |
Source: Doorify MLS #10155721 Report a problem | ||
| 3/27/2026 | Listed for sale | $590,000+21.6%$211/sqft |
Source: Doorify MLS #10155721 Report a problem | ||
| 10/24/2025 | Listing removed | $485,000$173/sqft |
Source: Doorify MLS #10108346 Report a problem | ||
| 10/23/2025 | Listed for sale | $485,000$173/sqft |
Source: Doorify MLS #10108346 Report a problem | ||
| 10/3/2025 | Pending sale | $485,000$173/sqft |
Source: Doorify MLS #10108346 Report a problem | ||
| 9/25/2025 | Price change | $485,000-3%$173/sqft |
Source: Doorify MLS #10108346 Report a problem | ||
| 9/4/2025 | Price change | $500,000-2.9%$179/sqft |
Source: Doorify MLS #10108346 Report a problem | ||
| 8/1/2025 | Price change | $515,000-1.9%$184/sqft |
Source: Doorify MLS #10108346 Report a problem | ||
| 7/23/2025 | Price change | $525,000-1.9%$188/sqft |
Source: Doorify MLS #10108346 Report a problem | ||
| 7/10/2025 | Listed for sale | $535,000+156%$191/sqft |
Source: Doorify MLS #10108346 Report a problem | ||
| 1/17/2002 | Sold | $209,000$75/sqft |
Source: Public Record Report a problem | ||
Public tax history
| Year | Property taxes | Tax assessment |
|---|---|---|
| 2025 | $6,087 +31.1% | $507,600 +69% |
| 2024 | $4,642 +3.4% | $300,300 |
| 2023 | $4,488 +0.3% | $300,300 |
| 2022 | $4,476 +0.8% | $300,300 |
| 2021 | $4,438 +1.5% | $300,300 +7.5% |
| 2020 | $4,373 | $279,300 |
| 2018 | $4,373 +1.4% | $279,300 |
| 2017 | $4,314 +0.8% | $279,300 +6.2% |
| 2016 | $4,278 | $262,911 |
| 2015 | $4,278 +2.8% | $262,911 |
| 2014 | $4,163 | $262,911 |
| 2013 | -- | $262,911 |
| 2012 | -- | $262,911 |
| 2011 | -- | $262,911 |
| 2010 | -- | $262,911 |
| 2009 | -- | $262,911 +17.6% |
| 2008 | $3,543 +4.1% | $223,519 |
| 2007 | $3,404 +8.1% | $223,519 |
| 2006 | $3,149 | $223,519 |
| 2005 | $3,149 +4.7% | $223,519 +11.4% |
| 2004 | $3,009 +2.4% | $200,619 |
| 2003 | $2,939 | $200,619 +37.7% |
| 2002 | -- | $145,677 |
Find assessor info on the county website
Monthly payment
Est. payment
Payment breakdown
Explore the cost of this home by adjusting the details. Changes won't be saved.Climate risks
Neighborhood: 27278
Nearby schools
Schools provided by the listing agent
- Elementary: Orange - New Hope Elementary
- Middle: Orange - A L Stanback Middle
- High: Orange - Cedar Ridge High
Source: Doorify MLS. This data may not be complete. We recommend contacting the local school district to confirm school assignments for this home.
- $513,5004 bd2 ba2.7k sqft2110 Baycourt Trl, Hillsborough, NC 27278Off Market
- $538,2004 bd2 ba2.3k sqft2120 Baycourt Trl, Hillsborough, NC 27278Off Market
- $562,9005 bd2 ba2.8k sqft2106 Baycourt Trl, Hillsborough, NC 27278Off Market

- $558,3004 bd2 ba2.9k sqft2117 Baycourt Trl, Hillsborough, NC 27278Off Market
Similar homes
- $499,9003 bd3 ba2.1k sqft2120 Thoroughbred Dr, Hillsborough, NC 27278For Sale
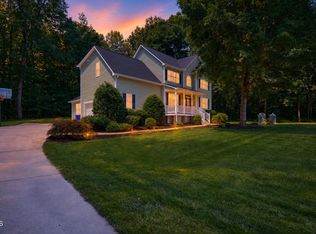
 MLS ID #10178747, Matt Perry. Doorify MLS
 - $415,0003 bd3 ba2.2k sqft728 Great Eno Path, Hillsborough, NC 27278For Sale
 MLS ID #10189169, Selena M Jones. Doorify MLS
 - $398,5004 bd3 ba2.4k sqft7811 Buckhorn Rd, Hillsborough, NC 27278For Sale
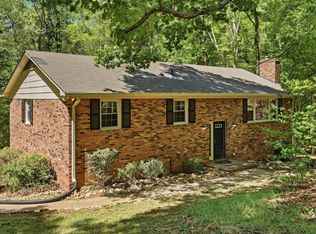 MLS ID #10161070, Leigh Ann Rasberry. Doorify MLS
 - $415,0004 bd3 ba1.8k sqft1905 Bartlett Cir, Hillsborough, NC 27278For Sale
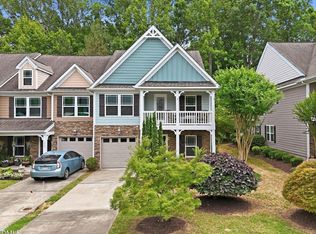 MLS ID #10173809, Warren Adamson. Doorify MLS
 - $630,0003 bd2 ba1.8k sqft2705 Percussion Dr, Hillsborough, NC 27278For SaleMLS ID #10178135, Doreen Hostetler. Doorify MLS
- $400,0003 bd3 ba1.7k sqft764 Great Eno Path, Hillsborough, NC 27278For SaleMLS ID #10187328, Jana Elaine Murdock Doherty. Doorify MLS
- $400,0003 bd3 ba1.9k sqft455 Great Eno Path, Hillsborough, NC 27278For SaleMLS ID #10183522, Tonya Hunt. Doorify MLS
- $475,0004 bd3 ba2.3k sqft5718 Catskill Ct, Durham, NC 27713For SaleMLS ID #10186631, Reginald Ramsey. Doorify MLS
- $498,5004 bd3 ba2.6k sqft14 Brightfield Ln, Durham, NC 27712For SaleMLS ID #10183878, Genesis Jackson. Doorify MLS
- $340,0003 bd3 ba1.7k sqft518 Flat Ford Rd, Hillsborough, NC 27278For SaleMLS ID #10185704, Melinda Gaye Griengl Schott. Doorify MLS
- $440,0004 bd3 ba2k sqft3103 Broomsedge Way, Durham, NC 27712For SaleMLS ID #10162740, Jay Andorfer. Doorify MLS
- $400,0004 bd3 ba2.1k sqft802 Fanning Way, Durham, NC 27704For SaleMLS ID #10188080, Chris Teseniar. Doorify MLS
- $500,0004 bd3 ba3.1k sqft4907 Fortunes Ridge Dr, Durham, NC 27713For SaleMLS ID #10173303, Gary Clark. Doorify MLS
- $429,9754 bd3 ba2.4k sqft935 Sweet Gum Way, Mebane, NC 27302For Sale
 MLS ID #1228357, Jamie Costello. Triad MLS
 - $499,5005 bd3 ba2.9k sqft1804 Cedar Grove Dr, Durham, NC 27703For SaleMLS ID #10179565, Shanti Holloway. Doorify MLS
- $479,9004 bd3 ba1.9k sqft6519 Caverstone Dr, Durham, NC 27713For SaleMLS ID #10163074, Debbie Westbrook. Doorify MLS
- $589,9005 bd3 ba2.9k sqft1618 Crystal Creek Dr, Durham, NC 27712For SaleMLS ID #10166085, Eddie Alie. Doorify MLS
- $535,0004 bd3 ba2.7k sqft114 Brookview St, Durham, NC 27713For SaleMLS ID #10186320, Lisa Ellis. Doorify MLS
- $450,0003 bd3 ba2.4k sqft107 White Burley Ct, Durham, NC 27703For SaleMLS ID #10183105, Gene Pitzer. Doorify MLS
- $425,0004 bd3 ba1.9k sqft6506 Caverstone Ln, Durham, NC 27713For SaleMLS ID #10185202, Wendy Tanson. Doorify MLS
