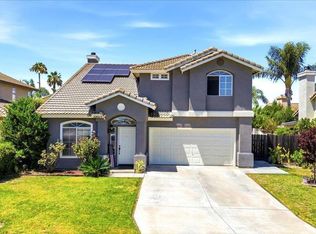
Murrieta Four Seasons 55+ Community. This is a Craftsman 1 Floor Plan. 2 bedrooms, 2 bathrooms, living room/dining room, kitchen/family room, and separate laundry room with a utility sink. Fully remodeled, custom crown molding, solar, new Heat Pump unit. Stainless steel appliances, pantry, quartz kitchen counter-tops, kitchen island with walnut wood counter-top, porcelain wood plank look tile, plantation style shutters throughout the home. Ceiling fans in bedrooms, family room and living room. Garage flooring is custom race deck. This property is on a quiet street. All of this is located within the meticulously maintained Four Seasons Community which is very close to Temecula wine country. The Four Seasons Lodge is a 10-acre facility for the use of the residents and their guests only. The Lodge has Pickleball Courts, Tennis Courts, Heated Pool, Spa, BBQ Grilling area, Bocce ball, putting green and driving range, horseshoe pits, basketball court, library, gym, beauty salon and more. This is a very active 55+ Community with several clubs including a golf club and bowling league.
Pending
Listed by: Allison James Estates & Homes • Kathy Gudger • Contact: 951-491-4344
$645,000
30280 Mondavi Cir, Murrieta, CA 92563
2beds
1,772sqft
:
Get pre-qualified$4,533/mo
Single Family Residence
Built in 2001
5,227 Square Feet Lot
$639,500 Zestimate®
$364/sqft
$246/mo HOA
What's special
Fully remodeledNew heat pump unitQuiet streetStainless steel appliancesCustom crown moldingQuartz kitchen counter-tops
- 42 days |
- 265 |
- 9 |
Likely to sell faster than
Zillow last checked:
Listing updated:
Listed by:
Kathy Gudger DRE #01941590 951-491-4344,
Allison James Estates & Homes
Source: CRMLS,MLS#: SW26129839 Originating MLS: California Regional MLS
Originating MLS: California Regional MLSFacts & features
Interior
Bedrooms & bathrooms
- Bedrooms: 2
- Bathrooms: 2
- Full bathrooms: 2
- Main level bathrooms: 2
- Main level bedrooms: 2
Rooms
- Room types: Bedroom, Family Room, Kitchen, Laundry, Living Room, Primary Bathroom, Primary Bedroom
Primary bedroom
- Features: Main Level Primary
Primary bedroom
- Features: Primary Suite
Bedroom
- Features: All Bedrooms Down
Bedroom
- Features: Bedroom on Main Level
Bathroom
- Features: Bathtub, Remodeled
Kitchen
- Features: Quartz Counters
Heating
- Central
Cooling
- Heat Pump
Appliances
- Included: Dishwasher, Gas Range, Microwave
- Laundry: Laundry Room
Features
- Breakfast Bar, All Bedrooms Down, Bedroom on Main Level, Main Level Primary, Primary Suite
- Flooring: Tile
- Has fireplace: No
- Fireplace features: None
- Common walls with other units/homes: No Common Walls
Interior area
- Total interior livable area: 1,772 sqft
Property
Parking
- Total spaces: 2
- Parking features: Concrete, Garage Faces Front
- Attached garage spaces: 2
Features
- Levels: One
- Stories: 1
- Entry location: 1
- Patio & porch: Front Porch
- Pool features: In Ground, Association
- Has spa: Yes
- Spa features: Association, Heated
- Fencing: Wood
- Has view: Yes
- View description: None
Lot
- Size: 5,227 Square Feet
- Features: 0-1 Unit/Acre, Front Yard, Yard
Details
- Parcel number: 920223022
- Special conditions: Standard
Construction
Type & style
- Home type: SingleFamily
- Architectural style: Craftsman
- Property subtype: Single Family Residence
Materials
- Roof: Tile
Condition
- Turnkey
- New construction: No
- Year built: 2001
Utilities & green energy
- Sewer: Public Sewer
- Water: Public
- Utilities for property: Electricity Available, Natural Gas Available
Community & HOA
Community
- Features: Park, Storm Drain(s), Street Lights, Sidewalks
- Security: Carbon Monoxide Detector(s), Smoke Detector(s)
- Senior community: Yes
HOA
- Has HOA: Yes
- Amenities included: Billiard Room, Clubhouse, Controlled Access, Fitness Center, Game Room, Meeting Room, Meeting/Banquet/Party Room, Outdoor Cooking Area, Barbecue, Picnic Area, Pickleball, Pool, Recreation Room, Sauna, Spa/Hot Tub
- HOA fee: $246 monthly
- HOA name: Four Seasons
- HOA phone: 951-461-0072
Location
- Region: Murrieta
Financial & listing details
- Price per square foot: $364/sqft
- Tax assessed value: $390,592
- Annual tax amount: $4,972
- Date on market: 6/19/2026
- Cumulative days on market: 42 days
- Listing terms: Cash,Conventional,VA Loan
- Inclusions: Refrigerator
- Road surface type: Paved
Estimated market value
$639,500
$608,000 - $671,000
$2,876/mo
Price history
| Date | Event | Price |
|---|---|---|
| 7/28/2026 | Pending sale | $645,000$364/sqft |
Source:  CRMLS #SW26129839 Report a problem CRMLS #SW26129839 Report a problem | ||
| 7/23/2026 | Listing removed | $645,000$364/sqft |
Source: CRMLS #SW26129839 Report a problem | ||
| 6/19/2026 | Listed for sale | $645,000+98.5%$364/sqft |
Source: CRMLS #SW26129839 Report a problem | ||
| 6/29/2015 | Sold | $325,000-1.2%$183/sqft |
Source: Public Record Report a problem | ||
| 6/13/2015 | Pending sale | $329,000$186/sqft |
Source: Coldwell Banker Associated Brokers Realty #SW15115508 Report a problem | ||
| 6/5/2015 | Listed for sale | $329,000+19.6%$186/sqft |
Source: Coldwell Banker Associated Brokers Realty #SW15115508 Report a problem | ||
| 11/15/2002 | Sold | $275,000+27.9%$155/sqft |
Source: Public Record Report a problem | ||
| 2/28/2002 | Sold | $215,000$121/sqft |
Source: Public Record Report a problem | ||
Public tax history
| Year | Property taxes | Tax assessment |
|---|---|---|
| 2025 | $4,972 +1.6% | $390,592 +2% |
| 2024 | $4,892 +6.6% | $382,935 +2% |
| 2023 | $4,589 +2% | $375,427 +2% |
| 2022 | $4,498 +2% | $368,067 +2% |
| 2021 | $4,412 +1% | $360,851 +1% |
| 2020 | $4,366 +1.6% | $357,151 +2% |
| 2019 | $4,299 +1.9% | $350,149 +2% |
| 2018 | $4,219 +1.9% | $343,284 +2% |
| 2017 | $4,142 | $336,554 +2% |
| 2016 | $4,142 +0.4% | $329,956 -0.4% |
| 2015 | $4,125 +2.9% | $331,385 +2% |
| 2014 | $4,009 | $324,895 +20.8% |
| 2013 | -- | $269,000 +13% |
| 2012 | -- | $238,000 -9.8% |
| 2011 | -- | $264,000 +36.1% |
| 2010 | -- | $194,000 -10.2% |
| 2009 | -- | $216,000 -28.8% |
| 2008 | -- | $303,221 +2% |
| 2007 | -- | $297,276 +2% |
| 2006 | -- | $291,448 +2% |
| 2005 | -- | $285,735 +3.9% |
| 2003 | -- | $275,000 +265.6% |
| 2002 | -- | $75,228 +279.3% |
| 2001 | $851 | $19,832 |
Find assessor info on the county website
Monthly payment
Est. payment
Payment breakdown
Explore the cost of this home by adjusting the details. Changes won't be saved.Climate risks
Neighborhood: 92563
Nearby schools
GreatSchools rating
- 6/10Nicolas Valley Elementary SchoolGrades: K-5Distance: 0.5 mi
- 8/10James L. Day Middle SchoolGrades: 6-8Distance: 1.4 mi
- 9/10Chaparral High SchoolGrades: 9-12Distance: 0.9 mi
- $470,0003 bd2 ba2k sqft30288 Mondavi Cir, Murrieta, CA 92563Sold
- $664,6003 bd2 ba2k sqft30272 Mondavi Cir, Murrieta, CA 92563Off Market
- $689,0003 bd2 ba2k sqft30296 Mondavi Cir, Murrieta, CA 92563For Sale

- $628,9002 bd2 ba1.7k sqft39448 Cardiff Ave, Murrieta, CA 92563Off Market
- $695,3003 bd2 ba2k sqft39440 Cardiff Ave, Murrieta, CA 92563Off Market
- $723,8003 bd2 ba2k sqft30256 Mondavi Cir, Murrieta, CA 92563Off Market
- $671,3003 bd2 ba2k sqft39432 Cardiff Ave, Murrieta, CA 92563Off Market
- $710,3003 bd2 ba2k sqft30304 Mondavi Cir, Murrieta, CA 92563Off Market
A local agent can set up tours, give advice and negotiate with sellers.
Similar homes
- $635,0004 bd3 ba2k sqft39513 Tangletree Way, Murrieta, CA 92563For Sale
 MLS ID #PTP2605050, Elssy Revss, ROA California Inc. CRMLS
 - $650,0003 bd2 ba1.6k sqft31844 Empresa Cir, Murrieta, CA 92563For Sale
 MLS ID #PTP2605226, Lynne Soja, LPT Realty, Inc.. CRMLS
 - $650,0003 bd2 ba1.7k sqft31335 Canterbury Ct, Temecula, CA 92591For Sale
 MLS ID #NDP2607325, Matthew DeLine, Keller Williams Realty. CRMLS
 - $660,0004 bd3 ba1.9k sqft25110 Camino Mancho, Murrieta, CA 92563For Sale
 MLS ID #PTP2604527, Patricia Crisafulli, Coldwell Banker Realty. CRMLS
 - $629,9003 bd2 ba1.6k sqft31869 Straw Lily Dr, Murrieta, CA 92563For SaleMLS ID #NDP2604410, Daniel Hernandez, Real Brokerage Technologies. CRMLS
- $674,9004 bd2 ba2.6k sqft35621 Hawkeye St, Murrieta, CA 92563For SaleMLS ID #NDP2605581, Dylan Ehrlich, Hill Realty Group. CRMLS
- $650,0003 bd2 ba1.2k sqft31569 Corte Salinas, Temecula, CA 92592For SaleMLS ID #SW26168169, Kimberly Nardi, Grapevine Properties. CRMLS
- $639,8883 bd3 ba1.2k sqft39779 Oak Cliff Dr, Temecula, CA 92591For SaleMLS ID #SW25241419, Denise Vasquez, Century 21 Affiliated. CRMLS
- $764,9994 bd2 ba2.5k sqft26101 Shady Brook Cir, Murrieta, CA 92563For SaleMLS ID #SW26083220, Lisa Neugebauer, First Team Real Estate. CRMLS
- $689,0002 bd2 ba1.7k sqft31515 Congressional Dr, Temecula, CA 92591For SaleMLS ID #NDP2606054, Nicholas Deseno, MJN Real Estate, Inc. CRMLS
- $675,0003 bd2 ba1.1k sqft31125 Shicali Ct, Temecula, CA 92592For SaleMLS ID #IG26168840, Lindsey Eidsvold, Elevate Real Estate Agency. CRMLS
- $653,9004 bd3 ba2k sqft39385 Calle San Clemente, Murrieta, CA 92562For SaleMLS ID #SW26073534, Tina Llamas, First Team Real Estate. CRMLS
- $699,0004 bd3 ba2.3k sqft34751 Ribbon Grass Way, Winchester, CA 92563For SaleMLS ID #260014189, Andrew J Tseng, Coldwell Banker Realty. SDMLS
- $609,0003 bd3 ba1.9k sqft40455 Via Tapadero, Murrieta, CA 92562For SaleMLS ID #NDP2605699, Elizabeth Lehner, ERA Ranch & Sea Realty. CRMLS
- $650,0005 bd3 ba1.8k sqft33018 Terrace Dr, Temecula, CA 92592For SaleMLS ID #PTP2605605, Lisa Ruiz, Steele Canyon Realty. CRMLS
- $599,9993 bd3 ba1.6k sqft42132 Orange Blossom Dr, Temecula, CA 92591For SaleMLS ID #PTP2605080, Vanessa Munoz, BLVDS Realty. CRMLS
- $725,0003 bd3 ba1.6k sqft28814 S Lake Dr, Temecula, CA 92591For SaleMLS ID #SB26153268, Keith Kyle, Vista Sotheby’s International Realty. CRMLS
- $725,0003 bd3 ba2k sqft28905 Boothbay Rd, Temecula, CA 92591For SaleMLS ID #SW26144263, Corinne Berge, The Cberge Group, Inc.. CRMLS
- $644,9004 bd3 ba2.4k sqft34967 Lava Tree Ln, Winchester, CA 92596For SaleMLS ID #NDP2605698, Ryan Trader, Cal State Realty Services. CRMLS
- $405,0002 bd2 ba961 sqft30451 Pelican Bay Unit F, Murrieta, CA 92563For SaleMLS ID #NDP2606304, Christa Moser, Real Brokerage Technologies. CRMLS
Local buyer's agents are ready to help
