You can always tell when a neighborhood is genuinely loved by the people who live there, and Glen Ellyn has that exact welcoming feel the moment you drive in. This 4-bedroom, 3-bathroom single-family Glen Ellyn home uses a smart 1.5-story layout to maximize both shared time and personal space. By placing 3 bedrooms, including the primary suite, on the main floor, the layout keeps your daily routine highly accessible while reserving the upper level for guests or recreation. The front door opens into a bright, open-concept living room, kitchen, and dining area that gets excellent natural light, making it a great space to hang out. Wood-look luxury vinyl plank flooring runs through all the main-level common areas. In the kitchen, dark wood cabinetry and a tile backsplash frame a 5-burner gas range top, a built-in microwave, and a stainless steel refrigerator that conveys with the sale. The kitchen features dark wood cabinetry, a tile backsplash, a 5-burner gas range top, a built-in microwave, and a stainless steel refrigerator that conveys. The washer and dryer also convey. The primary suite is a true main-floor retreat, spacious enough to fit a king-sized bed with room to spare. The attached primary bathroom features a dual vanity, a walk-in shower, and a walk-in closet. Two additional guest bedrooms and a full bathroom are also located on this main floor. In May 2026, the home was freshly painted and brand-new carpet was installed across all the bedrooms, the stairs, and the upper level. Upstairs, the layout opens up into a large bonus game room, which makes a great secondary living area. A 4th bedroom and a third bathroom share this upper floor, creating a completely self-contained space that is ideal for overnight guests or in-laws. Out back, a covered patio offers a quiet spot for a morning coffee. This pocket of the 78664 zip code sits just a few minutes from the 45 Toll for an easy commute, but community is far enough away to provide peace and tranquility.
Active under contract
Price cut: $7K (6/11)
$390,000
3029 Blantyre Bnd, Round Rock, TX 78664
4beds
2,329sqft
:
Get pre-qualified$2,844/mo
Single Family Residence
Built in 2018
6,512 Square Feet Lot
$-- Zestimate®
$167/sqft
$55/mo HOA
What's special
Excellent natural lightBuilt-in microwave
- 55 days |
- 398 |
- 19 |
Zillow last checked:
Listing updated:
Listed by:
Jenny Rosas 512-568-0483,
Compass RE Texas, LLC (512) 575-3644
Source: Unlock MLS,MLS#: 8357902
Facts & features
Interior
Bedrooms & bathrooms
- Bedrooms: 4
- Bathrooms: 3
- Full bathrooms: 3
- Main level bedrooms: 3
Primary bedroom
- Level: Main
Primary bathroom
- Features: Double Vanity, Separate Shower
- Level: Main
Game room
- Level: Second
Kitchen
- Features: Breakfast Bar, Kitchen Island, Granite Counters, Open to Family Room, Pantry, Recessed Lighting
- Level: Main
Heating
- Central, Natural Gas
Cooling
- Central Air
Appliances
- Included: Dishwasher, Disposal, Dryer, Microwave, Free-Standing Gas Range, Refrigerator, Self Cleaning Oven, Stainless Steel Appliance(s), Washer, Gas Water Heater
Features
- Breakfast Bar, Ceiling Fan(s), Granite Counters, Double Vanity, Electric Dryer Hookup, Entrance Foyer, In-Law Floorplan, Interior Steps, Kitchen Island, Multiple Living Areas, Open Floorplan, Pantry, Primary Bedroom on Main, Recessed Lighting, Walk-In Closet(s), Washer Hookup
- Flooring: Carpet, Vinyl
- Windows: Blinds, Screens
- Fireplace features: None
Interior area
- Total interior livable area: 2,329 sqft
Video & virtual tour
Property
Parking
- Total spaces: 2
- Parking features: Attached, Door-Single, Driveway, Garage, Garage Faces Front
- Attached garage spaces: 2
Accessibility
- Accessibility features: None
Features
- Levels: Two
- Stories: 2
- Patio & porch: Covered, Patio
- Exterior features: Private Yard
- Pool features: None
- Spa features: None
- Fencing: Fenced, Privacy, Wood
- Has view: Yes
- View description: None
- Waterfront features: None
Lot
- Size: 6,512 Square Feet
- Features: Interior Lot, Landscaped, Sprinkler - Back Yard, Sprinklers In Front, Sprinkler - Side Yard
Details
- Additional structures: None
- Parcel number: 163768010A0072
- Special conditions: Standard
Construction
Type & style
- Home type: SingleFamily
- Property subtype: Single Family Residence
Materials
- Foundation: Slab
- Roof: Composition
Condition
- Resale
- New construction: No
- Year built: 2018
Utilities & green energy
- Sewer: Public Sewer
- Water: Public
- Utilities for property: Electricity Available, Natural Gas Available, Sewer Available, Water Available
Community & HOA
Community
- Features: BBQ Pit/Grill, Cluster Mailbox, Common Grounds, Playground
- Subdivision: Glen Ellyn
HOA
- Has HOA: Yes
- Services included: Common Area Maintenance
- HOA fee: $55 monthly
- HOA name: Glen Ellyn
Location
- Region: Round Rock
Financial & listing details
- Price per square foot: $167/sqft
- Tax assessed value: $409,483
- Annual tax amount: $7,101
- Date on market: 5/29/2026
- Listing terms: Cash,Conventional,FHA,VA Loan
- Electric utility on property: Yes
Estimated market value
Not available
Estimated sales range
Not available
Not available
Price history
| Date | Event | Price |
|---|---|---|
| 6/28/2026 | Contingent | $390,000$167/sqft |
Source:  Unlock MLS #8357902 Report a problem Unlock MLS #8357902 Report a problem | ||
| 6/11/2026 | Price change | $390,000-1.8%$167/sqft |
Source: Unlock MLS #8357902 Report a problem | ||
| 5/29/2026 | Listed for sale | $397,000$170/sqft |
Source: Unlock MLS #8357902 Report a problem | ||
Public tax history
| Year | Property taxes | Tax assessment |
|---|---|---|
| 2025 | $7,368 +1% | $409,483 -0.6% |
| 2024 | $7,294 -6% | $411,760 -6.9% |
| 2023 | $7,758 -23.7% | $442,310 -17.5% |
| 2022 | $10,168 +42.5% | $536,187 +57.4% |
| 2021 | $7,134 +10.1% | $340,738 +18% |
| 2020 | $6,480 0% | $288,680 +0.5% |
| 2019 | $6,483 | $287,195 +538.2% |
| 2018 | -- | $45,000 |
Find assessor info on the county website
Monthly payment
Est. payment
Payment breakdown
Explore the cost of this home by adjusting the details. Changes won't be saved.Climate risks
Neighborhood: 78664
Nearby schools
GreatSchools rating
- 4/10Neysa Callison Elementary SchoolGrades: PK-5Distance: 1.7 mi
- 3/10C D Fulkes Middle SchoolGrades: 6-8Distance: 3.2 mi
- 6/10Cedar Ridge High SchoolGrades: 9-12Distance: 0.6 mi
Schools provided by the listing agent
- Elementary: Callison
- Middle: CD Fulkes
- High: Cedar Ridge
- District: Round Rock ISD
Source: Unlock MLS. This data may not be complete. We recommend contacting the local school district to confirm school assignments for this home.
- $315,0003 bd2 ba1.3k sqft3033 Blantyre Bnd, Round Rock, TX 78664Off Market
- $1,122,498-- bd-- ba-- sqftSchultz Ln, Pflugerville, TX 78660Off Market
- $388,5003 bd2 ba2.3k sqft3037 Blantyre Bnd, Round Rock, TX 78664Off Market
- $329,8003 bd2 ba1.5k sqft3021 Blantyre Bnd, Round Rock, TX 78664Off Market
- $348,8004 bd2 ba1.7k sqft3041 Blantyre Bnd, Round Rock, TX 78664Off Market
- $387,7004 bd3 ba2.3k sqft3017 Blantyre Bnd, Round Rock, TX 78664Off Market
- $349,0004 bd2 ba1.8k sqft3030 Blantyre Bnd, Round Rock, TX 78664Off Market
- $337,3003 bd2 ba1.7k sqft3026 Blantyre Bnd, Round Rock, TX 78664Off Market
A local agent can set up tours, give advice and negotiate with sellers.
A local lender can help you make sure your offer is ready when you are.
Similar homes
- $375,0004 bd3 ba2.4k sqft729 Coltrane Dr, Pflugerville, TX 78660Active
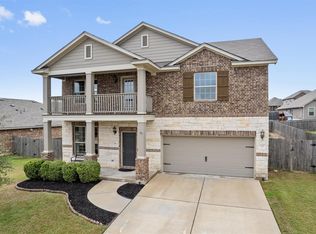
 MLS ID #2755474, Tj Jones, All City Real Estate Ltd. Co. Unlock MLS
 - $400,0004 bd4 ba2.6k sqft8021 Gato Ln, Round Rock, TX 78665Active
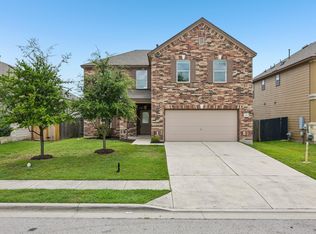 MLS ID #3422380, Gene Arant, Keller Williams - Lake Travis. Unlock MLS
 - $399,0004 bd3 ba2.4k sqft2905 Maryanne Ln, Pflugerville, TX 78660Active
 MLS ID #9420752, Tony Qian, Golden Apple Realty LLC. Unlock MLS
 - $339,9003 bd3 ba1.8k sqft18416 Cumberland Gap St, Pflugerville, TX 78660Active
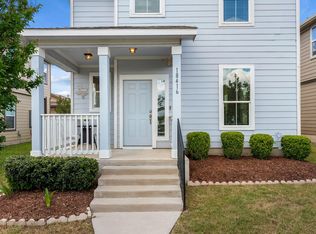 MLS ID #5029702, Rosie Ochoa, Christies Intl Real Estate Lone Star. Unlock MLS
 - $475,0004 bd3 ba2.6k sqft220 Castlefields St, Hutto, TX 78634ActiveMLS ID #2044625, Lindey Hixson, eXp Realty, LLC. Unlock MLS
- $395,0004 bd3 ba2.7k sqft506 Windy Reed Rd, Hutto, TX 78634ActiveMLS ID #5365208, Tj Jones, All City Real Estate Ltd. Co. Unlock MLS
- $410,0004 bd2 ba2k sqft16401 Coratina Dr, Pflugerville, TX 78660ActiveMLS ID #3441145, Charlie Aghadiuno, All City Real Estate Ltd. Co. Unlock MLS
- $399,9004 bd3 ba2.7k sqft202 Quarryman Dr, Hutto, TX 78634ActiveMLS ID #4222639, Danielle Fountain, The One Realty. Unlock MLS
- $399,0004 bd3 ba2.2k sqft2903 Bronx Dr, Pflugerville, TX 78660ActiveMLS ID #5741215, Ashley Brinkoeter, Keller Williams Realty Lone St. Unlock MLS
- $340,0004 bd2 ba1.9k sqft21417 Bird Wing Dr, Pflugerville, TX 78660ActiveMLS ID #3148617, Pier Physco, ListingSpark. Unlock MLS
- $349,0004 bd2 ba1.8k sqft13513 Kearns Dr, Pflugerville, TX 78660ActiveMLS ID #2569962, Andrew Vallejo, Redfin Corporation. Unlock MLS
- $392,5005 bd3 ba2.6k sqft305 Redfish Ln, Hutto, TX 78634ActiveMLS ID #2518640, ianofAustin Williams, Real Broker, LLC. Unlock MLS
- $399,9904 bd3 ba2.7k sqft1011 Round Bale Rd, Hutto, TX 78634ActiveMLS ID #3208605, Julie Burton, Willow Real Estate, LLC. Unlock MLS
- $400,0004 bd2 ba1.9k sqft2109 Dickinson Ter, Austin, TX 78754ActiveMLS ID #4062590, Will Henderson, Urbanspace. Unlock MLS
- $389,9904 bd2 ba1.9k sqft129 Adeline Rd, Hutto, TX 78634ActiveMLS ID #1536310, Julie Burton, Willow Real Estate, LLC. Unlock MLS
- $425,0005 bd3 ba2.9k sqft209 Sage Derby Dr, Hutto, TX 78634ActiveMLS ID #8573529, Mason Bleasdell, Mark Martin and Company. Unlock MLS
- $429,9003 bd2 ba1.7k sqft15733 Cadoz Dr, Austin, TX 78728ActiveMLS ID #2106481, Dustin Miksch, MIKSCH REALTY. Unlock MLS
- $399,0004 bd3 ba2.5k sqft14005 McArthur Dr, Manor, TX 78653ActiveMLS ID #9291139, Dayla Murphy, Dayla Realty Group LLC. Unlock MLS
- $365,0004 bd2 ba2k sqft10809 Gonzales Ranger Pass, Austin, TX 78754ActiveMLS ID #1393127, Albert Allen, Compass RE Texas, LLC. Unlock MLS
- $379,9904 bd3 ba2.3k sqft19924 Ann Richards Ave, Manor, TX 78653ActiveMLS ID #6699986, Miles McHale, JBGoodwin REALTORS WC. Unlock MLS
