Beautifully updated 1.5-story home offering the perfect blend of comfort, functionality, and outdoor living. The main level features a spacious primary suite, an updated kitchen with modern appliances, quartz countertops, a formal dining room, a welcoming great room with a fireplace, and convenient main-floor laundry.
Upstairs, you'll find a versatile loft, two bedrooms connected by a Jack-and-Jill bath, plus a fourth bedroom with its own hall bath.
The finished walk-out lower level, professionally completed in 2021, is ideal for entertaining or multi-generational living. It features a kitchenette with a refrigerator, dishwasher, and microwave, a large recreation room, playroom/flex space, an office or workout area with heated floors, a full bath, generous storage, and a second laundry hookup. As part of the basement renovation, the foundation was professionally inspected, waterproofed, and all settling cracks were repaired and sealed for added peace of mind.
Step outside to your private backyard retreat with an inground pool, expansive deck, and a covered outdoor living area complete with a ceiling fan, TV, built-in speakers, and electrical outlets—perfect for relaxing or entertaining. Professionally designed landscaping is enhanced by a full irrigation (sprinkler) system and landscape lighting, creating beautiful curb appeal both day and night.
This home has been extensively updated, including 3/4" hardwood flooring throughout the main and upper levels, remodeled bathrooms with quartz countertops, LED lighting, updated fixtures, modern kitchen appliances, and major exterior improvements. In 2025, the roof, gutters, siding, and window screens were all replaced following hail damage, providing exceptional peace of mind for the next owner. The home also includes two refrigerators, two dishwashers, and two microwaves, making it exceptionally well-suited for entertaining or extended family living.
Pending
Listed by: Strait Realty • Christina M Strait
$829,000
3029 Fairfield Way Ln, Saint Louis, MO 63129
4beds
5,064sqft
:
Get pre-qualified$5,570/mo
Single Family Residence
Built in 2006
0.26 Acres Lot
$-- Zestimate®
$164/sqft
$48/mo HOA
What's special
Professionally designed landscapingVersatile loftQuartz countertopsGenerous storageSecond laundry hookupUpdated fixturesSpacious primary suite
- 11 days |
- 1,597 |
- 31 |
Zillow last checked:
Listing updated:
Listed by:
Christina M Strait 314-757-2255,
Strait Realty
Source: MARIS,MLS#: 26043509 Originating MLS: St. Louis Association of REALTORS
Originating MLS: St. Louis Association of REALTORSFacts & features
Interior
Bedrooms & bathrooms
- Bedrooms: 4
- Bathrooms: 5
- Full bathrooms: 4
- 1/2 bathrooms: 1
- Main level bathrooms: 2
- Main level bedrooms: 1
Primary bedroom
- Features: Floor Covering: Wood
- Level: Main
- Area: 285
- Dimensions: 19x15
Bedroom 2
- Features: Floor Covering: Wood
- Level: Upper
- Area: 195
- Dimensions: 15x13
Bedroom 3
- Features: Floor Covering: Wood
- Level: Upper
- Area: 210
- Dimensions: 15x14
Bedroom 4
- Features: Floor Covering: Wood
- Level: Upper
- Area: 240
- Dimensions: 16x15
Primary bathroom
- Features: Floor Covering: Ceramic Tile
- Level: Main
- Area: 195
- Dimensions: 15x13
Bathroom
- Features: Floor Covering: Ceramic Tile
- Level: Main
- Area: 30
- Dimensions: 6x5
Bathroom 3
- Features: Floor Covering: Ceramic Tile
- Level: Upper
- Area: 45
- Dimensions: 9x5
Bathroom 4
- Description: Jack and Jill Style
- Features: Floor Covering: Ceramic Tile
- Level: Upper
- Area: 55
- Dimensions: 11x5
Breakfast room
- Features: Floor Covering: Wood
- Level: Main
- Area: 192
- Dimensions: 16x12
Dining room
- Features: Floor Covering: Wood
- Level: Main
- Area: 156
- Dimensions: 13x12
Family room
- Features: Floor Covering: Wood
- Level: Main
- Area: 360
- Dimensions: 20x18
Kitchen
- Features: Floor Covering: Wood
- Level: Main
- Area: 150
- Dimensions: 15x10
Laundry
- Features: Floor Covering: Ceramic Tile
- Level: Main
- Area: 54
- Dimensions: 9x6
Living room
- Features: Floor Covering: Wood
- Level: Main
- Area: 195
- Dimensions: 15x13
Loft
- Features: Floor Covering: Wood
- Level: Upper
- Area: 99
- Dimensions: 11x9
Media room
- Features: Floor Covering: Wood
- Level: Upper
- Area: 342
- Dimensions: 19x18
Heating
- Natural Gas, Zoned
Cooling
- Electric, Zoned
Appliances
- Included: Dishwasher, Disposal, Microwave, Gas Oven, Gas Range, Refrigerator
- Laundry: Main Level
Features
- Flooring: Hardwood, Luxury Vinyl, Tile
- Basement: Partially Finished,Full,Storage Space,Walk-Out Access
- Number of fireplaces: 1
- Fireplace features: Family Room, Gas
Interior area
- Total structure area: 5,064
- Total interior livable area: 5,064 sqft
- Finished area above ground: 3,964
- Finished area below ground: 1,100
Video & virtual tour
Property
Parking
- Total spaces: 3
- Parking features: Garage - Attached
- Attached garage spaces: 3
Features
- Levels: Two
- Has private pool: Yes
- Pool features: Private, Salt Water
Lot
- Size: 0.26 Acres
- Features: Adjoins Common Ground
Details
- Parcel number: 34J530662
- Special conditions: Standard
Construction
Type & style
- Home type: SingleFamily
- Architectural style: Other
- Property subtype: Single Family Residence
Materials
- Brick Veneer, Vinyl Siding
- Foundation: Concrete Perimeter
Condition
- Year built: 2006
Utilities & green energy
- Electric: Ameren
- Sewer: Public Sewer
- Water: Public
- Utilities for property: Electricity Connected, Natural Gas Connected, Sewer Connected, Underground Utilities, Water Available
Community & HOA
Community
- Subdivision: Fairfield Estates Two
HOA
- Has HOA: Yes
- Amenities included: Common Ground
- Services included: Common Area Maintenance
- HOA fee: $570 annually
- HOA name: Fairfield Estates
Location
- Region: Saint Louis
Financial & listing details
- Price per square foot: $164/sqft
- Tax assessed value: $706,700
- Annual tax amount: $8,351
- Date on market: 7/13/2026
- Cumulative days on market: 11 days
- Listing terms: Cash,Conventional,FHA,VA Loan
- Ownership: Private
- Electric utility on property: Yes
Estimated market value
Not available
Estimated sales range
Not available
Not available
Price history
| Date | Event | Price |
|---|---|---|
| 7/15/2026 | Pending sale | $829,000$164/sqft |
Source:  MARIS #26043509 Report a problem MARIS #26043509 Report a problem | ||
| 7/14/2026 | Listed for sale | $829,000+62.5%$164/sqft |
Source: MARIS #26043509 Report a problem | ||
| 3/24/2021 | Listing removed | -- |
Source: Owner Report a problem | ||
| 3/30/2018 | Sold | -- |
Source: Public Record Report a problem | ||
| 2/12/2018 | Listed for sale | $510,000$101/sqft |
Source: Owner Report a problem | ||
| 9/19/2006 | Sold | -- |
Source: Public Record Report a problem | ||
Public tax history
| Year | Property taxes | Tax assessment |
|---|---|---|
| 2025 | $8,351 +1.2% | $134,270 +8.8% |
| 2024 | $8,254 +1.3% | $123,370 |
| 2023 | $8,148 +17.1% | $123,370 +16.5% |
| 2022 | $6,958 +3.3% | $105,870 |
| 2021 | $6,733 +8.1% | $105,870 +13.6% |
| 2020 | $6,231 -0.7% | $93,160 |
| 2019 | $6,273 | $93,160 +9.7% |
| 2018 | $6,273 | $84,950 |
| 2017 | $6,273 +0.1% | $84,950 +12.7% |
| 2016 | $6,264 +8.1% | $75,350 |
| 2015 | $5,793 | $75,350 +5.8% |
| 2014 | $5,793 +14.1% | $71,230 +7.7% |
| 2013 | $5,078 | $66,140 -20.1% |
| 2012 | -- | $82,770 |
| 2011 | -- | $82,770 |
| 2010 | $5,335 +4.2% | $82,770 |
| 2009 | $5,120 +7.6% | $82,770 +1.9% |
| 2008 | $4,757 +124.5% | $81,230 |
| 2007 | $2,120 +94.7% | $81,230 +378.7% |
| 2006 | $1,089 -3% | $16,970 |
| 2005 | $1,122 | $16,970 |
Find assessor info on the county website
Monthly payment
Est. payment
Payment breakdown
Explore the cost of this home by adjusting the details. Changes won't be saved.Climate risks
Neighborhood: 63129
Nearby schools
GreatSchools rating
- 7/10Point Elementary SchoolGrades: K-5Distance: 0.2 mi
- 10/10Oakville Middle SchoolGrades: 6-8Distance: 1.7 mi
- 9/10Oakville Sr. High SchoolGrades: 9-12Distance: 2.1 mi
Schools provided by the listing agent
- Elementary: Point Elem.
- Middle: Oakville Middle
- High: Oakville Sr. High
Source: MARIS. This data may not be complete. We recommend contacting the local school district to confirm school assignments for this home.
- $703,6004 bd4 ba3.9k sqft3033 Fairfield Way Ln, Saint Louis, MO 63129Off Market
- $747,4004 bd2 ba3.6k sqft3025 Fairfield Way Ln, Saint Louis, MO 63129Off Market
- $762,2000.26 Acres3028 Fairfield Way Ln, Saint Louis, MO 63129Off Market
- $868,6004 bd5 ba3.8k sqft3024 Fairfield Way Ln, Saint Louis, MO 63129Off Market
- $733,7004 bd4 ba3.8k sqft3037 Fairfield Way Ln, Saint Louis, MO 63129Off Market
- $729,2004 bd3 ba3.9k sqft3022 Windsor Point Dr, Saint Louis, MO 63129Off Market
- $--5 bd5 ba4.4k sqft3021 Fairfield Way Ln, Saint Louis, MO 63129Sold
- $894,9004 bd4 ba5.2k sqft3018 Windsor Point Dr, Saint Louis, MO 63129Off Market
A local agent can set up tours, give advice and negotiate with sellers.
Similar homes
- $545,0004 bd4 ba4.1k sqft2910 Championship Blvd, Saint Louis, MO 63129For Sale
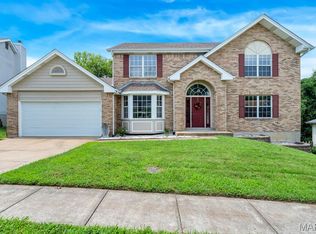
 MLS ID #26045859, Tammy A Hines, Tammy Mitchell Hines & Co.. MARIS
 - $500,0004 bd4 ba2.5k sqft3149 Crystal Lake Dr, Saint Louis, MO 63129For Sale
 MLS ID #26043288, Stacey Lacroix, Strano & Associates. MARIS
 - $519,9004 bd4 ba3.6k sqft2836 Woodbridge Estates Dr, Saint Louis, MO 63129For Sale
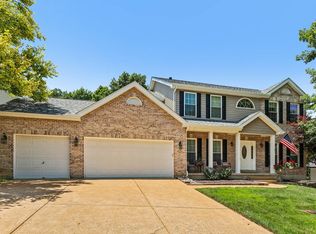 MLS ID #11872928, Gloria Lu, Your Home Sold Guaranteed Realty. My State MLS
 - $480,0003 bd4 ba3.3k sqft7290 Meramar Dr, Saint Louis, MO 63129For Sale
 MLS ID #26042495, Nathan E Merry, Merry Real Estate. MARIS
 - $627,9004 bd3 ba2.8k sqft0 Lancaster Claymont Hls, Saint Louis, MO 63129New ConstructionMLS ID #26021942, Gia M Linville, Consort Realty, LLC. MARIS
- from $671,9005 bd3 ba3.5k sqftBraxton Plan, Claymont Hills, Saint Louis, MO 63129New ConstructionConsort Homes
- $640,9003 bd3 ba2.5k sqft0 Pierce Claymont Hls, Saint Louis, MO 63129New ConstructionMLS ID #26021963, Gia M Linville, Consort Realty, LLC. MARIS
- $649,9004 bd5 ba4.7k sqft2305 Northeaster Ct, Arnold, MO 63010For SaleMLS ID #26041818, Kelli A Michels, Dalba Realty, LLC. MARIS
- $479,0004 bd3 ba3.1k sqft6116 Arbor Green Dr, Saint Louis, MO 63129For SaleMLS ID #25057598, Travis M Krell, Travis Krell R.E. Brokerage. MARIS
- $629,9004 bd3 ba2.7k sqft4939 Butler Hill Rd, Saint Louis, MO 63128New ConstructionMLS ID #26045469, Kelly A Boehmer, Berkshire Hathaway HomeServices Select Properties. MARIS
- $510,0004 bd4 ba2.7k sqft4701 Idecker Pl, Saint Louis, MO 63129For SaleMLS ID #26038997, Cheryl R Carosone, Campbell House & Home. MARIS
- from $663,9004 bd2 ba3.2k sqftBridgeport Plan, Claymont Hills, Saint Louis, MO 63129New ConstructionConsort Homes
- $749,9005 bd4 ba3.9k sqft2259 Sycamore Dr, Chesterfield, MO 63017For SaleMLS ID #26045110, Ashley Grier, Realty One Group Dominion. MARIS
- $779,0005 bd6 ba5.3k sqft335 Summit Rd, Fenton, MO 63026For SaleMLS ID #26038559, Liz Fendler, Paradigm Realty. MARIS
- $540,0004 bd3 ba3.4k sqft12050 Charwick Dr, Saint Louis, MO 63128For SaleMLS ID #26045042, Mary Gunther, Coldwell Banker Realty - Gundaker. MARIS
- $799,0004 bd4 ba5.8k sqft39 Country Club Pl, Belleville, IL 62223For SaleMLS ID #26042257, Margaret Riley, Nester Realty. MARIS
- $829,9005 bd5 ba3.9k sqft161 Stuart Ln, Eureka, MO 63025For SaleMLS ID #26032587, Helen Reid, Coldwell Banker Realty - Gundaker. MARIS
- $579,9003 bd4 ba4.8k sqft4352 Rock Island Rd, Arnold, MO 63010For SaleMLS ID #26039566, Susan J Raimondo, Keller Williams Realty St. Louis. MARIS
- $899,0004 bd4 ba4.4k sqft1384 Mallet Hl, Ballwin, MO 63021For SaleMLS ID #26037074, Christi R Miceli, RE/MAX Results. MARIS
- $450,0004 bd4 ba2.7k sqft10323 Grant Forest Ln, Saint Louis, MO 63123For SaleMLS ID #26044898, Brueggemann Tadlock, Keller Williams Realty St. Louis. MARIS
