This Outstanding Wexford Home Offers Exceptional Space And Outstanding Versatility In One Of Huron's Most Desirable Neighborhoods. Featuring Four Bedrooms And Four Full Baths, This Beautifully Maintained Home Includes A Lovely 12' X 15' Three-season Room, Perfect For Relaxing Or Entertaining.the Formal Living Room Has Been Thoughtfully Converted Into A Bedroom With The Addition Of A Full Bath, Making It Equally Ideal As A Private Home Office Or Guest Suite. The Elegant Formal Dining Room Showcases A Tray Ceiling And Chair Rail, While The Spacious Family Room With A Cozy Gas Fireplace Flows Seamlessly Into The Eat-in Kitchen.the Kitchen Is Well-appointed With Granite Countertops, A Center Island With Pendant Lighting, A Pantry, And A Complete Appliance Package. A Convenient Back Hall Offers Another Full Bath And Laundry Area Complete With A Built-in Ironing Board. Upstairs, The Generously Sized Bedrooms Provide Plenty Of Space, Including A Spacious Primary Suite With A Bonus Room, Walk-in Closet, And Luxurious Bath Featuring Double Sinks, A Jetted Tub, And Corian Countertops. The Partially Finished Basement Expands The Living Space With A Recreation Room And An Additional Finished Room, Perfect For A Home Gym, Office, Or Hobby Area.additional Highlights Include A Two-car Garage With Extra Storage, Battery Backup For The Sump Pump, A New Furnace And Central Air Installed In 2023, And A Newer Roof. Ideally Located Just A Short Walk From Beautiful Lake Erie And Downtown Huron. This Exceptional Home Combines Comfort, Convenience, And Quality Throughout. Don't Miss This Outstanding Opportunity!
Under contract
$449,900
303 Canterbury Dr, Huron, OH 44839
4beds
2,708sqft
:
Get pre-qualified$2,948/mo
Single Family Residence
Built in 1997
0.43 Acres Lot
$-- Zestimate®
$166/sqft
$-- HOA
What's special
Complete appliance packageGenerously sized bedroomsGranite countertopsWalk-in closetEat-in kitchenNewer roof
- 28 days |
- 981 |
- 25 |
Likely to sell faster than
Zillow last checked:
Listing updated:
Listed by:
Linda J. Armstrong 419-627-9914 Team@TheATeamSells.com,
RE/MAX Quality Realty - Sandus
Source: Firelands MLS,MLS#: 20262574Originating MLS: Firelands MLS
Facts & features
Interior
Bedrooms & bathrooms
- Bedrooms: 4
- Bathrooms: 4
- Full bathrooms: 4
Rooms
- Room types: 3 Season Room
Primary bedroom
- Level: Second
- Area: 221
- Dimensions: 17 x 13
Bedroom 2
- Level: Second
- Area: 128
- Dimensions: 12.8 x 10
Bedroom 3
- Level: Second
- Area: 141.1
- Dimensions: 14.11 x 10
Bedroom 4
- Level: Second
- Area: 139.2
- Dimensions: 12 x 11.6
Bedroom 5
- Area: 0
- Dimensions: 0 x 0
Bathroom
- Level: Main
Bathroom 1
- Level: Main
Bathroom 2
- Level: Second
Dining room
- Features: Formal
- Level: Main
- Area: 179.56
- Dimensions: 13.4 x 13.4
Family room
- Level: Main
- Area: 343
- Dimensions: 19.6 x 17.5
Kitchen
- Level: Main
- Area: 295.65
- Dimensions: 21.9 x 13.5
Living room
- Level: Main
- Area: 192.57
- Dimensions: 14.7 x 13.1
Heating
- Gas, Forced Air
Cooling
- Central Air
Appliances
- Included: Dishwasher, Dryer, Disposal, Microwave, Range, Refrigerator, Washer
- Laundry: None
Features
- Ceiling Fan(s)
- Basement: Full,Partially Finished
- Has fireplace: Yes
- Fireplace features: Gas
Interior area
- Total structure area: 2,708
- Total interior livable area: 2,708 sqft
Property
Parking
- Total spaces: 2
- Parking features: Attached, Off Street, Paved
- Attached garage spaces: 2
- Has uncovered spaces: Yes
Features
- Levels: Two
- Stories: 2
- Patio & porch: Patio
- Spa features: Bath
- Fencing: No
Lot
- Size: 0.43 Acres
- Dimensions: 101 x 187
Details
- Parcel number: 4201968087
Construction
Type & style
- Home type: SingleFamily
- Property subtype: Single Family Residence
Materials
- Vinyl Siding
- Foundation: Basement
- Roof: Asphalt
Condition
- Year built: 1997
Utilities & green energy
- Electric: ON
- Sewer: Public Sewer
- Water: Public
- Utilities for property: Cable Connected
Community & HOA
Community
- Subdivision: Wexford
Location
- Region: Huron
Financial & listing details
- Price per square foot: $166/sqft
- Tax assessed value: $403,070
- Annual tax amount: $4,203
- Price range: $449.9K - $449.9K
- Date on market: 7/17/2026
- Date available: 01/01/1800
Estimated market value
Not available
Estimated sales range
Not available
Not available
Price history
| Date | Event | Price |
|---|---|---|
| 7/21/2026 | Contingent | $449,900$166/sqft |
Source: Firelands MLS #20262574 Report a problem | ||
| 7/17/2026 | Listed for sale | $449,900+109.7%$166/sqft |
Source: Firelands MLS #20262574 Report a problem | ||
| 5/5/1998 | Sold | $214,500+497.5%$79/sqft |
Source: Public Record Report a problem | ||
| 6/20/1997 | Sold | $35,900$13/sqft |
Source: Public Record Report a problem | ||
| 9/30/1996 | Sold | $35,900$13/sqft |
Source: Public Record Report a problem | ||
Public tax history
| Year | Property taxes | Tax assessment |
|---|---|---|
| 2025 | $4,628 -10.2% | $141,080 |
| 2024 | $5,156 +23.5% | $141,080 +36.5% |
| 2023 | $4,175 +6.3% | $103,320 |
| 2022 | $3,926 +0.3% | $103,320 |
| 2021 | $3,916 -1.5% | $103,320 +1% |
| 2020 | $3,977 -4.3% | $102,330 |
| 2019 | $4,155 -0.5% | $102,330 |
| 2018 | $4,177 +10.7% | $102,330 +12.5% |
| 2017 | $3,775 +0.9% | $90,930 |
| 2016 | $3,742 +2.6% | $90,930 |
| 2015 | $3,647 +5.3% | $90,930 +5.9% |
| 2014 | $3,464 +1.4% | $85,900 |
| 2013 | $3,415 +1.9% | $85,900 |
| 2012 | $3,351 +10% | $85,900 +4.4% |
| 2011 | $3,046 -1.5% | $82,290 |
| 2010 | $3,092 -0.8% | $82,290 |
| 2009 | $3,116 -0.2% | $82,290 |
| 2008 | $3,122 +0.3% | $82,290 |
| 2007 | $3,112 +84.6% | $82,290 |
| 2006 | $1,686 -5.4% | $82,290 +2.9% |
| 2005 | $1,782 +26.6% | $80,000 |
| 2004 | $1,407 -58.8% | $80,000 |
| 2003 | $3,412 +8% | $80,000 +8% |
| 2002 | $3,158 | $74,060 |
| 2001 | $3,158 | $74,060 |
| 2000 | $3,158 | $74,060 |
Find assessor info on the county website
Monthly payment
Est. payment
Payment breakdown
Explore the cost of this home by adjusting the details. Changes won't be saved.Climate risks
Neighborhood: 44839
Nearby schools
GreatSchools rating
- 8/10Woodlands Intermediate SchoolGrades: PK-5Distance: 0.6 mi
- 7/10McCormick Junior High SchoolGrades: 7-8Distance: 1.1 mi
- 8/10Huron High SchoolGrades: 9-12Distance: 0.8 mi
Schools provided by the listing agent
- District: Huron
Source: Firelands MLS. This data may not be complete. We recommend contacting the local school district to confirm school assignments for this home.
- $586,0004 bd5 ba2.7k sqft305 Canterbury Dr, Huron, OH 44839Off Market
- $564,5004 bd2 ba2.4k sqft301 Canterbury Dr, Huron, OH 44839Off Market
- $241,5003 bd2 ba1.5k sqft1361 Cleveland Rd N #E, Huron, OH 44839Sold

- $538,4004 bd4 ba3k sqft511 Wexford Dr, Huron, OH 44839Off Market
- $375,8004 bd2 ba2.2k sqft316 Orangewood Rd, Huron, OH 44839Off Market
- $362,2003 bd3 ba2k sqft312 Orangewood Rd, Huron, OH 44839Off Market
- $347,5004 bd2 ba2.2k sqft320 Orangewood Rd, Huron, OH 44839Off Market
- $461,3004 bd2 ba2.1k sqft307 Canterbury Dr, Huron, OH 44839Off Market
A local agent can set up tours, give advice and negotiate with sellers.
A local lender can help you make sure your offer is ready when you are.
Similar homes
- $499,9005 bd3 ba3.1k sqft907 Glenview Dr, Huron, OH 44839For Sale
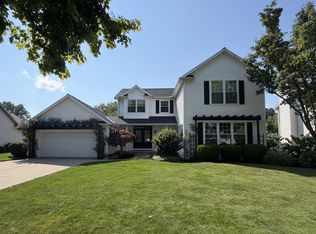 MLS ID #20263116, Jamie King, Hoty Enterprises, Inc.. Firelands MLS
 - $445,0004 bd2 ba2.6k sqft317 Williams St, Huron, OH 44839For Sale
 MLS ID #20262992, Patricia Rimboch, BHHS Professional Realty. Firelands MLS
 - $499,0004 bd4 ba3.2k sqft3710 Turfside Cir, Huron, OH 44839For Sale
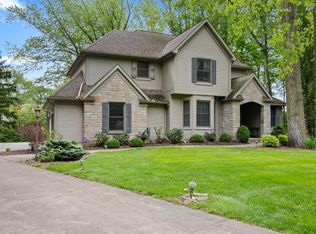 MLS ID #20261613, Benjamin A. Ohlemacher, Keller Williams Elevate. Firelands MLS
 - $425,0004 bd4 ba2.3k sqft5818 Columbus Ave, Sandusky, OH 44870For Sale
 MLS ID #20263070, Jim Ashton, RE/MAX Quality Realty - Sandus. Firelands MLS
 - $369,0003 bd3 ba1.6k sqft303 Portland Dr, Huron, OH 44839For SaleMLS ID #20262852, Kerri Hensel, Simply Better Realty, LLC. Firelands MLS
- $325,0003 bd2 ba1.6k sqft1818 Cleveland Rd W, Huron, OH 44839For SaleMLS ID #20263010, Marcy Barkema, The Holden Agency. Firelands MLS
- $439,9004 bd4 ba2.9k sqft3931 Hilltop Dr, Huron, OH 44839For SaleMLS ID #10010360, Belinda Hoffman, EXP Realty, LLC. NORIS
- $375,0004 bd2 ba1.8k sqft1114 Mudbrook Rd, Huron, OH 44839For SaleMLS ID #20260197, Sherri L. Hart, Howard Hanna - Norwalk. Firelands MLS
- $374,5003 bd2 ba2k sqft218 Lisa Ann Dr, Huron, OH 44839For SaleMLS ID #20262949, Kerri Hensel, Simply Better Realty, LLC. Firelands MLS
- $533,0003 bd3 ba2.2k sqft1011 Dockway Dr, Huron, OH 44839For SaleMLS ID #20262001, Jami S. Tallman, North Bay Realty, LLC. Firelands MLS
- $649,0004 bd4 ba2.4k sqft37 Silvern St, Huron, OH 44839For SaleMLS ID #20261208, Marcy Barkema, The Holden Agency. Firelands MLS
- $474,4003 bd2 ba2k sqft6031 Coventry Cir, Huron, OH 44839New ConstructionMLS Now
- $459,9002 bd2 ba1.9k sqft6023 Coventry Cir, Huron, OH 44839For SaleMLS ID #5207475, Christopher Higgins, Keller Williams Citywide. MLS Now
- $297,0003 bd2 ba1.7k sqft312 Lisa Ann Dr, Huron, OH 44839For SaleMLS ID #20262855, Ann Dowell, Russell Real Estate Services. Firelands MLS
- $295,0003 bd2 ba1.4k sqft305 Forest Hills Dr, Huron, OH 44839For SaleMLS ID #20262545, Bernadette M. Stitchick, Russell Real Estate Services. Firelands MLS
- $359,9004 bd3 ba2.2k sqft2017 Hull Rd, Sandusky, OH 44870For SaleMLS ID #20262623, Mac Lehrer, Hoty Enterprises, Inc.. Firelands MLS
- $429,0003 bd2 ba1.8k sqft4070 Coventry Cir, Huron, OH 44839For SaleMLS ID #20262473, Chassey Miller, Century 21 Bolte Real Estate. Firelands MLS
- $599,0003 bd3 ba1.7k sqft27 Oakwood Ave, Huron, OH 44839For SaleMLS ID #20261974, Sally Routh, The Holden Agency-Routh Realty. Firelands MLS
- $299,9003 bd2 ba1.3k sqft321 Williams St, Huron, OH 44839For Sale By Owner
- $299,9002 bd2 ba1.3k sqft2106 Lakefield Dr, Huron, OH 44839For SaleMLS ID #20263004, Jeffrey S. Smith, BHHS Professional Realty. Firelands MLS
