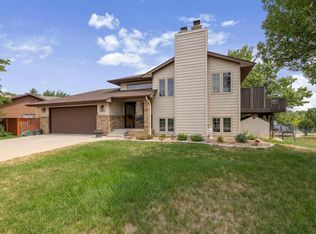
Welcome to 303 E Centennial! This 6 bedroom, 2 bath, 3 car garage boasts over 3,000 sq ft! Main house features 5 bedrooms with 2 bathrooms with open concept living dining and kitchen, plus a bonus sun room off the dining. 2 bedrooms and a bathroom on the upper level, with 3 bedrooms and a bathroom on the lower level, plus a bonus room that could be a home office, home gym, craft room or extra storage. There is also a 2 stall garage and 1 stall garage plus a bonus family room and bedroom above the garages that has it’s own heat and air conditioning – could be an apartment, mother in law suite or used as a potential rental space. Main house features central cooling and heat, all newer kitchen appliances included. There is also additional room to park an RV or boat. New shingles installed in June 2026, new siding to be installed by end of July. Don’t miss out, take a look today!
Under contract
$409,900
303 E Centennial St, Rapid City, SD 57701
6beds
3,268sqft
:
Get pre-qualified$2,650/mo
Site Built
Built in 1986
0.36 Acres Lot
$407,300 Zestimate®
$125/sqft
$-- HOA
What's special
Newer kitchen appliances includedCentral cooling and heatBonus room
- 37 days |
- 357 |
- 12 |
Zillow last checked:
Listing updated:
Listed by:
Justin Carlyle,
The Real Estate Group Rapid City
Source: Mount Rushmore Area AOR,MLS#: 89308
Facts & features
Interior
Bedrooms & bathrooms
- Bedrooms: 6
- Bathrooms: 2
- Full bathrooms: 2
- Main level bathrooms: 1
- Main level bedrooms: 2
Primary bedroom
- Area: 156
- Dimensions: 13 x 12
Bedroom 2
- Area: 143
- Dimensions: 13 x 11
Bedroom 3
- Area: 165
- Dimensions: 15 x 11
Bedroom 4
- Area: 117
- Dimensions: 13 x 9
Dining room
- Area: 121
- Dimensions: 11 x 11
Kitchen
- Dimensions: 12 x 11
Living room
- Area: 221
- Dimensions: 17 x 13
Heating
- Natural Gas
Cooling
- Refrig. C/Air, Wall Unit(s)
Appliances
- Included: Refrigerator, Electric Range Oven, Washer, Dryer, Water Softener Owned
- Laundry: Main Level, In Basement
Features
- Walk-In Closet(s), Ceiling Fan(s), Sun Room
- Flooring: Carpet, Wood, Tile, Vinyl, Laminate
- Windows: Window Coverings(Some)
- Basement: Full,Crawl Space,Sump Pump
- Number of fireplaces: 1
- Fireplace features: Electric
Interior area
- Total structure area: 3,268
- Total interior livable area: 3,268 sqft
Property
Parking
- Total spaces: 3
- Parking features: Three Car, Attached, RV Access/Parking, Garage Door Opener
- Attached garage spaces: 3
Features
- Levels: Split Foyer
- Patio & porch: Porch Open, Porch Covered, Open Deck
- Fencing: Wood,Partial
Lot
- Size: 0.36 Acres
- Features: Corner Lot
Details
- Additional structures: Shed(s)
- Parcel number: 3818154001
Construction
Type & style
- Home type: SingleFamily
- Property subtype: Site Built
Materials
- Frame
- Foundation: Poured Concrete Fd.
- Roof: Composition
Condition
- Year built: 1986
Community & HOA
Community
- Security: Smoke Detector(s)
- Subdivision: Robbinsdale 7
Location
- Region: Rapid City
Financial & listing details
- Price per square foot: $125/sqft
- Tax assessed value: $427,000
- Annual tax amount: $5,512
- Date on market: 7/1/2026
- Listing terms: Cash,New Loan
- Road surface type: Paved
Estimated market value
$407,300
$387,000 - $428,000
$2,935/mo
Price history
| Date | Event | Price |
|---|---|---|
| 7/10/2026 | Contingent | $409,900$125/sqft |
Source:  Black Hills AOR #179753 Report a problem Black Hills AOR #179753 Report a problem | ||
| 7/1/2026 | Listed for sale | $409,900+73.5%$125/sqft |
Source: Black Hills AOR #179753 Report a problem | ||
| 10/25/2019 | Listing removed | $236,219$72/sqft |
Source: Auction.com Report a problem | ||
| 10/23/2019 | Price change | $236,219+0%$72/sqft |
Source: Auction.com Report a problem | ||
| 10/21/2019 | Price change | $236,140-2.3%$72/sqft |
Source: Auction.com Report a problem | ||
| 10/19/2019 | Price change | $241,603-0.1%$74/sqft |
Source: Auction.com Report a problem | ||
| 10/18/2019 | Price change | $241,910-0.6%$74/sqft |
Source: Auction.com Report a problem | ||
| 10/14/2019 | Price change | $243,286-0.5%$74/sqft |
Source: Auction.com Report a problem | ||
| 10/11/2019 | Price change | $244,5320%$75/sqft |
Source: Auction.com Report a problem | ||
| 10/9/2019 | Price change | $244,651-0.1%$75/sqft |
Source: Auction.com Report a problem | ||
| 10/8/2019 | Price change | $244,840+5.7%$75/sqft |
Source: Auction.com Report a problem | ||
| 10/5/2019 | Price change | $231,650$71/sqft |
Source: Auction.com Report a problem | ||
| 10/3/2019 | Listed for sale | -- |
Source: Auction.com Report a problem | ||
Public tax history
| Year | Property taxes | Tax assessment |
|---|---|---|
| 2025 | $5,512 -21% | $427,000 +5.4% |
| 2024 | $6,976 +11.2% | $405,300 -18.2% |
| 2023 | $6,274 +5.7% | $495,700 +20% |
| 2022 | $5,933 | $413,200 +15.1% |
| 2021 | -- | $358,900 +5.7% |
| 2020 | $4,749 +8.5% | $339,400 +10.1% |
| 2019 | $4,376 +3.3% | $308,400 +3.7% |
| 2018 | $4,236 +21.8% | $297,500 +19% |
| 2017 | $3,478 | $249,900 +3.2% |
| 2016 | $3,478 -5.1% | $242,100 -1.3% |
| 2015 | $3,667 | $245,300 +4% |
| 2014 | $3,667 | $235,800 +12.9% |
| 2012 | -- | $208,900 |
Find assessor info on the county website
Monthly payment
Est. payment
Payment breakdown
Explore the cost of this home by adjusting the details. Changes won't be saved.Climate risks
Neighborhood: 57701
Nearby schools
GreatSchools rating
- 7/10Grandview Elementary - 06Grades: K-5Distance: 0.5 mi
- 3/10South Middle School - 36Grades: 6-8Distance: 1.2 mi
- 2/10Central High School - 41Grades: 9-12Distance: 3.1 mi
Schools provided by the listing agent
- District: Rapid City
Source: Mount Rushmore Area AOR. This data may not be complete. We recommend contacting the local school district to confirm school assignments for this home.
- $353,6004 bd2 ba857 sqft317 E Centennial St, Rapid City, SD 57701Off Market
- $358,2003 bd2 ba857 sqft323 E Centennial St, Rapid City, SD 57701Off Market
- $365,4004 bd2 ba857 sqft3848 Parkview Dr, Rapid City, SD 57701Off Market
- $419,6004 bd3 ba2.5k sqft3910 Parkview Dr, Rapid City, SD 57701Off Market
- $378,6003 bd2 ba1.9k sqft249 E Centennial St, Rapid City, SD 57701Off Market
- $363,7004 bd2 ba1.4k sqft320 E Centennial St, Rapid City, SD 57701Off Market
- $339,4004 bd1 ba2k sqft329 E Centennial St, Rapid City, SD 57701Off Market
- $363,7003 bd2 ba886 sqft246 E Centennial St, Rapid City, SD 57701Off Market
A local agent can set up tours, give advice and negotiate with sellers.
A local lender can help you make sure your offer is ready when you are.
Similar homes
- $415,0004 bd2 ba2.2k sqft4122 Wisconsin Ave, Rapid City, SD 57701For Sale
 MLS ID #89844, Shauna Sheets. Mount Rushmore Area AOR
 - $389,9003 bd2 ba2k sqft1220 Range View Cir, Rapid City, SD 57701For Sale
 MLS ID #89835, Rich Hegre. Mount Rushmore Area AOR
 - $435,0004 bd3 ba2.4k sqft4158 Wisconsin Ave, Rapid City, SD 57701For Sale
 MLS ID #89229, TJ Wojtanowicz. Mount Rushmore Area AOR
 - $449,0003 bd3 ba2.3k sqft2511 Merlot Dr, Rapid City, SD 57701For Sale
 MLS ID #180367, MARY L FRENCH, SUN REAL ESTATE. Black Hills AOR
 - $435,0004 bd3 ba2.1k sqft548 Field View Dr, Rapid City, SD 57701For SaleMLS ID #179887, AMANDA KIRSCHENMAN, COLDWELL BANKER BLACK HILLS LEGACY. Black Hills AOR
- $379,9994 bd2 ba2.1k sqft2806 Maple Ave, Rapid City, SD 57701For SaleMLS ID #88909, Nick Dowling. Mount Rushmore Area AOR
- $345,0004 bd2 ba1.6k sqft3918 Parkview Dr, Rapid City, SD 57701For SaleMLS ID #179265, TONY KLOCK, RE/MAX ADVANTAGE. Black Hills AOR
- $394,9004 bd3 ba2.1k sqft4923 S Pointe Dr, Rapid City, SD 57701For SaleMLS ID #88917, Rich Hegre. Mount Rushmore Area AOR
- $399,9004 bd3 ba2.6k sqft624 Saint Andrew St, Rapid City, SD 57701For SaleMLS ID #89414, Michael Alley. Mount Rushmore Area AOR
- $434,9004 bd3 ba2.5k sqft304 Saint Charles St, Rapid City, SD 57701For SaleMLS ID #179285, MARIA SIECK, COLDWELL BANKER BLACK HILLS LEGACY. Black Hills AOR
- $325,0004 bd2 ba1.6k sqft3601 Wisconsin Ave, Rapid City, SD 57701For SaleMLS ID #89722, Suzanne White. Mount Rushmore Area AOR
- $410,0003 bd2 ba1.9k sqft4625 Wisteria Ct, Rapid City, SD 57701For SaleMLS ID #89661, Cierra Vanderpol. Mount Rushmore Area AOR
- $565,0003 bd3 ba2.3k sqft551 Fox Run Dr, Rapid City, SD 57701For SaleMLS ID #89861, Alisha Godbey. Mount Rushmore Area AOR
- $365,0003 bd3 ba1.7k sqft4120 Prairie View Ct, Rapid City, SD 57701For SaleMLS ID #179869, STUART MARTIN, RE/MAX RESULTS. Black Hills AOR
- $279,9003 bd2 ba1.6k sqft627 Fairmont Pl, Rapid City, SD 57701For SaleMLS ID #89765, Zsanna Pietrowski. Mount Rushmore Area AOR
- $469,0004 bd3 ba2.4k sqft401 Kahler Ct, Rapid City, SD 57701For SaleMLS ID #178873, MEGAN DICKERSON, ASCEND REALTY INC.. Black Hills AOR
- $349,0004 bd2 ba2k sqft434 Field View Dr, Rapid City, SD 57701New ConstructionMLS ID #179434, AMY KLOCK, RE/MAX ADVANTAGE. Black Hills AOR
- $399,9003 bd3 ba1.7k sqft2004 9th St, Rapid City, SD 57701For SaleMLS ID #179391, DANEEN JACQUOT KULMALA, SOUTH DAKOTA PROPERTIES. Black Hills AOR
- $305,0004 bd2 ba1.7k sqft1648 Minuteman Dr, Rapid City, SD 57701For SaleMLS ID #180299, KYLIE MCMULLIN, RE/MAX ADVANTAGE. Black Hills AOR
- $429,9994 bd2 ba2.5k sqft2309 S Valley Dr, Rapid City, SD 57703For SaleMLS ID #88423, Billy Hall. Mount Rushmore Area AOR
