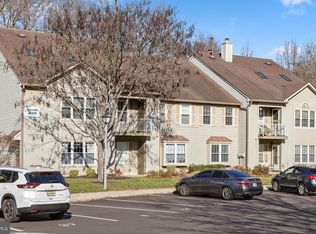
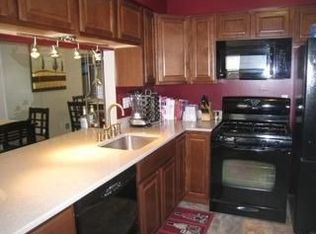
Welcome to The Lakes at Larchmont, one of Mount Laurel's most sought-after communities! This beautifully maintained first-floor condominium offers the comfort and convenience of single-level living in a peaceful neighborhood known for its scenic surroundings, friendly residents, and active community atmosphere. Featuring 2 bedrooms and 2 full bathrooms, this inviting home showcases engineered hardwood flooring throughout the main living areas, creating a warm and sophisticated feel. The updated kitchen is a standout feature, boasting custom cabinetry, modern finishes, and abundant storage, making it both functional and stylish for everyday living and entertaining. The spacious primary suite offers a private retreat with its own full bathroom and an organized walk-in closet designed to maximize space and convenience. A generously sized second bedroom and full guest bath provide flexibility for guests, family, or a home office. Step outside to your private rear patio overlooking a serene wooded backdrop, the perfect setting for morning coffee, outdoor dining, or simply enjoying the beauty of nature. Designated parking is included, with ample guest parking available nearby. Residents of The Lakes at Larchmont enjoy community events, scenic walking paths, and fishing opportunities, all while being conveniently located near Routes 38, I-295, and the New Jersey Turnpike for easy commuting to Philadelphia and beyond. With its desirable location, thoughtful updates, and low-maintenance lifestyle, this move-in-ready home offers the perfect blend of comfort, convenience, and community living.
Pending
$265,000
303 Harwood Ct, Mount Laurel, NJ 08054
2beds
1,080sqft
:
Get pre-qualified$2,167/mo
Condominium
Built in 1987
-- sqft lot
$261,000 Zestimate®
$245/sqft
$280/mo HOA
What's special
Modern finishesUpdated kitchenSingle-level livingBeautifully maintained first-floor condominiumFull guest bathAbundant storageGenerously sized second bedroom
- 49 days |
- 299 |
- 22 |
Likely to sell faster than
Zillow last checked:
Listing updated:
Listed by:
Christine Grubb 609-306-8557,
BHHS Fox & Roach - Robbinsville,
Listing Team: Team Gersh Real Estate, Co-Listing Team: Team Gersh Real Estate,Co-Listing Agent: Michael Gerstnicker 609-306-3772,
BHHS Fox & Roach - Robbinsville
Source: Bright MLS,MLS#: NJBL2113322
Facts & features
Interior
Bedrooms & bathrooms
- Bedrooms: 2
- Bathrooms: 2
- Full bathrooms: 2
- Main level bathrooms: 2
- Main level bedrooms: 2
Basement
- Area: 0
Heating
- Central, Natural Gas
Cooling
- Central Air, Electric
Appliances
- Included: Microwave, Dishwasher, Dryer, Exhaust Fan, Self Cleaning Oven, Refrigerator, Washer, Electric Water Heater
- Laundry: Washer In Unit, Dryer In Unit, In Unit
Features
- Combination Kitchen/Dining, Entry Level Bedroom, Primary Bath(s), Upgraded Countertops, Walk-In Closet(s)
- Windows: Window Treatments
- Has basement: No
- Has fireplace: No
- Common walls with other units/homes: 2+ Common Walls
Interior area
- Total structure area: 1,080
- Total interior livable area: 1,080 sqft
- Finished area above ground: 1,080
- Finished area below ground: 0
Property
Parking
- Total spaces: 1
- Parking features: Assigned, Parking Lot
- Details: Assigned Parking
Accessibility
- Accessibility features: 2+ Access Exits
Features
- Levels: One
- Stories: 1
- Exterior features: Storage, Sidewalks
- Pool features: None
- Has view: Yes
- View description: Trees/Woods
Details
- Additional structures: Above Grade, Below Grade
- Parcel number: 2400406 0100001C0303
- Zoning: R
- Special conditions: Standard
Construction
Type & style
- Home type: Condo
- Property subtype: Condominium
- Attached to another structure: Yes
Materials
- Combination
Condition
- Very Good
- New construction: No
- Year built: 1987
Utilities & green energy
- Sewer: Public Sewer
- Water: Public
Community & HOA
Community
- Subdivision: The Lakes
HOA
- Has HOA: Yes
- Amenities included: Jogging Path, Water/Lake Privileges, Common Grounds
- Services included: All Ground Fee, Maintenance Grounds, Management
- HOA fee: $280 monthly
- HOA name: THE LAKES AT LARCHMONT - ASSOCIA MID-ATLANTIC
Location
- Region: Mount Laurel
- Municipality: MOUNT LAUREL TWP
Financial & listing details
- Price per square foot: $245/sqft
- Tax assessed value: $134,800
- Annual tax amount: $4,529
- Date on market: 6/6/2026
- Listing agreement: Exclusive Right To Sell
- Listing terms: Conventional,FHA,Cash
- Inclusions: Washer, Dryer, Refrigerator, Stove, Microwave, Dishwasher
- Exclusions: Personal Items
- Ownership: Condominium
Estimated market value
$261,000
$248,000 - $274,000
$2,202/mo
Price history
| Date | Event | Price |
|---|---|---|
| 7/6/2026 | Pending sale | $265,000$245/sqft |
Source:  Bright MLS #NJBL2113322 Report a problem Bright MLS #NJBL2113322 Report a problem | ||
| 6/6/2026 | Listed for sale | $265,000$245/sqft |
Source: Bright MLS #NJBL2113322 Report a problem | ||
Public tax history
Tax history is unavailable.
Monthly payment
Est. payment
Payment breakdown
Explore the cost of this home by adjusting the details. Changes won't be saved.Climate risks
Neighborhood: 08054
Nearby schools
GreatSchools rating
- 7/10Hartford Upper Elementary SchoolGrades: 5-6Distance: 0.4 mi
- 6/10T E Harrington Middle SchoolGrades: 7-8Distance: 1.7 mi
- 5/10Lenape High SchoolGrades: 9-12Distance: 2 mi
Schools provided by the listing agent
- District: Lenape Regional High
Source: Bright MLS. This data may not be complete. We recommend contacting the local school district to confirm school assignments for this home.
- $318,0002 bd2 ba1.3k sqft302 Harwood Ct, Mount Laurel, NJ 08054Sold
- $272,0002 bd2 ba1.3k sqft308 Harwood Ct, Mount Laurel, NJ 08054Sold

- $272,000-- bd-- ba1.3k sqft308B Harwood Ct #308, Mount Laurel, NJ 08054Sold
- $254,6002 bd-- ba1 sqft308B Harwood Ct, Mount Laurel, NJ 08054Off Market
- $294,900-- bd-- ba1.3k sqft306B Harwood Ct #306, Mount Laurel, NJ 08054Off Market
- $280,4002 bd2 ba1k sqft307A Harwood Ct #307, Mount Laurel, NJ 08054Off Market
- $303,9002 bd2 ba1k sqft307A Harwood Ct, Mount Laurel, NJ 08054Off Market
- $311,9002 bd2 ba1.3k sqft306B Harwood Ct, Mount Laurel, NJ 08054Off Market
A local agent can set up tours, give advice and negotiate with sellers.
A local lender can help you make sure your offer is ready when you are.
Similar homes
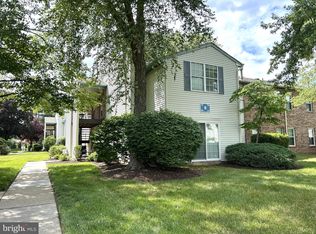
- $254,9002 bd2 ba1.2k sqft70 Center Ln, Mount Laurel, NJ 08054For Sale
 MLS ID #NJBL2108930, Rochelle Yanchyshyn, Innovate Realty. Bright MLS
 - $299,9002 bd2 ba1.1k sqft701A Trescott Pl, Mount Laurel, NJ 08054For Sale
 MLS ID #NJBL2110956, Daniel Yasenchak, BHHS Fox & Roach-Cherry Hill. Bright MLS
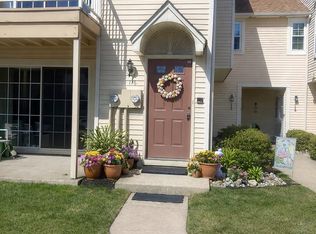
 - $245,0002 bd2 ba1.1k sqft116 Thornwood Dr, Mount Laurel, NJ 08054For Sale
 MLS ID #NJBL2107408, Anthony Balboni, Sr., Key Properties Real Estate. Bright MLS
 - $295,0002 bd2 ba1.3k sqft374 Delancey Pl #374, Mount Laurel, NJ 08054For Sale
 MLS ID #NJBL2113188, Maggie Colvin, EXP Realty, LLC. Bright MLS
 - $267,0002 bd3 ba1.1k sqft5712 Adelaide Dr, Mount Laurel, NJ 08054For SaleMLS ID #NJBL2111572, Trish Desalvo, REKIT Realty, LLC. Bright MLS
- $305,0003 bd3 ba1.2k sqft352 Willow Turn Turn #B, Mount Laurel, NJ 08054For Sale
 MLS ID #2617853R, MERLIN THOMPSON. All Jersey MLS
 - $310,0002 bd1 ba1.1k sqft71 Sumac Ct #A, Mount Laurel, NJ 08054For SaleMLS ID #NJBL2116152, William Sacony, Georgette M Innes Inc. Bright MLS
- $305,0003 bd3 ba1.2k sqft352 Willow Turn, Mount Laurel, NJ 08054For SaleMLS ID #NJBL2114626, Merlin Thompson, Fathom Realty NJ, LLC. Bright MLS
- $240,0002 bd2 ba899 sqft614 Augusta Cir, Mount Laurel, NJ 08054For SaleMLS ID #NJBL2103336, Cathy Hartman, Better Homes and Gardens Real Estate Maturo. Bright MLS
- $249,9002 bd2 ba1k sqft27 Foxglove Dr, Riverside, NJ 08075For SaleMLS ID #NJBL2112716, Kent Pipes, Delta Real Estate. Bright MLS
- $272,5002 bd2 ba1.3k sqft72303 Delaire Landing Rd #303-00, Philadelphia, PA 19114For SaleMLS ID #PAPH2627848, V. Ethan Vaisman, Dan Real Estate, Inc.. Bright MLS
- $267,9002 bd2 ba1k sqft213 Ashley Run, Voorhees, NJ 08043For SaleMLS ID #NJCD2121814, bob gullo, Garden State Properties Group - Merchantville. Bright MLS
- $247,9002 bd1 ba1.2k sqft728 Westfield Dr, Riverton, NJ 08077For SaleMLS ID #NJBL2114494, Jillian Ormsby, Peze & Associates. Bright MLS
- $250,0002 bd1 ba788 sqft37 Bridgewater Dr, Marlton, NJ 08053For SaleMLS ID #NJBL2114416, Carlo Vitulano, Weichert Realtors-Medford. Bright MLS
- $300,0002 bd2 ba1.2k sqft115 Kings Croft, Cherry Hill, NJ 08034For SaleMLS ID #NJCD2120766, Mary Bauer, RE/MAX at Home. Bright MLS
- $269,7502 bd2 ba1k sqft301 Byberry Rd APT F16, Philadelphia, PA 19116For SaleMLS ID #PAPH2624482, Vasyl Maksymiuk, Keller Williams Real Estate-Langhorne. Bright MLS
- $209,9003 bd2 ba1.1k sqftNone Available, Maple Shade, NJ 08052For SaleMLS ID #NJBL2094652, Mr. Charles Thomas, Thomas Realty Inc.. Bright MLS
- $279,9992 bd1 ba987 sqft37 Kingston Way, Southampton, NJ 08088For SaleMLS ID #NJBL2115610, Kathleen Elentrio, RE/MAX at Home. Bright MLS
- $249,9003 bd2 ba1.4k sqft14 Ruscombe Ct, Willingboro, NJ 08046For SaleMLS ID #NJBL2114728, Lauren Adams, RE/MAX First Realty. Bright MLS
- $315,0003 bd2 ba1.1k sqft21 Waterview Ct, Marlton, NJ 08053For SaleMLS ID #NJBL2107400, DEMOND EDWARDS, Gild Realty LLC. Bright MLS
