Check out this NEW Bi-Level (home currently under construction) in Henryville, Indiana! This home offers easy access to I-65! 4 bedrooms, 2 1/2 baths (4 bedrooms upstairs with room for 2 more bedrooms downstairs (possible 5-6 bedroom home)! Offers beautiful white kitchen cabinetry and Quartz countertops! Seller has added upgraded light fixtures throughout! The basement on this one would make a great in-law suite! Lower level will have epoxy flooring. What sets this home apart from the rest? This one has "NO" HOA!!!!! Large front yard and some partial privacy fencing will be added! Plenty of parking for all of your entertainment needs! This home offers a very long "paved" driveway and the seller has also added a large concrete pad off to the side of the 2-Car Attached Garage! ALL data is APPROX. (including finished sq. ft.) and will be updated throughout the home building process. If critical buyer to verify via inspections. Disclosure: Security cameras onsite do "not" stay. The seller is obtaining a new survey so the lot size will change/slightly increase.
New construction
Price increase: $30K (11/2)
$369,900
303 N Francke Road, Henryville, IN 47126
4beds
3,415sqft
Single Family Residence
Built in 2026
9,147 Square Feet Lot
$370,000 Zestimate®
$108/sqft
$-- HOA
What's special
Quartz countertopsPartial privacy fencingLarge front yardBeautiful white kitchen cabinetryUpgraded light fixtures throughout
- 170 days
- 147
- 7
Zillow last checked:
Listing updated:
Listed by:
Jennifer K Jordan,
Lighthouse Realty Group, Inc.
Source: SIRA,MLS#: 202608845 Originating MLS: Southern Indiana REALTORS Association
Facts & features
Interior
Bedrooms & bathrooms
- Bedrooms: 4
- Bathrooms: 3
- Full bathrooms: 2
- 1/2 bathrooms: 1
Primary bedroom
- Level: First
Bedroom
- Level: First
Bedroom
- Level: First
Bedroom
- Level: First
Heating
- Forced Air
Cooling
- Central Air
Appliances
- Laundry: Laundry Room
Features
- Walk-In Closet(s)
- Basement: Finished
- Has fireplace: No
Interior area
- Total structure area: 3,415
- Total interior livable area: 3,415 sqft
- Finished area above ground: 2,015
- Finished area below ground: 1,400
Property
Parking
- Total spaces: 2
- Parking features: Attached, Garage
- Attached garage spaces: 2
- Details: Off Street
Features
- Levels: Two
- Stories: 2
- Patio & porch: Patio
- Exterior features: Patio
Lot
- Size: 9,147 Square Feet
Details
- Parcel number: 100626900124000027
- Zoning: Residential
- Zoning description: Residential
Construction
Type & style
- Home type: SingleFamily
- Architectural style: Bi-Level
- Property subtype: Single Family Residence
Materials
- Vinyl Siding, Frame
- Roof: Shingle
Condition
- New construction: Yes
- Year built: 2026
Utilities & green energy
- Water: Connected, Public
Community & HOA
HOA
- Has HOA: No
Location
- Region: Henryville
Financial & listing details
- Price per square foot: $108/sqft
- Annual tax amount: $248
- Date on market: 6/3/2026
- Cumulative days on market: 171 days
- Listing terms: Cash,Conventional,FHA,USDA Loan
- Road surface type: Paved
Estimated market value
$370,000
$352,000 - $389,000
$2,978/mo
Price history
| Date | Event | Price |
|---|---|---|
| 11/2/2026 | Price change | $369,900+8.8%$108/sqft |
Source:  SIRA #202608845 Report a problem | ||
| 6/3/2026 | Listed for sale | $339,900$100/sqft |
Source: My State MLS #11800121 Report a problem | ||
Public tax history
Tax history is unavailable.
Monthly payment
Est. payment
Payment breakdown
Explore the cost of this home by adjusting the details. Changes won't be saved.Climate risks
Neighborhood: 47126
Similar homes
- $314,9003 bd3 ba2.8k sqft406 Crest Way, Henryville, IN 47126For Sale
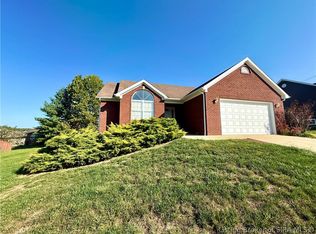 MLS ID #2026012268, Ashton Guthrie, Guthrie Realty Services LLC. SIRA
- $429,9004 bd3 ba2.5k sqft448 Pine Drive Circle #105, Henryville, IN 47126New Construction
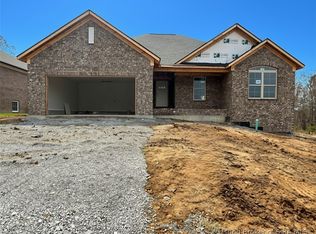 MLS ID #2026012270, Alexis Ammon, Schuler Bauer Real Estate Services ERA Powered (N. SIRA
- $445,9005 bd3 ba2.9k sqft7537 Brownstown Road (Lot 8), Henryville, IN 47126New Construction
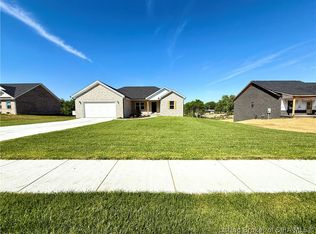 MLS ID #2026011635, Ashton Guthrie, Guthrie Realty Services LLC. SIRA
- $369,9004 bd3 ba2.3k sqft3024 Willow Grove Drive LOT 304, Memphis, IN 47143New Construction
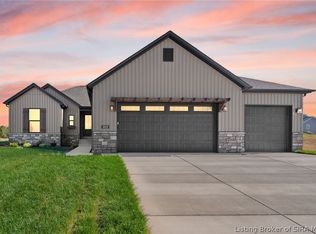 MLS ID #2026013333, Troy Stiller, Schuler Bauer Real Estate Services ERA Powered (N. SIRA
