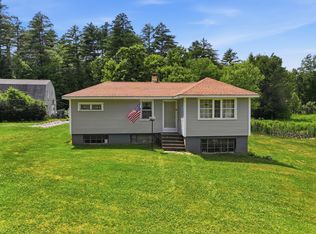
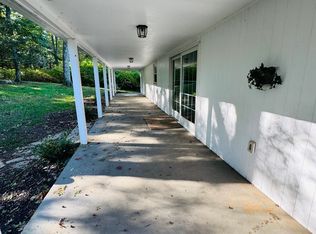
~*~ BRING YOUR CREATIVITY ~ TOOL BOX & LONG TERM VISION to 303 RIVERSIDE DRIVE!! ~*~ ... Although this Property Requires The "3 RRRs" Renovation, Repairs & Restoration .... It will be a Rewarding Opportunity for the Right Buyer!!!... Being Sold As-Is....This Cape Style House comes with 4 Sprawling Acres of Wooded Privacy! Not to Mention the "Aged" wide Stonewall Borders!... The House offers 1,652 Square Feet of Living Space across 2 Floors ~ 4 Very Good Sized Bedrooms - 2 on Each Level!.. This Classic Layout has a Wood Fireplace, Dining Area and Sun Room!.. Oil Heat, Private Well & Private Septic (Recently inspected showing a functioning system)... The Crown Jewel of this Property is the Two-Story Barn!!.. Need extra Storage? Need a Work Shop? Need a Fun Place for the Grandkids to hang out?... Endless Possibilities!!.. And there's More..... 1-Car Garage and a Separate Structure on the hill once used as a Kids Place House! .... The back part of the land borders the AIRLINE TRAIL !.. Highway Access is only Minutes to I-395! You will be close to Antique Shopping , Great Dining & Entertainment in the Surrounding Towns!!... Bring your Furry Friends to the West Thompson Dam ~ walking trails. You are also close to the Woodstock Orchards ~ Just in time for "Pick Your own Apples!!" ... Or Relax with an Adult Beverage at the Tree House Brewery and/or Taylor Brook Vineyard!... Don't miss this Opportunity !! :) *** Being sold As-Is - Due Diligence is required by Buyer or Buyer's Agent. *** Zoning is TCDD ( Thompson Corridor Development District) - Property could be dividable - Due Diligence is required by Buyer or Buyer's Agent.
Accepting backups
$415,000
303 Riverside Drive, Thompson, CT 06277
4beds
1,652sqft
Single Family Residence
Built in 1951
4 Acres Lot
$-- Zestimate®
$251/sqft
$-- HOA
What's special
Two-story barnWood fireplaceSun roomWide stonewall bordersDining area
- 51 days
- 269
- 6
Zillow last checked:
Listing updated:
Listed by:
June A. Cazeault (860)377-2044,
Hope Real Estate Group, Inc. 508-943-4333
Source: Smart MLS,MLS#: 24196428
Facts & features
Interior
Bedrooms & bathrooms
- Bedrooms: 4
- Bathrooms: 1
- Full bathrooms: 1
Rooms
- Room types: Sitting Room
Primary bedroom
- Features: Hardwood Floor
- Level: Main
Bedroom
- Features: Hardwood Floor
- Level: Main
Bedroom
- Features: Tile Floor
- Level: Upper
Bedroom
- Features: Tile Floor
- Level: Upper
Bathroom
- Features: Vinyl Floor
- Level: Main
Dining room
- Features: Hardwood Floor
- Level: Main
Kitchen
- Features: Vinyl Floor
- Level: Main
Living room
- Features: Fireplace, Hardwood Floor
- Level: Main
Sun room
- Features: Wall/Wall Carpet
- Level: Main
Heating
- Baseboard, Oil
Cooling
- None
Appliances
- Included: Electric Range, Dishwasher, Washer, Electric Water Heater
- Laundry: Lower Level
Features
- Basement: Full
- Attic: Access Via Hatch
- Number of fireplaces: 1
Interior area
- Total structure area: 1,652
- Total interior livable area: 1,652 sqft
- Finished area above ground: 1,652
- Finished area below ground: 0
Property
Parking
- Total spaces: 8
- Parking features: Detached, Driveway, Paved, Off Street, Private
- Garage spaces: 1
- Has uncovered spaces: Yes
Features
- Exterior features: Stone Wall
Lot
- Size: 4 Acres
- Features: Few Trees, Level, Sloped, Cleared
Details
- Additional structures: Shed(s), Barn(s)
- Parcel number: 1722853
- Zoning: TCDD
Construction
Type & style
- Home type: SingleFamily
- Architectural style: Cape Cod
- Property subtype: Single Family Residence
Materials
- Vinyl Siding
- Foundation: Stone
- Roof: Asphalt
Condition
- New construction: No
- Year built: 1951
Utilities & green energy
- Sewer: Septic Tank
- Water: Well
Community & HOA
Community
- Features: Library, Private School(s), Shopping/Mall
- Subdivision: North Grosvenordale
HOA
- Has HOA: No
Location
- Region: North Grosvenordale
Financial & listing details
- Price per square foot: $251/sqft
- Tax assessed value: $242,400
- Annual tax amount: $4,819
- Date on market: 9/2/2026
Estimated market value
Not available
Estimated sales range
Not available
Not available
Price history
| Date | Event | Price |
|---|---|---|
| 9/2/2026 | Listed for sale | $415,000$251/sqft |
Source:  Smart MLS #24196428 Report a problem Smart MLS #24196428 Report a problem | ||
Public tax history
Tax history is unavailable.
Monthly payment
Est. payment
Payment breakdown
Explore the cost of this home by adjusting the details. Changes won't be saved.Climate risks
Neighborhood: Mechanicsville
Nearby schools
Schools provided by the listing agent
- Elementary: Mary R Fisher
- Middle: Thompson Middle
- High: Tourtellotte Memorial
Source: Smart MLS. This data may not be complete. We recommend contacting the local school district to confirm school assignments for this home.
- $384,2004 bd1 ba1.6k sqft303 Riverside Dr, North Grosvenordale, CT 06255Off Market
- $307,1002 bd1 ba576 sqft390 Riverside Dr, North Grosvenordale, CT 06255Off Market
- $746,700-- bd-- ba-- sqft274 Riverside Dr, Thompson, CT 06277Off Market
- $784,0003 bd3 ba2.3k sqft34 Thompson Rd, Thompson, CT 06277Off Market

Similar homes
- $385,0002 bd1 ba1.1k sqft1232 Riverside Drive, Thompson, CT 06255For Sale

 MLS ID #24197687, Steven T. Koleno, Beycome of Connecticut. Smart MLS
 - $349,9004 bd1 ba1.3k sqft18 Leon Street, Thompson, CT 06277For Sale
 MLS ID #24213064, Patricia A. Malek, First Choice Realty. Smart MLS
 - $415,0002 bd1 ba832 sqft78 Blackmer Rd, Southbridge, MA 01550For Sale
 MLS ID #73543635, Jo-Ann Szymczak, RE/MAX Vision. MLS PIN
 - $429,9003 bd2 ba1.8k sqft540 Squaw Rock Road, Plainfield, CT 06354For Sale
 MLS ID #24211629, Christine Johnson, RE/MAX One. Smart MLS
 - $379,9004 bd1 ba2.3k sqft19 North Road, Ashford, CT 06278For SaleMLS ID #24207835, Tom H. Ferguson, ERA Blanchard & Rossetto. Smart MLS
- $445,0003 bd2 ba1.8k sqft686 Squaw Rock Road, Plainfield, CT 06354For SaleMLS ID #24200772, Ashley Walker, Kazantzis Real Estate, LLC. Smart MLS
- $325,0005 bd2 ba2k sqft983 Riverside Drive, Thompson, CT 06255For SaleMLS ID #24198176, Alexis Devlin, Coldwell Banker Realty. Smart MLS
- $393,0004 bd2 ba1.9k sqft85 Robertson Avenue, Killingly, CT 06239For SaleMLS ID #24209373, Stephanie Barbusci, Yorway Realty. Smart MLS
- $449,9005 bd2 ba1.5k sqft136 Hartford Road, Brooklyn, CT 06234For SaleMLS ID #24199139, Barbara A. Diaz, RE/MAX Bell Park Realty. Smart MLS
