Winner, winner, chicken dinner! This darling 3 bedroom ranch is on a spacious corner lot and it has been updated beautifully! LVP flooring throughout, a lovely, renovated kitchen and a 2-year young roof are sure to please! A laundry room was added off the kitchen with stackable washer/dryer combo that can stay with the house! Also, off the kitchen, an accessible mud room and pantry were added. Freshly painted and move-in ready! Fenced in yard and covered patio are perfect for entertaining. Easy access to shopping on Main Street and Hwy 70. This gem has so much to offer! Welcome home!
Pending
Listed by: Worth Clark Realty • Emily Emerson • 314-239-5636
$250,000
303 Saint Joseph Ave, O'Fallon, MO 63366
3beds
1,100sqft
Single Family Residence
Built in 1958
9,121 Square Feet Lot
$-- Zestimate®
$227/sqft
$-- HOA
What's special
Fenced in yardSpacious corner lotLovely renovated kitchenFreshly paintedLvp flooring throughoutAccessible mud room
- 22 days
- 891
- 126
Zillow last checked:
Listing updated:
Listed by:
Emily Emerson 314-239-5636,
Worth Clark Realty
Source: MARIS,MLS#: 26048877 Originating MLS: St. Louis Association of REALTORS
Originating MLS: St. Louis Association of REALTORSFacts & features
Interior
Bedrooms & bathrooms
- Bedrooms: 3
- Bathrooms: 2
- Full bathrooms: 1
- 1/2 bathrooms: 1
- Main level bathrooms: 2
- Main level bedrooms: 3
Primary bedroom
- Features: Floor Covering: Luxury Vinyl Plank
- Level: Main
- Area: 132
- Dimensions: 12x11
Bedroom 2
- Features: Floor Covering: Luxury Vinyl Plank
- Level: Main
- Area: 100
- Dimensions: 10x10
Bedroom 3
- Features: Floor Covering: Luxury Vinyl Plank
- Level: Main
- Area: 90
- Dimensions: 10x9
Kitchen
- Features: Floor Covering: Luxury Vinyl Plank
- Level: Main
- Area: 154
- Dimensions: 14x11
Living room
- Features: Floor Covering: Luxury Vinyl Plank
- Level: Main
- Area: 330
- Dimensions: 22x15
Heating
- Electric, Natural Gas
Cooling
- Electric
Features
- Flooring: Luxury Vinyl
- Has basement: No
- Has fireplace: No
Interior area
- Total structure area: 1,100
- Total interior livable area: 1,100 sqft
- Finished area above ground: 1,100
Property
Parking
- Parking features: Garage
- Has garage: Yes
Features
- Levels: One
- Fencing: Fenced
Lot
- Size: 9,121 Square Feet
- Features: Corner Lot, Level
Details
- Parcel number: 2051C4271000038.0000000
- Special conditions: Standard
Construction
Type & style
- Home type: SingleFamily
- Architectural style: Ranch,Traditional
- Property subtype: Single Family Residence
Materials
- Vinyl Siding
Condition
- Year built: 1958
Utilities & green energy
- Electric: Ameren
- Sewer: Public Sewer
- Water: Public
- Utilities for property: Cable Available, Electricity Connected, Water Available, Water Connected
Community & HOA
Community
- Subdivision: Forest Park Of Ofallon
HOA
- Has HOA: No
Location
- Region: Ofallon
Financial & listing details
- Price per square foot: $227/sqft
- Tax assessed value: $189,878
- Annual tax amount: $2,335
- Date on market: 7/31/2026
- Cumulative days on market: 22 days
- Listing terms: Cash,Conventional,FHA,VA Loan
- Electric utility on property: Yes
Estimated market value
Not available
Estimated sales range
Not available
Not available
Price history
| Date | Event | Price |
|---|---|---|
| 8/20/2026 | Pending sale | $250,000$227/sqft |
Source:  MARIS #26048877 Report a problem MARIS #26048877 Report a problem | ||
| 8/16/2026 | Listed for sale | $250,000$227/sqft |
Source: MARIS #26048877 Report a problem | ||
| 8/2/2026 | Pending sale | $250,000$227/sqft |
Source: MARIS #26048877 Report a problem | ||
| 7/31/2026 | Listed for sale | $250,000+92.5%$227/sqft |
Source: MARIS #26048877 Report a problem | ||
| 4/30/2018 | Sold | -- |
Source: MARIS #18018205 Report a problem | ||
| 4/24/2018 | Pending sale | $129,900$118/sqft |
Source: Keller Williams Realty West #18018205 Report a problem | ||
| 3/19/2018 | Listed for sale | $129,900+8.3%$118/sqft |
Source: Keller Williams Realty West #18018205 Report a problem | ||
| 3/31/2016 | Sold | -- |
Source: MARIS #16005777 Report a problem | ||
| 12/15/2015 | Listing removed | $119,900$109/sqft |
Source: Berkshire Hathaway HomeServices Select Properties #15060689 Report a problem | ||
| 11/3/2015 | Listed for sale | $119,900$109/sqft |
Source: Berkshire Hathaway HomeServices Select Properties #15060689 Report a problem | ||
Public tax history
| Year | Property taxes | Tax assessment |
|---|---|---|
| 2025 | $2,335 +0.2% | $36,077 +3.2% |
| 2024 | $2,331 0% | $34,972 |
| 2023 | $2,332 +20.6% | $34,972 +30.1% |
| 2022 | $1,933 | $26,891 |
| 2021 | -- | $26,891 +8.5% |
| 2020 | -- | $24,778 |
| 2019 | $1,673 | $24,778 +15.3% |
| 2018 | $1,673 +1.9% | $21,483 |
| 2017 | $1,641 +6.4% | $21,483 +6.8% |
| 2016 | $1,543 +7.5% | $20,110 |
| 2015 | $1,435 +10.9% | $20,110 +12.7% |
| 2014 | $1,294 | $17,846 |
| 2013 | -- | $17,846 -16.4% |
| 2012 | -- | $21,340 -9.4% |
| 2011 | -- | $23,550 |
| 2010 | -- | $23,550 |
| 2009 | -- | $23,550 -9.3% |
| 2008 | -- | $25,960 -79.1% |
| 2007 | -- | $124,090 |
| 2006 | -- | $124,090 |
| 2005 | -- | $124,090 +21.7% |
| 2004 | -- | $101,990 |
| 2003 | -- | $101,990 |
| 2002 | -- | -- |
| 2001 | -- | -- |
Find assessor info on the county website
Monthly payment
Est. payment
Payment breakdown
Explore the cost of this home by adjusting the details. Changes won't be saved.Climate risks
Neighborhood: 63366
Nearby schools
Schools provided by the listing agent
- Elementary: J.L. Mudd/Forest Park
- Middle: Ft. Zumwalt North Middle
- High: Ft. Zumwalt North High
Source: MARIS. This data may not be complete. We recommend contacting the local school district to confirm school assignments for this home.

Similar homes
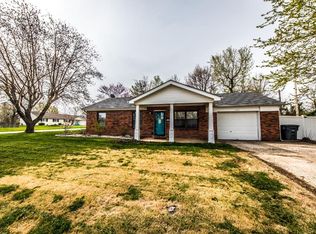
- $265,0003 bd1 ba1.1k sqft31 Plackemeier Dr, O'Fallon, MO 63366For Sale
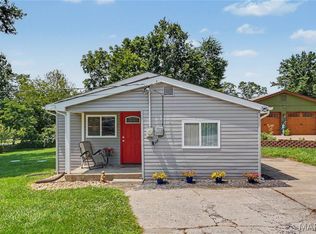
 MLS ID #26051105, Christopher W Zager, RED Realty. MARIS
 - $264,9003 bd1 ba1.2k sqft2 Lone Elk Ln, Saint Peters, MO 63376For Sale
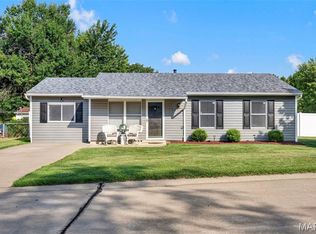 MLS ID #26054591, Reese D Ormsby, Magnolia Real Estate. MARIS
 - $269,9003 bd2 ba1.5k sqft2701 Sibley St, Saint Charles, MO 63301For Sale
 MLS ID #26054513, George Reavy, Wood Brothers Realty. MARIS
 - $300,0003 bd2 ba1.3k sqft4 W Cheshire Dr, Saint Charles, MO 63303For Sale
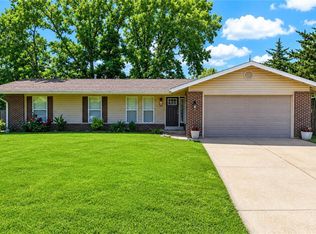 MLS ID #26054058, Lori M Scott, Nettwork Global. MARIS
 - $230,0003 bd2 ba1.3k sqft4302 Fee Fee Rd, Bridgeton, MO 63044For SaleMLS ID #26046296, Mitchell M Peters, Campbell House & Home. MARIS
- $259,0004 bd2 ba1.3k sqft4508 Saint Leo Ln, Saint Ann, MO 63074For SaleMLS ID #26057545, Mila Schumacher, Coldwell Banker Realty - Gundaker. MARIS
- $335,0003 bd1 ba1.1k sqft2 Saint Raymond Dr, Saint Peters, MO 63376For SaleMLS ID #26047647, Joann M Price, ReeceNichols Real Estate. MARIS
- $235,0003 bd2 ba936 sqft1496 El Camino Dr, Florissant, MO 63031For SaleMLS ID #26045100, Kelli D Gorla, DRG - Delhougne Realty Group. MARIS
- $275,0003 bd2 ba1.1k sqft2251 Murray Forest Dr, Maryland Heights, MO 63043For SaleMLS ID #26054791, Mike J Galbally, Real Broker LLC. MARIS
- $345,9003 bd2 ba1.5k sqft21 White Chapel Ct, O Fallon, MO 63368For SaleMLS ID #26053138, Georgia D Rossel, CityScapes Realty. MARIS
- $295,0002 bd2 ba1.2k sqft37 Sommer Circle Dr, O'Fallon, MO 63368For SaleMLS ID #26045993, Wayne Norwood, Janet McAfee Inc.. MARIS
- $340,0003 bd2 ba1.4k sqft4 Royallbend Ct, O'Fallon, MO 63368For SaleMLS ID #26026357, Jennifer L Walton, ReeceNichols Real Estate. MARIS
- $219,0003 bd1 ba1.4k sqft3319 Royal Domain Dr, Saint Charles, MO 63301For SaleMLS ID #26053410, Jodi M Hudson, Nettwork Global. MARIS
- $249,0004 bd2 ba1.2k sqft275 Paul Ave, Florissant, MO 63031For SaleMLS ID #26044494, Morgan R Teague, Morgan Teague Real Estate, LLC. MARIS
- $225,0003 bd1 ba986 sqft1015 S 6th St, Saint Charles, MO 63301For SaleMLS ID #26046511, Courtney J Callahan, Keller Williams Chesterfield. MARIS
- $244,9003 bd2 ba1.1k sqft2380 Wharton Ct, Florissant, MO 63031For SaleMLS ID #26040769, Joseph McNeal, Coldwell Banker Realty - Gundaker. MARIS
- $259,9993 bd2 ba1k sqft2263 McKelvey Rd, Maryland Heights, MO 63043For SaleMLS ID #26047134, Robert A Wadsack, House Sold Easy Realty, LLC. MARIS
- $280,0003 bd2 ba1.6k sqft10801 Canter Way Dr, Saint Louis, MO 63114For SaleMLS ID #26021343, Kathy G Renaud, Coldwell Banker Realty - Gundaker. MARIS
- $299,0003 bd2 ba1.5k sqft1236 Highway 109 St, Glencoe, MO 63038For SaleMLS ID #26052417, Sabih H Javed, Worth Clark Realty. MARIS
- $200,0002 bd2 ba1k sqft4101 Spring Creek Ln, O'Fallon, MO 63368For SaleMLS ID #26055078, Anne Callaway, Realty One Group Trifecta. MARIS
