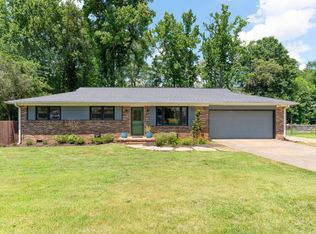
Welcome to the one you’ve been waiting for, perfectly situated along the highly sought-after Swamp Rabbit Trail. This beautifully updated ranch-style home features four bedrooms and three bathrooms, offering both comfort and functionality. Homes in this price range on the trail are extremely rare, making this an exceptional opportunity. The stunning, fully renovated kitchen opens seamlessly to the living and dining areas, creating an ideal space for entertaining. Extend your gatherings outdoors to the expansive covered back porch, where you can relax and enjoy a private, level backyard. With the Swamp Rabbit Trail just behind the property, you have the option to create your own direct access by adding a gate and clearing a small portion of shrubbery—or simply enjoy convenient access just one home away while maintaining your privacy.
Contingent
Price cut: $10K (6/24)
$389,000
303 Vinson Dr, Greenville, SC 29617
4beds
1,800sqft
:
Get pre-qualified$2,634/mo
Single Family Residence, Residential
Built in ----
0.35 Acres Lot
$-- Zestimate®
$216/sqft
$-- HOA
What's special
Expansive covered back porchFour bedroomsThree bathroomsPrivate level backyardIdeal space for entertainingStunning fully renovated kitchen
- 96 days |
- 237 |
- 10 |
Zillow last checked:
Listing updated:
Listed by:
Jennifer Harbin 864-354-6696,
EXP Realty LLC
Source: Greater Greenville AOR,MLS#: 1590186
Facts & features
Interior
Bedrooms & bathrooms
- Bedrooms: 4
- Bathrooms: 3
- Full bathrooms: 3
- Main level bathrooms: 3
- Main level bedrooms: 4
Primary bedroom
- Area: 182
- Dimensions: 13 x 14
Bedroom 2
- Area: 132
- Dimensions: 12 x 11
Bedroom 3
- Area: 140
- Dimensions: 14 x 10
Bedroom 4
- Area: 132
- Dimensions: 12 x 11
Primary bathroom
- Features: Shower Only
- Level: Main
Dining room
- Area: 256
- Dimensions: 16 x 16
Kitchen
- Area: 144
- Dimensions: 16 x 9
Living room
- Area: 224
- Dimensions: 16 x 14
Heating
- Other
Cooling
- Central Air
Appliances
- Included: Cooktop, Dishwasher, Refrigerator, Electric Cooktop, Microwave
- Laundry: 1st Floor, Walk-in
Features
- Granite Counters, Open Floorplan
- Flooring: Ceramic Tile, Wood, Laminate, Vinyl
- Basement: None
- Attic: Storage
- Number of fireplaces: 1
- Fireplace features: Wood Burning
Interior area
- Total interior livable area: 1,800 sqft
Property
Parking
- Parking features: None, Driveway, Concrete
- Has uncovered spaces: Yes
Features
- Levels: One
- Stories: 1
- Patio & porch: Front Porch, Rear Porch
- Fencing: Fenced
Lot
- Size: 0.35 Acres
- Dimensions: 165 x 94 x 167 x 96
- Features: 1/2 Acre or Less
- Topography: Level
Details
- Parcel number: 0427.0001035.00
Construction
Type & style
- Home type: SingleFamily
- Architectural style: Ranch
- Property subtype: Single Family Residence, Residential
Materials
- Vinyl Siding, Brick Veneer
- Foundation: Crawl Space
- Roof: Architectural
Utilities & green energy
- Sewer: Public Sewer
- Water: Public
Community & HOA
Community
- Features: None
- Subdivision: Longforest Acre
HOA
- Has HOA: No
- Services included: None
Location
- Region: Greenville
Financial & listing details
- Price per square foot: $216/sqft
- Tax assessed value: $205,100
- Annual tax amount: $4,856
- Date on market: 5/1/2026
Estimated market value
Not available
Estimated sales range
Not available
$2,072/mo
Price history
| Date | Event | Price |
|---|---|---|
| 7/6/2026 | Contingent | $389,000$216/sqft |
Source:  Greater Greenville AOR #1590186 Report a problem Greater Greenville AOR #1590186 Report a problem | ||
| 6/24/2026 | Price change | $389,000-2.5%$216/sqft |
Source: Greater Greenville AOR #1590186 Report a problem | ||
| 5/16/2026 | Price change | $399,000+1%$222/sqft |
Source: Greater Greenville AOR #1590186 Report a problem | ||
| 5/4/2026 | Pending sale | $394,900$219/sqft |
Source: Greater Greenville AOR #1590186 Report a problem | ||
| 5/1/2026 | Listed for sale | $394,900+83.7%$219/sqft |
Source: Greater Greenville AOR #1590186 Report a problem | ||
| 7/19/2021 | Sold | $215,000+166.1%$119/sqft |
Source: Public Record Report a problem | ||
| 11/7/2012 | Listing removed | $80,800$45/sqft |
Source: RE/MAX REALTY PROFESSIONALS #1248002 Report a problem | ||
| 9/28/2012 | Listed for sale | $80,800$45/sqft |
Source: RE/MAX Realty Professionals #1248002 Report a problem | ||
Public tax history
| Year | Property taxes | Tax assessment |
|---|---|---|
| 2024 | $4,856 -0.5% | $205,100 |
| 2023 | $4,879 +6.9% | $205,100 |
| 2022 | $4,564 +306% | $205,100 +84.8% |
| 2021 | $1,124 -3% | $110,980 +10.2% |
| 2020 | $1,159 +1% | $100,720 |
| 2019 | $1,148 +6.9% | $100,720 |
| 2018 | $1,074 | $100,720 +2399.3% |
| 2017 | $1,074 -0.1% | $4,030 -96% |
| 2016 | $1,076 -53.1% | $100,720 |
| 2015 | $2,294 +123.3% | $100,720 -15.9% |
| 2014 | $1,027 -12% | $119,716 |
| 2013 | $1,168 +3% | $119,716 |
| 2012 | $1,134 +1.1% | -- |
| 2011 | $1,122 +0.9% | -- |
| 2010 | $1,112 | -- |
| 2009 | -- | -- |
| 2008 | -- | -- |
| 2007 | -- | -- |
| 2006 | -- | -- |
| 2005 | -- | -- |
| 2004 | -- | -- |
| 2003 | -- | -- |
| 2002 | -- | -- |
| 2001 | -- | -- |
| 2000 | -- | -- |
Find assessor info on the county website
Monthly payment
Est. payment
Payment breakdown
Explore the cost of this home by adjusting the details. Changes won't be saved.Climate risks
Neighborhood: 29617
Nearby schools
GreatSchools rating
- 3/10Duncan Chapel Elementary SchoolGrades: PK-5Distance: 0.9 mi
- 2/10Berea Middle SchoolGrades: 6-8Distance: 1 mi
- 5/10Travelers Rest High SchoolGrades: 9-12Distance: 4.7 mi
Schools provided by the listing agent
- Elementary: Duncan Chapel
- Middle: Berea
- High: Travelers Rest
Source: Greater Greenville AOR. This data may not be complete. We recommend contacting the local school district to confirm school assignments for this home.
- $619,0003 bd2 ba1.2k sqft305 Vinson Dr, Greenville, SC 29617Sold
- $266,4003 bd2 ba1.4k sqft301 Vinson Dr, Greenville, SC 29617Off Market
- $253,3003 bd1 ba1.4k sqft304 Vinson Dr, Greenville, SC 29617Off Market
- $231,2003 bd1 ba1.4k sqft307 Vinson Dr, Greenville, SC 29617Off Market
- $257,7003 bd2 ba1.2k sqft209 Vinson Dr, Greenville, SC 29617Off Market
- $202,1003 bd1 ba1.2k sqft306 Vinson Dr, Greenville, SC 29617Off Market
- $230,3003 bd2 ba1.2k sqft2 Plano Dr, Greenville, SC 29617Off Market
- $257,100-- bd-- ba-- sqft2 Plano Dr, Greenville, SC 29617Off Market
A local agent can set up tours, give advice and negotiate with sellers.
Similar homes
- $305,0003 bd2 ba1.3k sqft(Undisclosed Address), Greenville, SC 29617For Sale
 MLS ID #1599707, Laird Curtin, That Realty Group. Greater Greenville AOR
 - $399,9004 bd3 ba2.2k sqft201 Wallingford Rd, Greenville, SC 29609For Sale
 MLS ID #1594259, Amy Stone, Real Broker, LLC. Greater Greenville AOR
 - $325,0003 bd2 ba1.5k sqft117 Konnarock Cir, Greenville, SC 29617For Sale
 MLS ID #1597237, Maggie Toler, BHHS C Dan Joyner - Midtown. Greater Greenville AOR
 - $219,9003 bd1 ba1.4k sqft101 Sharon Dr, Greenville, SC 29617For Sale
 MLS ID #339437, Scott Baker, Trelora Realty, INC. SAR as distributed by MLS GRID
 - $309,9003 bd2 ba1.3k sqft27 Cherrylane Dr, Greenville, SC 29617For SaleMLS ID #1597811, Ann Morton, LPT Realty, LLC.. Greater Greenville AOR
- $360,0005 bd3 ba2.1k sqft9 Yorkshire Dr, Greenville, SC 29615For SaleMLS ID #1597291, Greg Stewart, GS Realty Group. Greater Greenville AOR
- $424,9003 bd2 ba1.9k sqft200 Worley Rd, Greenville, SC 29609For SaleMLS ID #1598080, Helen Sarratt, BHHS C Dan Joyner - Midtown. Greater Greenville AOR
- $300,0003 bd2 ba1.4k sqft6 N Oak Forest Dr, Greenville, SC 29617For SaleMLS ID #1564917, Jonathan Anderson, Akers and Associates. Greater Greenville AOR
- $249,9004 bd2 ba1.5k sqft15 Strawberry Dr, Greenville, SC 29617For SaleMLS ID #1586568, Steven Mussman, Coldwell Banker Caine/Williams. Greater Greenville AOR
- $419,9004 bd3 ba2k sqft707 Reid School Rd, Taylors, SC 29687For SaleMLS ID #1598399, Eliana Pizarro, Bluefield Realty Group. Greater Greenville AOR
- $435,0004 bd3 ba2.3k sqft200 E Shefford St, Greer, SC 29650For SaleMLS ID #1599697, Matt Shealy, Coldwell Banker Realty. Greater Greenville AOR
- $455,0004 bd3 ba1.9k sqft6 Davis St, Greenville, SC 29609For SaleMLS ID #337922, Elizabeth Billings, EZ Sells It LLC. SAR as distributed by MLS GRID
- $285,0003 bd2 ba1.2k sqft123 Monaview Cir, Greenville, SC 29617For SaleMLS ID #1597277, Mary-Neel McClintock, REAL GVL/REAL BROKER, LLC. Greater Greenville AOR
- $325,0004 bd3 ba1.7k sqft205 Walker Springs Rd, Taylors, SC 29687For SaleMLS ID #1599339, John Schroder, Western Upstate Keller William. Greater Greenville AOR
- $320,0004 bd2 ba1.6k sqft210 Rison Rd, Greenville, SC 29611For SaleMLS ID #1592135, Bradley Stevens, Real Broker, LLC. Greater Greenville AOR
- $305,0003 bd2 ba1.2k sqft114 Gridley St, Greenville, SC 29609For SaleMLS ID #1599452, Grant Ellis, Real Broker, LLC. Greater Greenville AOR
- $333,9003 bd2 ba960 sqft240 Clemson Ave, Greenville, SC 29611For SaleMLS ID #1596112, Kirk Smith, BHHS C Dan Joyner - Midtown. Greater Greenville AOR
- $415,0005 bd3 ba2.5k sqft304 Del Norte Rd, Greenville, SC 29615For SaleMLS ID #338699, Adam Duncan, Keller Williams Realty. SAR as distributed by MLS GRID
- $329,9004 bd2 ba1.5k sqft7 Marlow Ln, Taylors, SC 29687For SaleMLS ID #1599182, David Garrison, RE/MAX Reach. Greater Greenville AOR
- $365,0004 bd3 ba2k sqft200 Bentwood Rd, Piedmont, SC 29673For SaleMLS ID #20301223, Julia Marquez Lezcano, Keller Williams Greenville Upstate. WUMLS
