With multiple living areas including a generous living room, lovely dining, patio door entry directly into the office/FP room, and basement finished rec room everyone will be able to find their favorite space! How about 3 closets in the entry and 2 or more closets in every bedroom! Lovely custom built kitchen cabinets in 2018. Real hardwood in the dining room, BRAND NEW carpet in the living and all 3 bedrooms, fresh paint throughout, and that is just the inside! The beautifully tree shaded yard is abundant as well with room for a fire pit area, large garden plot, and still enough open area left for young ones to play kick ball in the side yard. Attached 2 car garage and detached 1 car garage give enough room for both cars and the boat! Natural gas forced air furnace (2021), central AC, gas water heater (2018). Roof approximately 20 years old. Vinyl siding new in 2015 with styrofoam insulation added beneath. House attic was reinsulated to R-40 in 2018. 16' x 30' detached garage was built in 2014 and is insulated with sheetrock on the interior. NOTE - Owner is also the listing broker.
Active
$299,500
303 W Maple Street, Thorp, WI 54771
3beds
2,876sqft
Single Family Residence
Built in 1974
0.63 Acres Lot
$299,900 Zestimate®
$104/sqft
$-- HOA
What's special
Basement finished rec roomFresh paint throughoutBeautifully tree shaded yardLarge garden plotLovely dining
- 8 days
- 232
- 13
Likely to sell faster than
Zillow last checked:
Listing updated:
Listed by:
Bradley Mathison 715-669-5551,
Mathison Realty & Services LLC
Source: WIREX MLS,MLS#: 1605340 Originating MLS: REALTORS Association of Northwestern WI
Originating MLS: REALTORS Association of Northwestern WIFacts & features
Interior
Bedrooms & bathrooms
- Bedrooms: 3
- Bathrooms: 2
- Full bathrooms: 2
Primary bedroom
- Level: Upper
- Area: 272
- Dimensions: 16 x 17
Bedroom 2
- Level: Upper
- Area: 120
- Dimensions: 10 x 12
Bedroom 3
- Level: Upper
- Area: 208
- Dimensions: 13 x 16
Dining room
- Level: Main
- Area: 143
- Dimensions: 11 x 13
Kitchen
- Level: Main
- Area: 120
- Dimensions: 10 x 12
Living room
- Level: Main
- Area: 336
- Dimensions: 14 x 24
Heating
- Natural Gas, Forced Air
Cooling
- Central Air
Appliances
- Included: Dishwasher, Disposal, Microwave, Range/Oven, Range Hood
Features
- Ceiling Fan(s), High Speed Internet
- Basement: Finished,Concrete
Interior area
- Total structure area: 2,876
- Total interior livable area: 2,876 sqft
- Finished area above ground: 2,278
- Finished area below ground: 598
Property
Parking
- Total spaces: 3
- Parking features: 3 Car, Attached, Garage Door Opener
- Attached garage spaces: 3
Features
- Levels: Multi-Level
- Patio & porch: Patio, Patio-Brick
Lot
- Size: 0.63 Acres
Details
- Parcel number: 286.0852.000
Construction
Type & style
- Home type: SingleFamily
- Property subtype: Single Family Residence
Materials
- Vinyl Siding
Condition
- 21+ Years
- New construction: No
- Year built: 1974
Utilities & green energy
- Electric: Circuit Breakers
- Sewer: Public Sewer
- Water: Public
Community & HOA
Location
- Region: Thorp
- Municipality: Thorp
Financial & listing details
- Price per square foot: $104/sqft
- Tax assessed value: $255,800
- Annual tax amount: $4,182
- Date on market: 9/22/2026
- Inclusions: Included:ceiling Fans, Included:dishwasher, Included:garage Opener, Included:garbage Disposal, Included:microwave, Included:oven/Range, Included:range Hood
Estimated market value
$299,900
$285,000 - $315,000
$1,714/mo
Price history
| Date | Event | Price |
|---|---|---|
| 9/22/2026 | Listed for sale | $299,500+3.3%$104/sqft |
Source:  WIREX MLS #1605340 Report a problem WIREX MLS #1605340 Report a problem | ||
| 11/1/2025 | Listing removed | $289,999$101/sqft |
Source: WIREX MLS #1591185 Report a problem | ||
| 9/10/2025 | Price change | $289,999-3.3%$101/sqft |
Source: WIREX MLS #1591185 Report a problem | ||
| 8/20/2025 | Price change | $299,999-2.9%$104/sqft |
Source: WIREX MLS #1591185 Report a problem | ||
| 6/25/2025 | Price change | $309,000-3.1%$107/sqft |
Source: WIREX MLS #1591185 Report a problem | ||
| 6/5/2025 | Price change | $319,000-3%$111/sqft |
Source: WIREX MLS #1591185 Report a problem | ||
| 5/8/2025 | Listed for sale | $329,000-6%$114/sqft |
Source: WIREX MLS #1591185 Report a problem | ||
| 5/7/2025 | Listing removed | $350,000$122/sqft |
Source: WIREX MLS #1590627 Report a problem | ||
| 4/15/2025 | Listed for sale | $350,000+23.2%$122/sqft |
Source: WIREX MLS #1590627 Report a problem | ||
| 7/20/2022 | Listing removed | -- |
Source: WIREX MLS #1551613 Report a problem | ||
| 7/21/2021 | Sold | $284,000+1.8%$99/sqft |
Source: Public Record Report a problem | ||
| 6/24/2021 | Pending sale | $279,000$97/sqft |
Source: WIREX MLS #1551613 Report a problem | ||
| 5/4/2021 | Price change | $279,000-6.4%$97/sqft |
Source:  NWWMLS #1551613 Report a problem NWWMLS #1551613 Report a problem | ||
| 4/12/2021 | Price change | $298,000-3.9%$104/sqft |
Source: NWWMLS #1551613 Report a problem | ||
| 3/24/2021 | Listed for sale | $310,000$108/sqft |
Source: NWWMLS #1551613 Report a problem | ||
Public tax history
| Year | Property taxes | Tax assessment |
|---|---|---|
| 2024 | $4,435 +9.6% | $255,800 |
| 2023 | $4,046 +3.2% | $255,800 +71.8% |
| 2022 | $3,922 +0.7% | $148,900 |
| 2021 | $3,893 +7.3% | $148,900 |
| 2020 | $3,627 +6.9% | $148,900 |
| 2019 | $3,391 | $148,900 +7.3% |
| 2018 | $3,391 +1247.6% | $138,800 |
| 2017 | $252 | $138,800 +2.5% |
| 2016 | -- | $135,400 |
| 2015 | -- | $135,400 +8.8% |
| 2014 | -- | $124,400 |
| 2011 | -- | $124,400 |
| 2010 | -- | $124,400 |
| 2009 | -- | -- |
Find assessor info on the county website
Monthly payment
Est. payment
Payment breakdown
Explore the cost of this home by adjusting the details. Changes won't be saved.Climate risks
Neighborhood: 54771
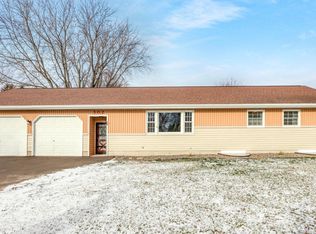
Similar homes
- $275,0003 bd1 ba1.5k sqftN16304 State Road 73, Thorp, WI 54771Active
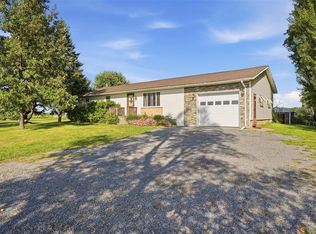 MLS ID #1604759, Craig Lewandowski. WIREX MLS
 - $325,0004 bd3 ba2.9k sqft749 Madison Street, Stanley, WI 54768Active
 MLS ID #1605246, Michael Troyer. WIREX MLS
 - $294,9004 bd2 ba2.8k sqft410 Jefferson Street, Stanley, WI 54768Active
 MLS ID #1605181, Leslie Boyea. WIREX MLS
 - $291,5006 bd1 ba2.4k sqft36995 State Highway 64, Gilman, WI 54433For Sale
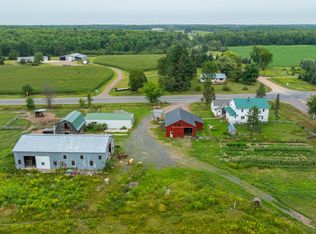
 MLS ID #7131841, Dan Mozdren, Midwest Land Group LLC. NorthstarMLS as distributed by MLS GRID
 - $374,9004 bd3 ba3k sqftN14452 County Highway Dd, Owen, WI 54460For SaleMLS ID #7126721, Todd E Schwartz, Chippewa Valley Real Estate, L. NorthstarMLS as distributed by MLS GRID
- $299,0003 bd2 ba1.7k sqft17028 State Highway 64, Gilman, WI 54433For SaleMLS ID #7114311, Curtis N Newgard, Edina Realty, Inc.. NorthstarMLS as distributed by MLS GRID
