Take a look at this move-in ready 3-bedroom, 1 bath property in the heart of Eldridge. This inviting property offers a functional layout with plenty of space both inside and out. The main floor offers an updated kitchen complete with appliances, a comfortable living room area, large bathroom and laundry area. Upstairs you will find 3 bedrooms. Outside enjoy a nice patio area overlooking an extra-large side yard. This property also has a convenient 2 car attached garage, perfect for vehicles, storage and more. Close to amenities and ready for its next owners. Schedule your showing today.
Pending
Price cut: $15K (9/16)
$199,900
303 W Price St, Eldridge, IA 52748
3beds
1,500sqft
Single Family Residence
Built in 1948
8,276 Square Feet Lot
$197,600 Zestimate®
$133/sqft
$-- HOA
What's special
Laundry areaExtra-large side yardNice patio areaLarge bathroom
- 33 days
- 572
- 25
Likely to sell faster than
Zillow last checked:
Listing updated:
Listed by:
Andrew Petersen 563-349-9700,
Central Realty
Source: MRED as distributed by MLS GRID,MLS#: 12753581
Facts & features
Interior
Bedrooms & bathrooms
- Bedrooms: 3
- Bathrooms: 1
- Full bathrooms: 1
Rooms
- Room types: No additional rooms
Primary bedroom
- Features: Flooring (Carpet)
- Level: Second
- Area: 171 Square Feet
- Dimensions: 19X9
Bedroom 2
- Features: Flooring (Carpet)
- Level: Second
- Area: 132 Square Feet
- Dimensions: 12X11
Bedroom 3
- Features: Flooring (Carpet)
- Level: Second
- Area: 88 Square Feet
- Dimensions: 11X8
Dining room
- Features: Flooring (Carpet)
- Level: Main
- Area: 182 Square Feet
- Dimensions: 14X13
Family room
- Features: Flooring (Carpet)
- Level: Main
- Area: 180 Square Feet
- Dimensions: 18X10
Kitchen
- Features: Flooring (Ceramic Tile)
- Level: Main
- Area: 132 Square Feet
- Dimensions: 11X12
Laundry
- Features: Flooring (Carpet)
- Level: Main
- Area: 55 Square Feet
- Dimensions: 11X5
Living room
- Features: Flooring (Carpet)
- Level: Main
- Area: 189 Square Feet
- Dimensions: 21X9
Heating
- Electric, Other
Cooling
- Electric
Appliances
- Included: Range, Microwave, Dishwasher, Refrigerator
Features
- Basement: None
Interior area
- Total structure area: 1,500
- Total interior livable area: 1,500 sqft
Property
Parking
- Total spaces: 2
- Parking features: Yes, Garage Owned, Attached, Garage
- Attached garage spaces: 2
Accessibility
- Accessibility features: No Disability Access
Features
- Stories: 1.5
Lot
- Size: 8,276 Square Feet
- Dimensions: 140x58
- Features: Corner Lot, Level
Details
- Additional structures: Garage(s)
- Parcel number: 00000093114890502
- Special conditions: None
Construction
Type & style
- Home type: SingleFamily
- Property subtype: Single Family Residence
Materials
- Vinyl Siding
- Roof: Asphalt
Condition
- New construction: No
- Year built: 1948
Utilities & green energy
- Sewer: Public Sewer
- Water: Public
Community & HOA
HOA
- Services included: None
Location
- Region: Eldridge
Financial & listing details
- Price per square foot: $133/sqft
- Tax assessed value: $192,100
- Annual tax amount: $2,050
- Date on market: 9/8/2026
Estimated market value
$197,600
$188,000 - $207,000
$1,667/mo
Price history
| Date | Event | Price |
|---|---|---|
| 9/18/2026 | Pending sale | $199,900$133/sqft |
Source:  MRED as distributed by MLS GRID #12753581 Report a problem MRED as distributed by MLS GRID #12753581 Report a problem | ||
| 9/16/2026 | Price change | $199,900-7%$133/sqft |
Source: MRED as distributed by MLS GRID #12753581 Report a problem | ||
| 9/8/2026 | Listed for sale | $214,900+35.2%$143/sqft |
Source: MRED as distributed by MLS GRID #12753581 Report a problem | ||
| 10/9/2020 | Sold | $159,000+2.6%$106/sqft |
Source: MRED as distributed by MLS GRID #QC4215080 Report a problem | ||
| 9/10/2020 | Pending sale | $154,900$103/sqft |
Source: Mel Foster Co. I74 #QC4215080 Report a problem | ||
| 9/9/2020 | Listed for sale | $154,900+22.5%$103/sqft |
Source: Mel Foster Co. I74 #QC4215080 Report a problem | ||
| 7/28/2016 | Sold | $126,500$84/sqft |
Source: Agent Provided Report a problem | ||
Public tax history
| Year | Property taxes | Tax assessment |
|---|---|---|
| 2025 | $2,050 +2.8% | $192,100 +12.9% |
| 2024 | $1,994 +9.9% | $170,100 |
| 2023 | $1,814 +3.3% | $170,100 +27.3% |
| 2022 | $1,756 +11.3% | $133,590 |
| 2021 | $1,578 +1.4% | $133,590 +23.6% |
| 2020 | $1,557 +0.1% | $108,100 |
| 2019 | $1,555 +13.8% | $108,100 +4.5% |
| 2018 | $1,367 -13.9% | $103,450 |
| 2017 | $1,588 +32.1% | $103,450 +19.5% |
| 2016 | $1,202 | $86,590 +4% |
| 2015 | $1,202 +2.7% | $83,260 |
| 2014 | $1,170 | $83,260 |
| 2013 | $1,170 +2.1% | -- |
| 2012 | $1,146 +26.5% | $80,160 +1.6% |
| 2009 | $906 +4.4% | $78,920 |
| 2008 | $868 +3.8% | $78,920 |
| 2007 | $836 -0.7% | -- |
| 2006 | $842 +5.8% | -- |
| 2005 | $796 -11.6% | -- |
| 2003 | $900 +30.8% | -- |
| 2002 | $688 +11.3% | -- |
| 2001 | $618 | -- |
Find assessor info on the county website
Monthly payment
Est. payment
Payment breakdown
Explore the cost of this home by adjusting the details. Changes won't be saved.Climate risks
Neighborhood: 52748
Nearby schools
Schools provided by the listing agent
- District: 4784
Source: MRED as distributed by MLS GRID. This data may not be complete. We recommend contacting the local school district to confirm school assignments for this home.


Similar homes
- $199,9003 bd1 ba1.2k sqft3510 N Elmwood Ave, Davenport, IA 52806Active
 MLS ID #12762508, Sara Smith-DeWulf, Rainmaker Collective - Real Broker, LLC. MRED as distributed by MLS GRID
 - $209,0003 bd2 ba1.1k sqft1322 Northlawn Rd, Davenport, IA 52804New
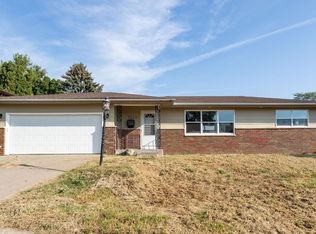 MLS ID #12780385, Jaclyn Mayse, Rainmaker Collective - Real Broker, LLC. MRED as distributed by MLS GRID
 - $210,0003 bd2 ba1.6k sqft(Undisclosed Address), Rock Island, IL 61201Active
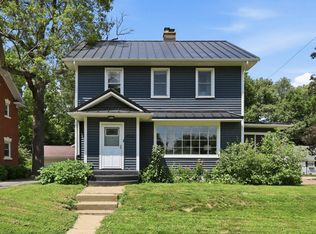 MLS ID #12776966, Rick Berg, Ruhl&Ruhl REALTORS Moline. MRED as distributed by MLS GRID
 - $205,0004 bd2 ba1.7k sqft2311 W 46th St, Davenport, IA 52806Active
 MLS ID #12684271, Tracey Screechfield, Cornerstone Partners QC - Real Broker, LLC. MRED as distributed by MLS GRID
