Business Opportunity! 3 FULL RV Hook Ups!!! A distinctive property with so much potential. Featuring 5 Buildings, over 5,000 sq ft under roof, 3 septics. The main residence features a chef-inspired kitchen with generous prep and storage space, seamlessly paired with a comfortable bedroom retreat and full bath. An expansive covered breezeway connects to a flexible wing, ideal for a private office, workshop, or creative studio, making this home perfectly suited for both relaxation and productivity. A charming secondary dwelling enhances the property’s appeal, showcasing a spacious living room, one bedroom, and a full bath—a perfect guest house, private retreat, or income-producing opportunity. Outdoors, this property continues to impress with multiple parking accommodations, including an oversized garage, covered carport, and multi-use storage structure. For those with a passion for travel or hosting, the property also boasts three full RV hookups, ensuring both convenience and comfort for extended guests. With its blend of sophistication, flexibility, and thoughtful amenities, 303 Westlake is a rare offering that caters to both lifestyle and investment potential. Schedule your private tour today and experience the possibilities.
For sale
Price cut: $35K (7/10)
$290,000
303 Westlake Dr, Woodway, TX 76712
2beds
2,072sqft
Single Family Residence
Built in 1993
0.69 Acres Lot
$283,000 Zestimate®
$140/sqft
$-- HOA
What's special
Oversized garageThree full rv hookupsMultiple parking accommodationsExpansive covered breezewayMulti-use storage structureComfortable bedroom retreatCharming secondary dwelling
- 343 days
- 229
- 5
Zillow last checked:
Listing updated:
Listed by:
Alicia Trotter 623917 479-234-0200,
Texas Luxury and Land 254-749-2175
Source: NTREIS,MLS#: 21063010
Facts & features
Interior
Bedrooms & bathrooms
- Bedrooms: 2
- Bathrooms: 2
- Full bathrooms: 2
Primary bedroom
- Features: Ceiling Fan(s)
- Level: First
- Dimensions: 11 x 10
Living room
- Features: Ceiling Fan(s)
- Level: First
- Dimensions: 23 x 13
Appliances
- Included: Dishwasher, Gas Cooktop, Vented Exhaust Fan
Features
- Decorative/Designer Lighting Fixtures, Eat-in Kitchen
- Flooring: Carpet, Tile, Vinyl
- Has basement: No
- Has fireplace: No
Interior area
- Total interior livable area: 2,072 sqft
Video & virtual tour
Property
Parking
- Total spaces: 3
- Parking features: Additional Parking, Detached Carport, Garage, Oversized, RV Garage, RV Carport, RV Access/Parking
- Garage spaces: 2
- Carport spaces: 1
- Covered spaces: 3
Features
- Levels: One
- Stories: 1
- Patio & porch: Front Porch, Covered
- Exterior features: Other, Rain Gutters, Storage
- Pool features: None
- Fencing: Wood
Lot
- Size: 0.69 Acres
- Features: Few Trees
Details
- Additional structures: Garage(s), Guest House, Residence, Shed(s), Storage, Workshop
- Parcel number: 360769000012013
Construction
Type & style
- Home type: SingleFamily
- Architectural style: Detached
- Property subtype: Single Family Residence
Materials
- Foundation: Slab
- Roof: Metal
Condition
- Year built: 1993
Utilities & green energy
- Sewer: Septic Tank
- Water: Public
- Utilities for property: Electricity Connected, Septic Available, Water Available
Community & HOA
Community
- Subdivision: Ravenna Manuel
HOA
- Has HOA: No
Location
- Region: Woodway
Financial & listing details
- Price per square foot: $140/sqft
- Tax assessed value: $229,230
- Annual tax amount: $3,748
- Date on market: 9/19/2025
- Cumulative days on market: 302 days
- Listing terms: Cash,Conventional
Estimated market value
$283,000
$269,000 - $297,000
$2,071/mo
Price history
| Date | Event | Price |
|---|---|---|
| 7/10/2026 | Price change | $290,000-10.8%$140/sqft |
Source: NTREIS #21063010 Report a problem | ||
| 5/13/2026 | Price change | $325,000-7.1%$157/sqft |
Source: NTREIS #21063010 Report a problem | ||
| 9/19/2025 | Listed for sale | $350,000$169/sqft |
Source: NTREIS #21063010 Report a problem | ||
Public tax history
| Year | Property taxes | Tax assessment |
|---|---|---|
| 2025 | $723 +11.4% | $229,230 +6.7% |
| 2024 | $649 -62.1% | $214,860 -4.5% |
| 2023 | $1,711 -2.2% | $224,965 +10% |
| 2022 | $1,750 -2.8% | $204,514 +10% |
| 2021 | $1,801 | $185,922 +10% |
| 2020 | -- | $169,020 -2.1% |
| 2019 | $1,730 | $172,680 +2.2% |
| 2018 | $1,730 +2.5% | $169,000 +16.7% |
| 2017 | $1,688 -4.5% | $144,790 +4% |
| 2016 | $1,767 | $139,250 -2.2% |
| 2015 | $1,767 | $142,360 -1.7% |
| 2014 | $1,767 | $144,750 +43.6% |
| 2012 | -- | $100,797 -6.8% |
| 2011 | -- | $108,113 |
| 2010 | -- | $108,113 -10.2% |
| 2009 | -- | $120,362 -1% |
| 2008 | -- | $121,541 +3.3% |
| 2007 | -- | $117,689 |
| 2006 | -- | $117,689 |
| 2005 | -- | $117,689 +19.6% |
| 2004 | -- | $98,402 -1.1% |
| 2003 | -- | $99,507 |
Find assessor info on the county website
Monthly payment
Est. payment
Payment breakdown
Explore the cost of this home by adjusting the details. Changes won't be saved.Climate risks
Neighborhood: Willow Grove
Nearby schools
Schools provided by the listing agent
- Elementary: Speegleville
- Middle: Midway
- High: Midway
- District: Midway ISD
Source: NTREIS. This data may not be complete. We recommend contacting the local school district to confirm school assignments for this home.
Similar homes
- $250,0003 bd2 ba1.6k sqft203 Randy Dr, Woodway, TX 76712For Sale
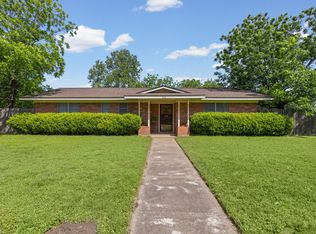 MLS ID #21261413, Marie Hicks. NTREIS
 - $349,9004 bd2 ba2k sqft248 Palisades Rd, Woodway, TX 76712For Sale
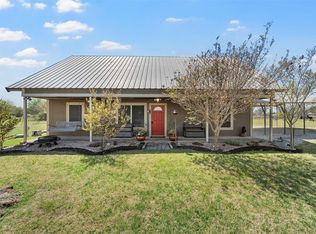 MLS ID #21216236, Kristi Baker. NTREIS
 - $390,0003 bd2 ba1.4k sqft756 Camino Del Rosas, Woodway, TX 76712For Sale
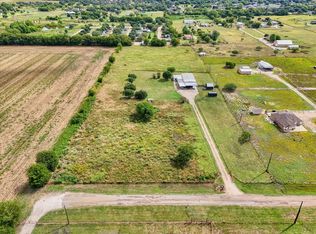 MLS ID #21048375, Mindy Lawson. NTREIS
 - $325,0003 bd2 ba1.8k sqft9700 Brookwood Cir, Woodway, TX 76712For Sale
 MLS ID #21322555, Glenda Hall. NTREIS
 - $305,0003 bd2 ba2.4k sqft4337 Cedar Mountain Dr, Waco, TX 76708Active
 MLS ID #619902, Bailey Gonzales, Kelly Realtors. Central Texas MLS
