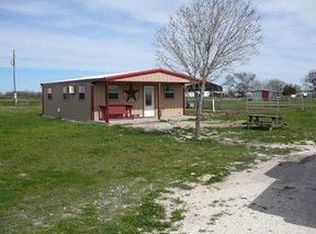
Charming 3-bedroom, 2-bath barndominium situated on 5.775 acres in Woodway, TX. Surrounded by mature oak trees and colorful crêpe myrtles, this property combines peaceful country living with everyday convenience. Features include a storage shed, workshop, and boat storage, offering plenty of space for hobbies and projects. With ample room for animals and outdoor activities, this property provides the perfect setting to create your ideal lifestyle. Located in the Midway Independent School District, this home truly offers the best of both worlds.
For sale
Price cut: $25K (6/15)
$390,000
756 Camino Del Rosas, Woodway, TX 76712
3beds
1,440sqft
Single Family Residence
Built in 1995
5.78 Acres Lot
$384,300 Zestimate®
$271/sqft
$-- HOA
What's special
Boat storageMature oak trees
- 349 days |
- 380 |
- 19 |
Zillow last checked:
Listing updated:
Listed by:
Mindy Lawson 0793705 855-450-0442,
Real Broker, LLC 855-450-0442
Source: NTREIS,MLS#: 21048375
Facts & features
Interior
Bedrooms & bathrooms
- Bedrooms: 3
- Bathrooms: 2
- Full bathrooms: 2
Primary bedroom
- Level: First
- Dimensions: 12 x 13
Bedroom
- Level: First
- Dimensions: 10 x 13
Bedroom
- Level: First
- Dimensions: 14 x 9
Primary bathroom
- Features: Jetted Tub
- Level: First
- Dimensions: 12 x 10
Other
- Level: First
- Dimensions: 9 x 5
Kitchen
- Features: Built-in Features, Kitchen Island
- Level: First
- Dimensions: 15 x 10
Living room
- Level: First
- Dimensions: 15 x 13
Sunroom
- Level: First
- Dimensions: 25 x 23
Heating
- Central, Electric
Cooling
- Central Air, Ceiling Fan(s), Electric
Appliances
- Included: Dryer, Dishwasher, Electric Cooktop, Electric Water Heater, Microwave, Refrigerator, Washer
- Laundry: Washer Hookup, Dryer Hookup, Laundry in Utility Room
Features
- Kitchen Island, Wired for Sound
- Has basement: No
- Has fireplace: No
Interior area
- Total interior livable area: 1,440 sqft
Video & virtual tour
Property
Parking
- Total spaces: 6
- Parking features: Attached Carport, Covered, Carport, Door-Multi, Door-Single, Driveway, Enclosed, Garage Faces Front, Garage, Workshop in Garage, Boat, RV Access/Parking
- Attached garage spaces: 3
- Carport spaces: 3
Features
- Levels: One
- Stories: 1
- Patio & porch: Awning(s), Covered
- Exterior features: Awning(s), Storage
- Pool features: None
- Fencing: Cross Fenced,Fenced,Full,Gate
Lot
- Size: 5.78 Acres
- Features: Acreage, Back Yard, Hardwood Trees, Lawn, Pasture
Details
- Additional structures: Storage, Workshop
- Parcel number: 360047000002002
Construction
Type & style
- Home type: SingleFamily
- Architectural style: Farmhouse
- Property subtype: Single Family Residence
- Attached to another structure: Yes
Materials
- Aluminum Siding
- Roof: Metal
Condition
- Year built: 1995
Utilities & green energy
- Sewer: Septic Tank
- Water: Community/Coop
- Utilities for property: Electricity Available, Electricity Connected, Septic Available, Separate Meters, Water Available
Community & HOA
Community
- Subdivision: Austin & Williams A-47
HOA
- Has HOA: No
Location
- Region: Woodway
Financial & listing details
- Price per square foot: $271/sqft
- Tax assessed value: $345,930
- Annual tax amount: $4,803
- Date on market: 9/2/2025
- Cumulative days on market: 350 days
- Listing terms: Cash,Conventional,FHA,VA Loan
Estimated market value
$384,300
$365,000 - $404,000
$1,890/mo
Price history
| Date | Event | Price |
|---|---|---|
| 6/15/2026 | Price change | $390,000-6%$271/sqft |
Source: NTREIS #21048375 Report a problem | ||
| 5/10/2026 | Price change | $415,000-2.4%$288/sqft |
Source: NTREIS #21048375 Report a problem | ||
| 3/6/2026 | Price change | $425,000-10.5%$295/sqft |
Source: NTREIS #21048375 Report a problem | ||
| 1/26/2026 | Price change | $475,000-3.1%$330/sqft |
Source: NTREIS #21048375 Report a problem | ||
| 12/8/2025 | Price change | $490,000-1%$340/sqft |
Source: NTREIS #21048375 Report a problem | ||
| 10/10/2025 | Price change | $495,000-2%$344/sqft |
Source: NTREIS #21048375 Report a problem | ||
| 9/24/2025 | Price change | $505,000-3.8%$351/sqft |
Source: NTREIS #21048375 Report a problem | ||
| 9/2/2025 | Listed for sale | $525,000+556.7%$365/sqft |
Source: NTREIS #21048375 Report a problem | ||
| 10/1/2013 | Listing removed | $79,950$56/sqft |
Source: Kelly, Realtors Report a problem | ||
| 8/11/2013 | Listed for sale | $79,950$56/sqft |
Source: Kelly, Realtors Report a problem | ||
Public tax history
| Year | Property taxes | Tax assessment |
|---|---|---|
| 2025 | $1,291 +15.4% | $258,242 +10% |
| 2024 | $1,119 -27.6% | $234,765 +10% |
| 2023 | $1,546 +4.2% | $213,423 +22.4% |
| 2022 | $1,484 +0.3% | $174,357 +10% |
| 2021 | $1,479 | $158,506 +10% |
| 2020 | -- | $144,096 +10% |
| 2019 | $1,799 | $130,996 -15.8% |
| 2018 | $1,799 +9.3% | $155,560 +25% |
| 2017 | $1,646 +24.7% | $124,400 +48.8% |
| 2016 | $1,319 | $83,610 +3.5% |
| 2015 | $1,319 | $80,770 |
Find assessor info on the county website
Monthly payment
Est. payment
Payment breakdown
Explore the cost of this home by adjusting the details. Changes won't be saved.Climate risks
Neighborhood: Willow Grove
Nearby schools
GreatSchools rating
- 8/10Speegleville Elementary SchoolGrades: PK-5Distance: 0.9 mi
- 8/10River Valley Middle SchoolGrades: 6-8Distance: 4.7 mi
- 8/10Midway High SchoolGrades: 9-12Distance: 8.3 mi
Schools provided by the listing agent
- Elementary: Spring Valley
- Middle: Midway
- High: Midway
- District: Midway ISD
Source: NTREIS. This data may not be complete. We recommend contacting the local school district to confirm school assignments for this home.
- $506,5004 bd2 ba1.6k sqft704 Camino Del Rosas, Woodway, TX 76712Off Market

- $183,6001 bd1 ba-- sqft704 Camino Del Rosas, Waco, TX 76712Off Market
- $467,2003 bd2 ba1.8k sqft821 Spanish Trl, Woodway, TX 76712Off Market
- $338,2001 bd1 ba800 sqft767 Camino Del Rosas, Woodway, TX 76712Off Market
- $493,5003 bd2 ba2.4k sqft614 Camino Del Rosas, Woodway, TX 76712Off Market
- $1,954,6502 bd2 ba704 sqft825 Spanish Trl, Woodway, TX 76712Off Market
- $420,0003 bd2 ba1.6k sqft114 Camino Del Rosas, Woodway, TX 76712Off Market
- $467,1004 bd2 ba2.4k sqft771 Spanish Trl, Woodway, TX 76712Off Market
A local agent can set up tours, give advice and negotiate with sellers.
Similar homes
- $349,0003 bd3 ba2k sqft316 Tree Grove Cir, Woodway, TX 76712For Sale
 MLS ID #21349365, Amanda Cunningham. NTREIS
 - $255,0003 bd2 ba1.6k sqft203 Randy Dr, Woodway, TX 76712For Sale
 MLS ID #21261413, Marie Hicks. NTREIS
 - $290,0002 bd2 ba2k sqft303 Westlake Dr, Woodway, TX 76712For Sale
 MLS ID #21063010, Alicia Trotter. NTREIS
 - $389,0003 bd2 ba2k sqft1047 Fort Hill Rd, Waco, TX 76705For Sale
 MLS ID #21340131, Julia Swank. NTREIS
 - $349,0004 bd2 ba1.6k sqft19640 China Spring Rd, Valley Mills, TX 76689For SaleMLS ID #21354993, Kelli Olivarez. NTREIS
- $348,0004 bd3 ba2.1k sqft357 Sharron Dr, Woodway, TX 76712For SaleMLS ID #21297768, Amanda Cunningham. NTREIS
- $325,0003 bd2 ba1.8k sqft9700 Brookwood Cir, Woodway, TX 76712For SaleMLS ID #21322555, Glenda Hall. NTREIS
- $399,9003 bd2 ba1.8k sqft429 Wildwood Trl, Lorena, TX 76655For SaleMLS ID #21340030, Jordan Alders. NTREIS
- $575,0003 bd3 ba1.8k sqft560 Meadow Ln, Crawford, TX 76638For SaleMLS ID #21278451, Kyla Dieterich. NTREIS
- $315,0003 bd2 ba1.9k sqft14007 Harbor Dr, Woodway, TX 76712For SaleMLS ID #20906458, Charles Johnson. NTREIS
- $524,9003 bd2 ba1.8k sqft271 County Road 3580, China Spring, TX 76633For SaleMLS ID #21357392, Ashley Parnell. NTREIS
- $369,9004 bd2 ba1.5k sqft901 S Old Robinson Rd, Robinson, TX 76706For SaleMLS ID #21190161, Pam Hanson. NTREIS
- $295,0003 bd2 ba1.5k sqft9509 Stony Point Dr, Woodway, TX 76712For SaleMLS ID #21301476, Tia Kanawyer. NTREIS
- $349,9004 bd2 ba1.7k sqft211 Desert Sky Dr, Mc Gregor, TX 76657For SaleMLS ID #21214032, Blake Emert. NTREIS
- $324,9003 bd2 ba1.5k sqft10127 Cougar Ridge Pkwy, Waco, TX 76708For SaleMLS ID #21351810, Bunny Mrosko. NTREIS
- $429,0003 bd2 ba1.8k sqft188 N Baese Rd, West, TX 76691For SaleMLS ID #21291517, Carrie Millea. NTREIS
- $575,0003 bd3 ba2k sqft299 Aggie Way, China Spring, TX 76633For SaleMLS ID #21353693, Troy Behringer. NTREIS
- $279,9993 bd2 ba1.5k sqft351 Santa Fe Dr, Woodway, TX 76712For SaleMLS ID #21158172, Patricia Meadows. NTREIS
- $399,9003 bd2 ba2.1k sqft9338 5th St, Crawford, TX 76638For SaleMLS ID #21277935, Katelin Houck. NTREIS
- $315,0003 bd2 ba2.1k sqft129 Texas Ave, Hewitt, TX 76643For SaleMLS ID #21354362, NaToya Alexander. NTREIS
