The Enclave at Belmont neighborhood is a rare smaller neighborhood of just 36 homesites located in easy walking distance from historic downtown Belmont and blocks from South Point High and Belmont Middle Schools. Very easy access to Charlotte - only 10 minutes to Charlotte's outer I-485 beltway & just a 25-minute commute straight into uptown via I-85 or Wilkinson Blvd. This wonderful two-story, 5-bedroom 4.5 bath "Aspen" home design is just over 3500 square feet. Construction is just starting construction on this final cul-de-sac homesite in the neighborhood for an estimated December completion! The final 7 new 4 & 5 bedroom, 2 & 3 story homes are now underway and available for move-in between October through December. Plan your visit soon, as the new homes in this wonderful neighborhood, priced from $600 to the mid $700s, should be sold out with construction nearly completed in under one year from the grand opening last winter!
Under contract-no show
$677,750
3030 Hayes Ridge Dr #17, Belmont, NC 28012
5beds
3,515sqft
Single Family Residence
Built in 2026
0.18 Acres Lot
$676,200 Zestimate®
$193/sqft
$90/mo HOA
What's special
Final cul-de-sac homesite
- 85 days
- 11
- 0
Zillow last checked:
Listing updated:
Listed by:
Wray Farlow wfarlow@davidsonhomes.com,
Davidson Homes Realty, LLC
Source: Canopy MLS as distributed by MLS GRID,MLS#: 4412809
Facts & features
Interior
Bedrooms & bathrooms
- Bedrooms: 5
- Bathrooms: 5
- Full bathrooms: 4
- 1/2 bathrooms: 1
- Main level bedrooms: 1
Primary bedroom
- Features: Ceiling Fan(s), En Suite Bathroom, Garden Tub, Walk-In Closet(s)
- Level: Upper
- Area: 272.24 Square Feet
- Dimensions: 16' 5" X 16' 7"
Bedroom s
- Features: En Suite Bathroom, Walk-In Closet(s)
- Level: Main
- Area: 130.19 Square Feet
- Dimensions: 11' 1" X 11' 9"
Bedroom s
- Features: En Suite Bathroom, Walk-In Closet(s)
- Level: Upper
- Area: 192.94 Square Feet
- Dimensions: 16' 5" X 11' 9"
Bedroom s
- Features: Walk-In Closet(s)
- Level: Upper
- Area: 198.87 Square Feet
- Dimensions: 12' 10" X 15' 6"
Bedroom s
- Features: Walk-In Closet(s)
- Level: Upper
- Area: 151.46 Square Feet
- Dimensions: 11' 1" X 13' 8"
Bathroom full
- Features: Walk-In Closet(s)
- Level: Main
Bathroom full
- Features: Garden Tub, Walk-In Closet(s)
- Level: Upper
Bathroom full
- Level: Upper
Bathroom half
- Level: Main
Bathroom full
- Level: Upper
Dining area
- Level: Main
- Area: 149.28 Square Feet
- Dimensions: 9' 4" X 16' 0"
Family room
- Features: Built-in Features, Ceiling Fan(s), Open Floorplan
- Level: Main
- Area: 228 Square Feet
- Dimensions: 14' 3" X 16' 0"
Kitchen
- Features: Built-in Features, Kitchen Island, Open Floorplan, Storage, Walk-In Pantry
- Level: Main
- Area: 192.96 Square Feet
- Dimensions: 16' 1" X 12' 0"
Laundry
- Features: Built-in Features, Storage
- Level: Upper
Study
- Features: Tray Ceiling(s)
- Level: Main
- Area: 151.46 Square Feet
- Dimensions: 11' 1" X 13' 8"
Heating
- Central, Natural Gas, Zoned
Cooling
- Ceiling Fan(s), Central Air, Electric, Multi Units, Zoned
Appliances
- Included: Dishwasher, Disposal, Down Draft, Exhaust Fan, Exhaust Hood, Gas Cooktop, Indoor Grill, Ice Maker, Microwave, Plumbed For Ice Maker, Self Cleaning Oven, Wall Oven
- Laundry: Electric Dryer Hookup, Laundry Room, Sink, Upper Level
Features
- Breakfast Bar, Built-in Features, Drop Zone, Soaking Tub, Kitchen Island, Open Floorplan, Storage, Walk-In Closet(s), Walk-In Pantry
- Flooring: Carpet, Tile, Vinyl, Wood
- Doors: French Doors, Insulated Door(s)
- Windows: Insulated Windows
- Has basement: No
- Attic: Pull Down Stairs
- Fireplace features: Family Room, Gas, Gas Log, Gas Vented
Interior area
- Total structure area: 3,515
- Total interior livable area: 3,515 sqft
- Finished area above ground: 3,515
- Finished area below ground: 0
Video & virtual tour
Property
Parking
- Total spaces: 4
- Parking features: Attached Garage, Garage Door Opener, Garage Faces Front, Garage on Main Level
- Attached garage spaces: 2
- Uncovered spaces: 2
Features
- Levels: Two
- Stories: 2
- Patio & porch: Covered, Front Porch, Rear Porch, Screened
Lot
- Size: 0.18 Acres
- Dimensions: 55 x 131 x 55 x 155
- Features: Cul-De-Sac, Private, Views
Details
- Parcel number: 314608
- Zoning: G-R
- Special conditions: Standard
- Other equipment: Network Ready
Construction
Type & style
- Home type: SingleFamily
- Architectural style: Traditional
- Property subtype: Single Family Residence
Materials
- Fiber Cement, Stone Veneer
- Foundation: Slab
Condition
- New construction: Yes
- Year built: 2026
Details
- Builder model: Aspen C
- Builder name: Davidson Homes
Utilities & green energy
- Sewer: Public Sewer
- Water: City
- Utilities for property: Cable Available, Electricity Connected, Fiber Optics, Phone Connected, Underground Power Lines, Underground Utilities, Wired Internet Available
Community & HOA
Community
- Features: Sidewalks, Street Lights
- Security: Carbon Monoxide Detector(s), Smoke Detector(s)
- Subdivision: Enclave at Belmont
HOA
- Has HOA: Yes
- HOA fee: $90 monthly
- HOA name: CAMS
- HOA phone: 910-454-8787
Location
- Region: Belmont
Financial & listing details
- Price per square foot: $193/sqft
- Tax assessed value: $42,000
- Date on market: 8/10/2026
- Cumulative days on market: 85 days
- Listing terms: Cash,Conventional,VA Loan
- Electric utility on property: Yes
- Road surface type: Concrete, Paved
Estimated market value
$676,200
$642,000 - $710,000
$3,809/mo
Price history
| Date | Event | Price |
|---|---|---|
| 8/29/2026 | Pending sale | $677,750$193/sqft |
Source:  Canopy MLS as distributed by MLS GRID #4412809 Report a problem | ||
| 8/10/2026 | Listed for sale | $677,750$193/sqft |
Source: Canopy MLS as distributed by MLS GRID #4412809 Report a problem | ||
Public tax history
Tax history is unavailable.
Monthly payment
Est. payment
Payment breakdown
Explore the cost of this home by adjusting the details. Changes won't be saved.Climate risks
Neighborhood: 28012
Nearby schools
Schools provided by the listing agent
- Elementary: Belmont Central
- Middle: Belmont
- High: South Point (NC)
Source: Canopy MLS as distributed by MLS GRID. This data may not be complete. We recommend contacting the local school district to confirm school assignments for this home.


Similar homes
- $659,0005 bd5 ba3.5k sqft2919 Audubon Ridge Dr #35, Belmont, NC 28012New Construction
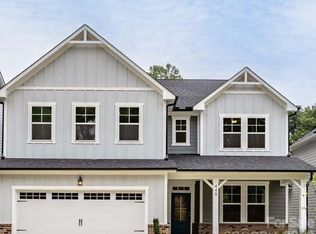
 Canopy MLS as distributed by MLS GRID
- $655,0004 bd5 ba3.1k sqft2921 Audubon Ridge Dr #34, Belmont, NC 28012New Construction
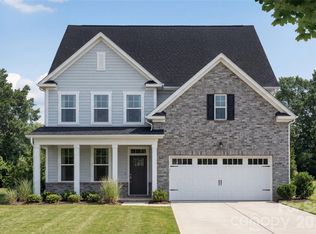 Canopy MLS as distributed by MLS GRID
- $659,0005 bd5 ba3.5k sqft2919 Audubon Ridge Dr, Belmont, NC 28012New Construction
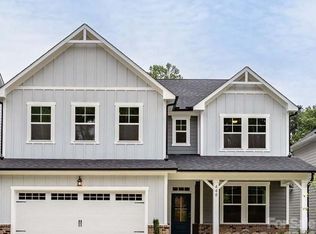 Davidson Homes, Inc.
- $655,0004 bd5 ba3.1k sqft2921 Audubon Ridge Dr, Belmont, NC 28012New Construction
 Davidson Homes, Inc.
- $619,0004 bd4 ba2.6k sqft2910 Audubon Rdg #1, Belmont, NC 28012New ConstructionCanopy MLS as distributed by MLS GRID
- $800,0004 bd3 ba3.4k sqft5042 Marci Ln, Belmont, NC 28012For SaleMLS ID #4404016, Barry Reeves, Keller Williams South Park. Canopy MLS as distributed by MLS GRID
- $750,0004 bd4 ba3.5k sqft5401 Casper Dr, Charlotte, NC 28214For SaleMLS ID #4434975, Leslie Snipe, David Hoffman Realty Charlotte. Canopy MLS as distributed by MLS GRID
- $595,9004 bd3 ba2.9k sqft136 Worrells River Rd, Belmont, NC 28012New ConstructionCanopy MLS as distributed by MLS GRID
- $625,0004 bd3 ba2.9k sqft763 Red Spruce Dr, York, SC 29745For SaleMLS ID #4439523, Erin Sumner, Howard Hanna Allen Tate Charlotte South. Canopy MLS as distributed by MLS GRID
- $565,0003 bd3 ba2k sqft4141 Spool Ln, Belmont, NC 28012For SaleMLS ID #4373477, Angela Reid, NorthGroup Real Estate LLC. Canopy MLS as distributed by MLS GRID
- $565,0005 bd3 ba3.3k sqft16012 Kelby Cv, Charlotte, NC 28278For SaleMLS ID #4439539, Pamela McElroy, Keller Williams Ballantyne Area. Canopy MLS as distributed by MLS GRID
- $690,0004 bd3 ba2.4k sqft9144 Linden Tree Ln, Charlotte, NC 28277For SaleMLS ID #4439430, Denis Dashchenko, Keller Williams Select. Canopy MLS as distributed by MLS GRID
- $725,0004 bd3 ba2.9k sqft2529 Shady Reach Ln, Charlotte, NC 28214For SaleMLS ID #4421103, Holly Kimsey Evans, EXP Realty LLC Ballantyne. Canopy MLS as distributed by MLS GRID
- $650,0005 bd3 ba2.6k sqft2848 Arrowwood Ln, Rock Hill, SC 29732For SaleMLS ID #4414290, Kristina Khona, Realty One Group Revolution. Canopy MLS as distributed by MLS GRID
- $725,0005 bd4 ba2.8k sqft2420 Double Oaks Rd, Charlotte, NC 28206For SaleMLS ID #4434782, Jenny Eastman, Dickens Mitchener & Associates Inc. Canopy MLS as distributed by MLS GRID
- $625,0003 bd3 ba1.8k sqft1949 Garibaldi Ave, Charlotte, NC 28208For SaleMLS ID #4412297, Mackenzie Amirfar, SERHANT. Canopy MLS as distributed by MLS GRID
- $650,0004 bd4 ba2.6k sqft2000 Kilborne Dr, Charlotte, NC 28205For SaleMLS ID #4415514, John Bolos, Keller Williams South Park. Canopy MLS as distributed by MLS GRID
- $749,9005 bd4 ba3.4k sqft4298 Brandy Creek Ct, Clover, SC 29710For SaleMLS ID #4416372, Tyler Goldsmith, Coldwell Banker Realty. Canopy MLS as distributed by MLS GRID
- $725,0004 bd3 ba2.6k sqft7048 Mariners Ct, Tega Cay, SC 29708For SaleMLS ID #4408357, Jill Carnahan, Premier South. Canopy MLS as distributed by MLS GRID
- $525,0004 bd3 ba2.4k sqft12520 Vantage Point Ln, Huntersville, NC 28078For SaleMLS ID #4439123, Artem Lubashev, Realty Charlotte. Canopy MLS as distributed by MLS GRID
