** RARE ** Waterfront Estate on over 27 Acres w/Private Guest Home, spectacular waterfront setting & direct access to Blackwater Creek connecting to the Intracoastal Waterway! Depart by boat for dinner in Coinjock, Norfolk & beyond, or enjoy outstanding fishing, kayaking & paddleboarding from your own natural-waterway frontage. Approx. 7,275 total SF across two separate dwellings, including 5,931 SF in main residence & an additional 1,344 SF in the in-law suite, according to Virginia Beach tax records. FEATURES: Main Residence showcases 4 BRs, 4.5 Baths & Approx. 5,931 SF. Spacious 1st-Floor Primary Suite presents a luxurious Ensuite Bath, Walk-In Steam Shower, Soaking Tub & LARGE Walk-In Closet. 2 additional 2nd-Floor Bedrooms each offer Ensuite Baths. Open Gourmet Kitchen w/Full Stainless-Steel Appliance PKG, Quartz Counters, Custom Oak Cabinetry & Separate Pantry. Family Room opens directly to a fantastic Porch w/newly installed custom remote-controlled screening capability. Formal Dining Room, Private Office, HUGE 2-Tier FROG & 3-Car ATT Garage. Exceptional comfort & efficiency with (3) WaterFurnace Geothermal HVAC units supported by (11) 200' closed-loop wells. Full-house Generac Emergency Generator w/automatic transfer switch. Updated Alert 360 Security System with (16) high resolution cameras. ADD HIGHLIGHTS: Resort-Style Outdoor Living with in-ground Heated Pool, Hot Tub & impressive 20' x 15' covered outdoor kitchen with Twin Eagles grill, 2 burners, griddle, warming trays, refrigerator, pizza oven, large high BTU burner & deep sink, Island seating with granite counters. Separate 40' x 60' Detached Garage is fully insulated & provides extraordinary storage for RVs, boats, vehicles & equipment. Professionally landscaped grounds with a 19-zone, 2-pump Irrigation Sys. Private Guest Home w/2 BRs, each with Ensuite Bath & Walk-In Closet, 1-Car ATT Garage & 280 SF covered rear porch and (1) Water Furnace Geothermal HVAC unit supported by (2) 200' closed-loop wells. Waterfront Estate with luxury living, privacy & unparalleled outdoor lifestyle!
Coming soon
$1,995,000
3033 Mansfield Ln, Virginia Beach, VA 23457
4beds
7,275sqft
Single Family Residence
Built in 2014
27 Acres Lot
$2,581,500 Zestimate®
$274/sqft
$100/mo HOA
What's special
- --
- on Zillow
- 1,614
- views
- 153
- saves
Zillow last checked:
Listed by:
Earl Sanders,
Earl Sanders Realty Inc 757-917-5197
Source: REIN Inc.,MLS#: 10656819
Facts & features
Interior
Bedrooms & bathrooms
- Bedrooms: 4
- Bathrooms: 5
- Full bathrooms: 4
- 1/2 bathrooms: 1
Rooms
- Room types: 1st Floor BR, 1st Floor Primary BR, Assigned Storage, Attic, Breakfast Area, Fin. Rm Over Gar, PBR with Bath, Office/Study, Spare Room, Utility Room, Workshop
Heating
- Geothermal, Hot Water, Zoned
Cooling
- Geothermal, Variable Speed, Zoned
Appliances
- Included: 220 V Elec, Disposal, Dryer, Microwave, Electric Range, Refrigerator, Washer, Water Softener, Tankless Water Heater, Water Heater
- Laundry: Dryer Hookup, Washer Hookup
Features
- Dual Entry Bath (Br & Hall), Primary Sink-Double, Walk-In Closet(s), Ceiling Fan(s), Entrance Foyer, In-Law Floorplan, Pantry
- Flooring: Ceramic Tile, Wood
- Doors: Storm Door(s)
- Basement: Crawl Space
- Attic: Scuttle,Walk-In
- Has fireplace: No
Interior area
- Total interior livable area: 7,275 sqft
Video & virtual tour
Property
Parking
- Total spaces: 7
- Parking features: Garage Att 1 Car, Garage Att 3+ Car, Garage Det 3+ Car, Oversized, Garage Door Opener
- Garage spaces: 1
- Covered spaces: 7
Accessibility
- Accessibility features: Casement/Crank Windows, Curbless Shower, Grip-Accessible Features, Main Floor Laundry, Pocket Doors
Features
- Stories: 2
- Patio & porch: Patio, Porch, Screened Porch
- Exterior features: Inground Sprinkler, Irrigation Control
- Pool features: In Ground
- Has spa: Yes
- Spa features: Hot Tub
- Fencing: Back Yard,Partial,Fenced
- Has view: Yes
- View description: Water, Trees/Woods
- Has water view: Yes
- Water view: Water
- Waterfront features: Boat Lift, Creek, Deep Water Access, Dock, Navigable Water
Lot
- Size: 27 Acres
- Features: Horses Allowed, Wooded
Details
- Additional structures: Gazebo
- Parcel number: 13990031120000
- Zoning: AG2
- Other equipment: Backup Generator, Generator Hookup, Satellite Dish, Fuel In Tank Conveys, Pump
- Horses can be raised: Yes
Construction
Type & style
- Home type: SingleFamily
- Architectural style: Contemp,Traditional
- Property subtype: Single Family Residence
Materials
- Brick
- Roof: Metal
Condition
- New construction: No
- Year built: 2014
Utilities & green energy
- Sewer: Septic Tank
- Water: Well
- Utilities for property: Cable Hookup
Community & HOA
Community
- Security: Security System
- Subdivision: Blackwater - 354
HOA
- Has HOA: Yes
- Amenities included: Landscaping
- HOA fee: $100 monthly
Location
- Region: Virginia Beach
Financial & listing details
- Price per square foot: $274/sqft
- Tax assessed value: $1,544,200
- Annual tax amount: $16,119
- Date on market: 10/13/2026
Estimated market value
$2,581,500
$2.22M - $3.02M
$3,728/mo
Price history
Price history is unavailable.
Public tax history
| Year | Property taxes | Tax assessment |
|---|---|---|
| 2025 | $14,979 -1.9% | $1,544,200 +0.1% |
| 2024 | $15,265 +4% | $1,541,900 +4% |
| 2023 | $14,678 +9% | $1,482,600 +9% |
| 2022 | $13,472 | $1,360,800 |
| 2021 | $13,472 -12.2% | $1,360,800 -1.8% |
| 2020 | $15,343 +36.4% | $1,385,400 +23.4% |
| 2019 | $11,251 | $1,122,300 |
| 2018 | $11,251 -0.1% | $1,122,300 -0.1% |
| 2017 | $11,264 +1.3% | $1,123,600 |
| 2016 | $11,124 +2.2% | $1,123,600 +2.2% |
| 2015 | $10,885 | $1,099,500 +2.5% |
| 2014 | $10,885 | $1,072,700 +409.6% |
| 2013 | -- | $210,500 |
| 2012 | -- | $210,500 |
| 2011 | -- | $210,500 -25% |
| 2010 | -- | $280,700 -11.1% |
| 2007 | -- | $315,690 +14.5% |
| 2006 | -- | $275,690 +13.4% |
| 2005 | -- | $243,040 +2.1% |
| 2004 | -- | $238,040 |
Find assessor info on the county website
Monthly payment
Est. payment
Payment breakdown
Explore the cost of this home by adjusting the details. Changes won't be saved.Climate risks
Neighborhood: Princess Anne
Nearby schools
Schools provided by the listing agent
- Elementary: Creeds Elementary
- Middle: Princess Anne Middle
- High: Kellam
Source: REIN Inc.. This data may not be complete. We recommend contacting the local school district to confirm school assignments for this home.
- $1,193,6005 bd4 ba4.6k sqft3049 Mansfield Ln, Virginia Beach, VA 23457Off Market
- $836,4002 bd2 ba2.9k sqft5637 Blackwater Rd, Virginia Beach, VA 23457Off Market
- $1,171,4005 bd3 ba5k sqft3065 Mansfield Ln, Virginia Beach, VA 23457Off Market

- $790,6004.39 acres3017 Mansfield Ln, Virginia Beach, VA 23457Off Market
Similar homes
- $1,950,0006 bd5 ba6.2k sqft5409 Blackwater Rd, Virginia Beach, VA 23457For Sale
 MLS ID #10658567, Katie Burke. REIN Inc.
 - $1,999,5005 bd4 ba4.6k sqft3349 Sandpiper Rd, Virginia Beach, VA 23456For Sale
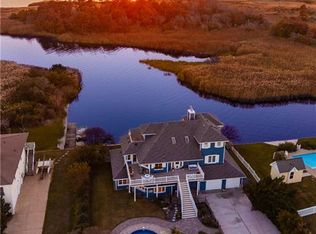 MLS ID #10658888, James Kelly. REIN Inc.
 - $1,700,0006 bd5 ba5.6k sqft4133 W Neck Rd, Virginia Beach, VA 23456For Sale
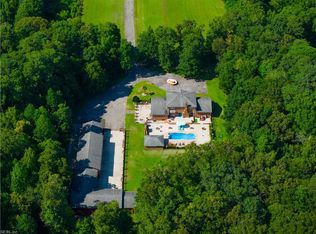 MLS ID #10647209, Christine Burgdorf. REIN Inc.
 - $1,200,0004 bd4 ba4k sqft2068 Vaughan Rd, Virginia Beach, VA 23457For Sale
 MLS ID #10651031, Kyle Myers. REIN Inc.
 - $1,250,0006 bd5 ba4.3k sqft121 Serene Way, Moyock, NC 27958For Sale
 MLS ID #100611799, Tiffany Robertson, Howard Hanna WEW/EC. Hive MLS
