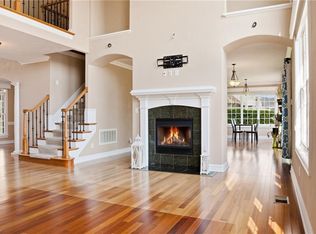
Rare find featuring a full 900 sq ft attached private wing on a beautifully landscaped lot in an established neighborhood! This 5-bed, 3-bath home boasts an open floor plan, soaring cathedral ceilings, a bright sunroom with French doors, gourmet kitchen, a dedicated wet bar, and a cozy gas fireplace. The main house offers 4 upstairs bedrooms, including a primary suite with a tray ceiling and walk-in closet, plus 1 main-floor bedroom. The self-contained downstairs suite addition provides separate entrances, full kitchen, living room, private laundry, full bath, fresh paint and LVP flooring. The backyard is an entertainer's dream with a saltwater pool (new liner/waterfall), an outdoor kitchen with a built-in grill, and a powered storage shed. Enjoy ultimate peace of mind with newer HVACs (3 yrs), a 5-yr roof, and a tankless water heater. 3-car garage, large driveway, and finished walk-up attic! Elite privacy, large lot, easy to Town Center, Shore Drive & North End Beaches.
For sale
$1,250,000
4337 Wishart Rd, Virginia Beach, VA 23455
5beds
5,056sqft
Single Family Residence
Built in 2000
0.49 Acres Lot
$1,227,000 Zestimate®
$247/sqft
$-- HOA
What's special
Cozy gas fireplaceLarge drivewayFinished walk-up atticLarge lotOpen floor planPowered storage shedBeautifully landscaped lot
- 4 days
- 1,205
- 78
Zillow last checked:
Listing updated:
Listed by:
Susan Kent,
Howard Hanna Real Estate Svcs. 757-428-3516,
Don Maclary,
Howard Hanna Real Estate Svcs.
Source: REIN Inc.,MLS#: 10657386
Facts & features
Interior
Bedrooms & bathrooms
- Bedrooms: 5
- Bathrooms: 5
- Full bathrooms: 4
- 1/2 bathrooms: 1
Rooms
- Room types: 1st Floor BR, Assigned Storage, Attic, Breakfast Area, PBR with Bath, Sun Room
Heating
- Natural Gas, Other
Cooling
- Central Air, Other
Appliances
- Included: Dishwasher, Disposal, Dryer, Microwave, Electric Range, Refrigerator, Washer, Tankless Water Heater, Gas Water Heater
Features
- Bar, Cathedral Ceiling(s), Dual Entry Bath (Br & Br), Primary Sink-Double, Walk-In Closet(s), Ceiling Fan(s), Entrance Foyer, In-Law Floorplan, Pantry
- Flooring: Bamboo, Carpet, Ceramic Tile, Marble, Wood
- Windows: Window Treatments
- Basement: Crawl Space
- Attic: Permanent Stairs
- Number of fireplaces: 1
- Fireplace features: Fireplace Gas-natural
Interior area
- Total interior livable area: 5,056 sqft
Property
Parking
- Total spaces: 3
- Parking features: Garage Att 3+ Car, 3 Space, Driveway, Garage Door Opener
- Attached garage spaces: 3
- Has uncovered spaces: Yes
Accessibility
- Accessibility features: Low Pile Carpet, Main Floor Laundry
Features
- Levels: Two
- Stories: 2
- Patio & porch: Patio
- Exterior features: Inground Sprinkler
- Pool features: In Ground
- Has spa: Yes
- Spa features: Bath
- Fencing: Back Yard,Fenced
- Waterfront features: Not Waterfront
Lot
- Size: 0.49 Acres
Details
- Parcel number: 14787663580000
Construction
Type & style
- Home type: SingleFamily
- Architectural style: Transitional
- Property subtype: Single Family Residence
Materials
- Brick
- Roof: Asphalt Shingle
Condition
- New construction: No
- Year built: 2000
Utilities & green energy
- Sewer: City/County
- Water: City/County
- Utilities for property: Cable Hookup
Community & HOA
Community
- Subdivision: Wishart Cove
HOA
- Has HOA: No
Location
- Region: Virginia Beach
Financial & listing details
- Price per square foot: $247/sqft
- Tax assessed value: $904,600
- Annual tax amount: $8,774
- Date on market: 10/10/2026
Estimated market value
$1,227,000
$1.17M - $1.29M
$6,149/mo
Price history
Price history is unavailable.
Public tax history
| Year | Property taxes | Tax assessment |
|---|---|---|
| 2025 | $8,775 +4.4% | $904,600 +6.5% |
| 2024 | $8,405 +7.5% | $849,000 +7.5% |
| 2023 | $7,822 +5.9% | $790,100 +5.9% |
| 2022 | $7,386 +3.7% | $746,100 +3.7% |
| 2021 | $7,123 -10.4% | $719,500 +0.2% |
| 2020 | $7,952 +11.4% | $718,000 +0.9% |
| 2019 | $7,137 | $711,900 |
| 2018 | $7,137 0% | $711,900 0% |
| 2017 | $7,139 +2.6% | $712,100 +1.3% |
| 2016 | $6,958 +1.9% | $702,800 +1.9% |
| 2015 | $6,826 | $689,500 +11.6% |
| 2014 | $6,826 | $617,700 +7% |
| 2013 | -- | $577,100 +3.7% |
| 2012 | -- | $556,700 |
| 2011 | -- | $556,700 -7.6% |
| 2010 | -- | $602,800 -12.9% |
| 2007 | -- | $692,106 +14.1% |
| 2006 | -- | $606,656 +17.4% |
| 2005 | -- | $516,888 +11.6% |
| 2004 | -- | $463,160 +33.2% |
| 2003 | -- | $347,592 +2.9% |
| 2002 | -- | $337,840 +13.4% |
| 2001 | -- | $297,956 |
Find assessor info on the county website
Monthly payment
Est. payment
Payment breakdown
Explore the cost of this home by adjusting the details. Changes won't be saved.Climate risks
Neighborhood: Pembroke
Nearby schools
Schools provided by the listing agent
- Elementary: Pembroke Elementary
- Middle: Independence Middle
- High: Princess Anne
Source: REIN Inc.. This data may not be complete. We recommend contacting the local school district to confirm school assignments for this home.
- $845,8004 bd3 ba3.5k sqft4325 Wishart Rd, Virginia Beach, VA 23455Off Market
- $2,651,800-- bd-- ba9.4k sqft4397 Wishart Rd, Virginia Beach, VA 23455Off Market
- $1,117,7005 bd4 ba3k sqft4364 Wishart Rd, Virginia Beach, VA 23455Off Market
- $715,9004 bd2 ba2.9k sqft1100 Baileywick Dr, Virginia Beach, VA 23455Off Market
Similar homes
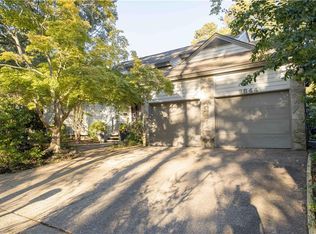
- $1,277,0005 bd6 ba3.9k sqft1188 Knights Bridge Ln, Virginia Beach, VA 23455For Sale
 MLS ID #10646815, Chanda Chann. REIN Inc.
 - $1,600,0004 bd5 ba4.4k sqft4109 Roenker Ln, Virginia Beach, VA 23455For Sale
 MLS ID #10657393, Beth Strangways. REIN Inc.
 - $1,274,0004 bd5 ba3.6k sqft4201 Hermitage Rd, Virginia Beach, VA 23455For Sale
 MLS ID #10644606, Laura Rowe. REIN Inc.
 - $1,200,0003 bd3 ba2.6k sqft2844 Kings North Rd, Virginia Beach, VA 23452For Sale
 MLS ID #10657081, Stephanie Hynes. REIN Inc.
