Beautifully updated brick home offering appx 4500 sq ft of spacious living in a private, treelined setting. This 2 story home features 4 bedrooms, 3 full baths and 2 half baths with an inviting front porch, and an elegant foyer. The kitchen is truly a cook's dream offering generous counter space with granite countertops, new induction stove, double ovens, and plenty of cabinetry. The sunroom, covered back porch, and open patio/porch all overlook a salt water pool and a lush backyard. If you are looking for a workshop, this home offers a detached garage perfect for projects/hobbies/extra storage. The room over the garage can be an in-law suite or entertainment room with its own bathroom and closet/storage space. This home will not disappoint.
For sale
$1,600,000
4109 Roenker Ln, Virginia Beach, VA 23455
4beds
4,479sqft
Single Family Residence
Built in 1985
-- sqft lot
$1,563,100 Zestimate®
$357/sqft
$-- HOA
What's special
Beautifully updated brick homeLush backyardPrivate treelined settingCovered back porchInviting front porchPlenty of cabinetryNew induction stove
- 3 days
- 643
- 32
Zillow last checked:
Listing updated:
Listed by:
Beth Strangways,
BHHS RW Towne Realty 757-422-2200
Source: REIN Inc.,MLS#: 10657393
Facts & features
Interior
Bedrooms & bathrooms
- Bedrooms: 4
- Bathrooms: 5
- Full bathrooms: 3
- 1/2 bathrooms: 2
Rooms
- Room types: Attic, Breakfast Area, Fin. Rm Over Gar, PBR with Bath, Sun Room, Utility Room, Workshop
Heating
- Heat Pump
Cooling
- Central Air
Appliances
- Included: 220 V Elec, Dishwasher, Disposal, Dryer, Microwave, Refrigerator, Washer, Electric Water Heater
Features
- Primary Sink-Double, Walk-In Closet(s), Entrance Foyer, Pantry
- Flooring: Bamboo, Ceramic Tile, Laminate/LVP, Wood
- Basement: Crawl Space,Sealed/Encapsulated Crawl Space
- Attic: Walk-In
- Number of fireplaces: 1
- Fireplace features: Fireplace Gas-natural
- Common walls with other units/homes: No Common Walls
Interior area
- Total interior livable area: 4,479 sqft
Property
Parking
- Total spaces: 4
- Parking features: Garage Att 2 Car, Garage Det 2 Car, Multi Car, Driveway
- Garage spaces: 2
- Covered spaces: 4
- Has uncovered spaces: Yes
Features
- Levels: Two
- Stories: 2
- Patio & porch: Porch
- Pool features: In Ground
- Fencing: Back Yard,Electric,Wood,Fenced
- Has view: Yes
- View description: Trees/Woods
- Waterfront features: Not Waterfront
Lot
- Features: Cul-De-Sac
Details
- Parcel number: 14789500940000
Construction
Type & style
- Home type: SingleFamily
- Architectural style: Traditional
- Property subtype: Single Family Residence
Materials
- Brick
- Roof: Asphalt Shingle
Condition
- New construction: No
- Year built: 1985
Utilities & green energy
- Sewer: City/County
- Water: City/County
Community & HOA
Community
- Security: Security System
- Subdivision: Saw Pen Point
HOA
- Has HOA: No
Location
- Region: Virginia Beach
Financial & listing details
- Price per square foot: $357/sqft
- Tax assessed value: $1,031,300
- Annual tax amount: $10,000
- Date on market: 10/11/2026
Estimated market value
$1,563,100
$1.48M - $1.64M
$5,700/mo
Price history
Price history is unavailable.
Public tax history
| Year | Property taxes | Tax assessment |
|---|---|---|
| 2025 | $10,004 +8.9% | $1,031,300 +11.1% |
| 2024 | $9,190 +11.8% | $928,300 +11.8% |
| 2023 | $8,223 +10.6% | $830,600 +10.6% |
| 2022 | $7,433 +15.9% | $750,800 +15.9% |
| 2021 | $6,411 -7.6% | $647,600 +3.3% |
| 2020 | $6,941 +12.2% | $626,700 +1.5% |
| 2019 | $6,187 | $617,200 |
| 2018 | $6,187 -0.6% | $617,200 -0.6% |
| 2017 | $6,224 +3.3% | $620,800 +2% |
| 2016 | $6,025 -1.6% | $608,600 -1.6% |
| 2015 | $6,122 | $618,400 -10.4% |
| 2014 | $6,122 | $690,000 +2.7% |
| 2013 | -- | $672,100 |
| 2012 | -- | $672,100 |
| 2011 | -- | $672,100 -9.4% |
| 2010 | -- | $742,100 -6.5% |
| 2007 | -- | $793,666 +20.6% |
| 2006 | -- | $657,954 +20.9% |
| 2005 | -- | $544,023 +12.5% |
| 2004 | -- | $483,718 +11.5% |
| 2003 | -- | $433,899 +5.6% |
| 2002 | -- | $410,777 +1.5% |
| 2001 | -- | $404,777 |
Find assessor info on the county website
Monthly payment
Est. payment
Payment breakdown
Explore the cost of this home by adjusting the details. Changes won't be saved.Climate risks
Neighborhood: Pembroke
Nearby schools
Schools provided by the listing agent
- Elementary: Pembroke Meadows Elementary
- Middle: Independence Middle
- High: Princess Anne
Source: REIN Inc.. This data may not be complete. We recommend contacting the local school district to confirm school assignments for this home.
- $967,7005 bd3 ba3.6k sqft4113 Roenker Ln, Virginia Beach, VA 23455Off Market
- $929,0005 bd3 ba4.4k sqft4105 Roenker Ln, Virginia Beach, VA 23455Sold
- $997,8004 bd3 ba3.3k sqft4108 Roenker Ln, Virginia Beach, VA 23455Off Market
- $1,224,7004 bd2 ba4.8k sqft1064 Saw Pen Point Trl, Virginia Beach, VA 23455Off Market
Similar homes
- $1,250,0005 bd5 ba5k sqft4337 Wishart Rd, Virginia Beach, VA 23455For Sale
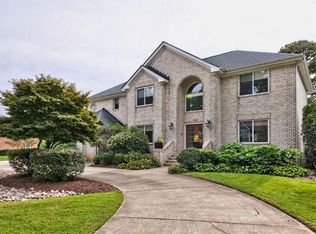 MLS ID #10657386, Susan Kent. REIN Inc.
 - $1,750,0005 bd5 ba3.7k sqft2908 Gaines Lndg, Virginia Beach, VA 23454For Sale
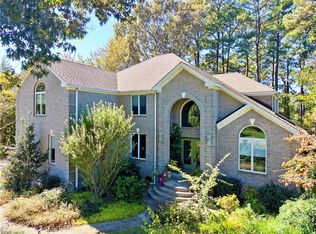 MLS ID #10656742, Joanne Friedenson. REIN Inc.
 - $1,597,0006 bd5 ba4.4k sqft1026 Staceywood Ct, Virginia Beach, VA 23452For Sale
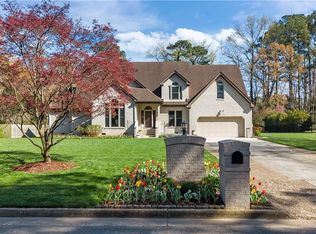 MLS ID #10641066, Holly Fisher. REIN Inc.
 - $1,499,9004 bd3 ba2.5k sqft4434 Gulls Quay, Virginia Beach, VA 23455For Sale
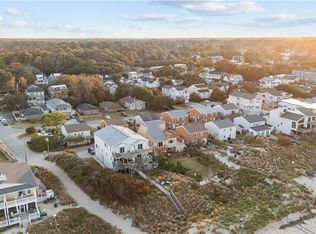 MLS ID #10656502, Holly Fisher. REIN Inc.
