Extraordinary waterfront retreat set on approx 8.22 acres. Classic Louisiana-inspired architecture meets gracious coastal living. Unobstructed water views create spectacular backdrop for this impressive estate. Expansive porches, distinctive architectural details & great spaces for elegant entertaining & comfortable everyday living. An adjoining approx 8 acre parcel is available with the sale of main property, creating rare opportunity for a family compound, equestrian estate or expanded waterfront retreat!
For sale
$2,495,000
2069 Munden Point Rd, Virginia Beach, VA 23457
5beds
7,000sqft
Single Family Residence
Built in 1998
-- sqft lot
$2,428,000 Zestimate®
$356/sqft
$-- HOA
What's special
Distinctive architectural detailsClassic louisiana-inspired architectureUnobstructed water viewsExpansive porchesComfortable everyday living
- 12 days
- 902
- 29
Zillow last checked:
Listing updated:
Listed by:
Judy Marsh,
BHHS RW Towne Realty 757-486-8800
Source: REIN Inc.,MLS#: 10652660
Facts & features
Interior
Bedrooms & bathrooms
- Bedrooms: 5
- Bathrooms: 7
- Full bathrooms: 4
- 1/2 bathrooms: 3
Rooms
- Room types: 1st Floor BR, 1st Floor Primary BR, Breakfast Area, Fin. Rm Over Gar, PBR with Bath, Rec Room, Utility Closet, Utility Room, Workshop
Primary bedroom
- Level: First
Heating
- Heat Pump, Zoned
Cooling
- Central Air, Zoned
Appliances
- Included: Dishwasher, Disposal, Dryer, Microwave, Gas Range, Refrigerator, Washer, Water Softener, Electric Water Heater
Features
- Primary Sink-Double, Walk-In Closet(s), Ceiling Fan(s), In-Law Floorplan
- Flooring: Ceramic Tile, Wood
- Windows: Window Treatments
- Number of fireplaces: 3
- Fireplace features: Propane, Primary Bedroom
Interior area
- Total interior livable area: 7,000 sqft
Video & virtual tour
Property
Parking
- Total spaces: 5
- Parking features: Garage Att 2 Car, Garage Att 3+ Car, Oversized, 4 Space, Garage Door Opener
- Attached garage spaces: 2
- Covered spaces: 5
Features
- Levels: Two
- Stories: 2
- Patio & porch: Deck, Patio, Porch
- Exterior features: Balcony, Dog Run
- Pool features: None
- Has spa: Yes
- Spa features: Bath
- Fencing: Decorative,Full,Fenced
- Has view: Yes
- View description: River, Water
- Has water view: Yes
- Water view: River,Water
- Waterfront features: Bulkhead, Deep Water Access, River Front
Lot
- Features: Horses Allowed
Details
- Parcel number: 23077921620000
- Zoning: AG1
- Other equipment: Backup Generator
- Horses can be raised: Yes
Construction
Type & style
- Home type: SingleFamily
- Architectural style: Transitional
- Property subtype: Single Family Residence
Materials
- Brick
- Foundation: Slab
- Roof: Composition
Condition
- New construction: No
- Year built: 1998
Utilities & green energy
- Sewer: Septic Tank
- Water: Well
Community & HOA
Community
- Security: Security System
- Subdivision: Pungo
HOA
- Has HOA: No
Location
- Region: Virginia Beach
Financial & listing details
- Price per square foot: $356/sqft
- Tax assessed value: $2,047,100
- Annual tax amount: $19,856
- Date on market: 9/8/2026
Estimated market value
$2,428,000
$2.31M - $2.55M
$5,900/mo
Price history
Price history is unavailable.
Public tax history
| Year | Property taxes | Tax assessment |
|---|---|---|
| 2025 | $19,857 -1.9% | $2,047,100 +0.1% |
| 2024 | $20,239 +4.6% | $2,044,300 +4.6% |
| 2023 | $19,345 -1.1% | $1,954,000 -1.1% |
| 2022 | $19,564 +3.1% | $1,976,200 +3.1% |
| 2021 | $18,984 -14.2% | $1,917,600 -4% |
| 2020 | $22,123 +27.8% | $1,997,600 +15.7% |
| 2019 | $17,311 | $1,726,800 |
| 2018 | $17,311 -1.4% | $1,726,800 -1.4% |
| 2017 | $17,556 +9.5% | $1,751,200 +8.1% |
| 2016 | $16,031 +12.1% | $1,619,300 +12.1% |
| 2015 | $14,302 | $1,444,600 +9.4% |
| 2014 | $14,302 | $1,320,000 |
| 2013 | -- | $1,320,000 |
| 2012 | -- | $1,320,000 -3.1% |
| 2011 | -- | $1,362,800 |
| 2010 | -- | $1,362,800 -6.8% |
| 2007 | -- | $1,461,880 +11.8% |
| 2006 | -- | $1,307,570 +16.2% |
| 2005 | -- | $1,125,200 +8% |
| 2004 | -- | $1,041,410 +23.4% |
| 2003 | -- | $843,935 +11.8% |
| 2002 | -- | $754,762 |
Find assessor info on the county website
Monthly payment
Est. payment
Payment breakdown
Explore the cost of this home by adjusting the details. Changes won't be saved.Climate risks
Neighborhood: Princess Anne
Nearby schools
Schools provided by the listing agent
- Elementary: Creeds Elementary
- Middle: Princess Anne Middle
- High: Kellam
Source: REIN Inc.. This data may not be complete. We recommend contacting the local school district to confirm school assignments for this home.
- $1,378,1004 bd2 ba2.9k sqft2049 Munden Point Rd, Virginia Beach, VA 23457Off Market
- $1,103,400-- bd-- ba-- sqft2073 Munden Point Rd, Virginia Beach, VA 23457Off Market
- $434,500-- bd-- ba-- sqft2041 Munden Point Rd, Virginia Beach, VA 23457Off Market
- $525,0004 bd2 ba2k sqft2089 Munden Point Rd, Virginia Beach, VA 23457For Sale

Similar homes
- $2,149,9006 bd5 ba6.2k sqft5409 Blackwater Rd, Virginia Beach, VA 23457For Sale
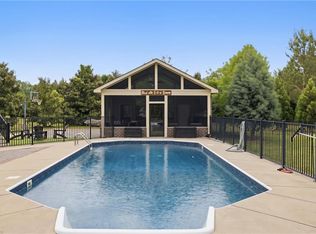 MLS ID #10634598, Katie Burke. REIN Inc.
 - $2,450,0008 bd9 ba4.5k sqft3209 Sandfiddler Rd, Virginia Beach, VA 23456For Sale
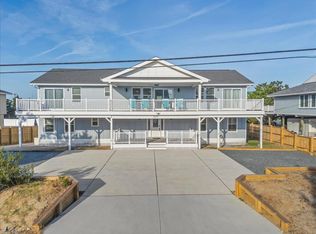 MLS ID #10653260, Michael Rowland. REIN Inc.
 - $1,700,0006 bd5 ba5.6k sqft4133 W Neck Rd, Virginia Beach, VA 23456For Sale
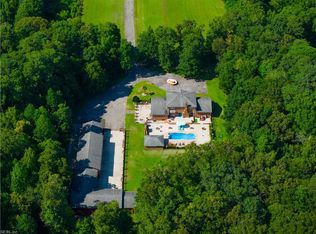 MLS ID #10647209, Christine Burgdorf. REIN Inc.
 - $1,250,0005 bd4 ba4k sqft2909 Ryan Ct, Virginia Beach, VA 23456For Sale
 MLS ID #10651960, Mona Ghobrial. REIN Inc.
 - $1,899,0006 bd7 ba4.2k sqft3521 Sandpiper Rd, Virginia Beach, VA 23456For Sale
 MLS ID #VAVB2000698, Rita Cook, Cook Real Estate Brokerage. Bright MLS
