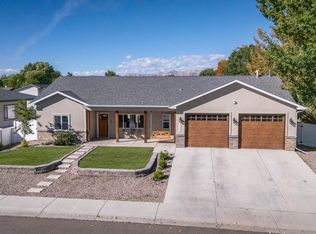
Walk right in and start living! Why wait on new construction—or spend extra time and money finishing landscaping—when this nearly new home is ready for you now? The big-ticket extras are already handled: fully landscaped yard, fencing, window coverings, washer, and dryer. That means more money in your pocket and more time to enjoy the quiet neighborhood, incredible Book Cliff views, and stunning Mt. Garfield backdrop. Whether you’re ready to make memories right away or want an easy lock-and-leave lifestyle for your next adventure, this one checks all the boxes. Don’t wait—homes with this kind of quality, value and views don’t stick around long! The Certificate of Occupancy was issued 2/25/2025 thats how NEW this home is!! **Ring camera and exterior camera are also included
For sale
$424,900
3033 Tawny Rd, Grand Junction, CO 81504
3beds
2baths
1,265sqft
Single Family Residence
Built in 2024
4,791 Square Feet Lot
$422,800 Zestimate®
$336/sqft
$15/mo HOA
What's special
Incredible book cliff viewsFully landscaped yardWindow coverings
- 36 days
- 195
- 16
Zillow last checked:
Listing updated:
Listed by:
WENDY HARRISON 970-618-4554,
KEY REALTY
Source: GJARA,MLS#: 20264461
Facts & features
Interior
Bedrooms & bathrooms
- Bedrooms: 3
- Bathrooms: 2
Rooms
- Room types: None
Primary bedroom
- Level: Main
- Dimensions: 11.4x13.4
Bedroom 2
- Level: Main
- Dimensions: 8.9x12
Bedroom 3
- Level: Main
- Dimensions: 9x12
Dining room
- Level: Main
- Dimensions: 7.9x12.1
Family room
- Dimensions: 0
Kitchen
- Level: Main
- Dimensions: 8.11x12.1
Laundry
- Level: Main
- Dimensions: 6.3x6.8
Living room
- Level: Main
- Dimensions: 15x15.6
Heating
- Forced Air, Natural Gas
Cooling
- Central Air
Appliances
- Included: Dryer, Dishwasher, Disposal, Gas Oven, Gas Range, Microwave, Refrigerator, Washer
- Laundry: Laundry Room
Features
- Ceiling Fan(s), Granite Counters, Kitchen/Dining Combo, Main Level Primary, Pantry, Vaulted Ceiling(s), Walk-In Shower, Window Treatments
- Flooring: Carpet, Luxury Vinyl, Luxury VinylPlank, Tile
- Windows: Low-Emissivity Windows, Window Coverings
- Has fireplace: No
- Fireplace features: None
Interior area
- Total structure area: 1,265
- Total interior livable area: 1,265 sqft
Video & virtual tour
Property
Parking
- Total spaces: 2
- Parking features: Attached, Garage, Garage Door Opener
- Attached garage spaces: 2
Accessibility
- Accessibility features: None, Low Threshold Shower
Features
- Stories: 1
- Patio & porch: Open, Patio
- Exterior features: Sprinkler/Irrigation
- Fencing: Full,Picket,Vinyl
Lot
- Size: 4,791 Square Feet
- Dimensions: 63 x 73
- Features: Landscaped, Sprinkler System
Details
- Parcel number: 294304386029
- Zoning description: R-5
Construction
Type & style
- Home type: SingleFamily
- Architectural style: Ranch
- Property subtype: Single Family Residence
Materials
- Stone, Stucco, Wood Frame
- Foundation: Slab
- Roof: Asphalt,Composition
Condition
- Year built: 2024
- Major remodel year: 2026
Utilities & green energy
- Sewer: Connected
- Water: Public
Green energy
- Energy efficient items: Lighting, Windows
Community & HOA
Community
- Subdivision: Tawny Subdivision
HOA
- Has HOA: Yes
- Services included: Common Area Maintenance, Sprinkler
- HOA fee: $180 annually
Location
- Region: Grand Junction
- Elevation: 4583
Financial & listing details
- Price per square foot: $336/sqft
- Tax assessed value: $374,560
- Annual tax amount: $1,746
- Date on market: 9/3/2026
- Road surface type: Paved
Estimated market value
$422,800
$402,000 - $444,000
$2,286/mo
Price history
| Date | Event | Price |
|---|---|---|
| 9/3/2026 | Listed for sale | $424,900+10.7%$336/sqft |
Source: GJARA #20264461 Report a problem | ||
| 2/28/2025 | Sold | $383,900$303/sqft |
Source: GJARA #20243437 Report a problem | ||
| 10/13/2024 | Pending sale | $383,900$303/sqft |
Source: GJARA #20243437 Report a problem | ||
| 7/29/2024 | Listed for sale | $383,900$303/sqft |
Source: GJARA #20243437 Report a problem | ||
Public tax history
| Year | Property taxes | Tax assessment |
|---|---|---|
| 2026 | $1,746 +71.2% | $25,470 -3.5% |
| 2025 | $1,020 +1900.6% | $26,400 +86.3% |
| 2024 | $51 | $14,170 |
Find assessor info on the county website
Monthly payment
Est. payment
Payment breakdown
Explore the cost of this home by adjusting the details. Changes won't be saved.Climate risks
Neighborhood: 81504
Nearby schools
Schools provided by the listing agent
- Elementary: Thunder MT
- Middle: Grand Mesa
- High: Central
Source: GJARA. This data may not be complete. We recommend contacting the local school district to confirm school assignments for this home.
Similar homes
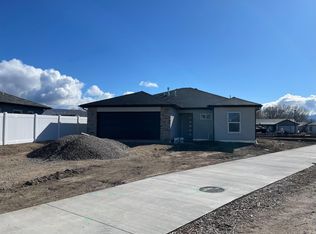
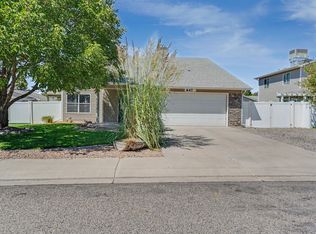
- $439,9003 bd2 ba1.5k sqft3122 Devin Dr, Grand Junction, CO 81504For Sale
 MLS ID #20264958, JUDY HOFFSCHNEIDER, RE/MAX 4000, INC. GJARA
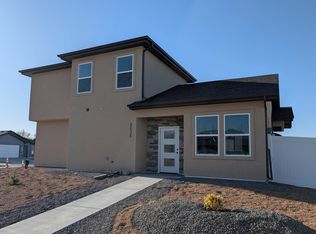
 - $389,9003 bd2 ba1.6k sqft3054 Camelot Pl, Grand Junction, CO 81504For Sale
 MLS ID #20263932, LYNN SCHOEPHOERSTER, PINK PARTNERS REALTY. GJARA
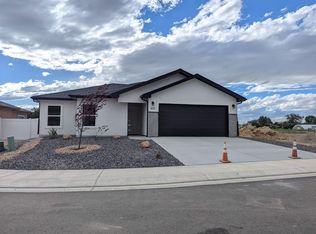
 - $424,9004 bd3 ba1.6k sqft3061 Joel Ct, Grand Junction, CO 81504For Sale
 MLS ID #20264889, AMY ASHCRAFT, COLDWELL BANKER DISTINCTIVE PROPERTIES. GJARA
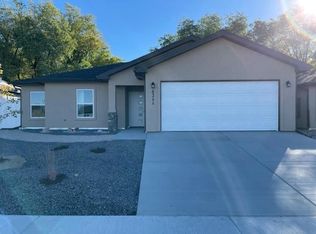
 - $430,0004 bd3 ba1.6k sqft647 Longs Peak Dr, Grand Junction, CO 81504For Sale
 MLS ID #20264288, JALYN VANCONETT, RED ROCK REAL ESTATE. GJARA
