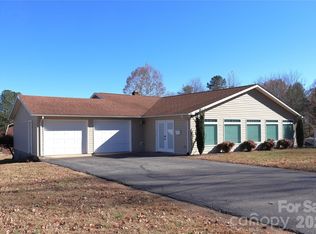
This beautiful 3-bedroom, 2.5-bath home offers exceptional curb appeal in a peaceful, desirable area with a flat, level yard and mature trees. Inside, the bright and inviting layout features an open-concept living area with a cathedral ceiling, abundant recessed lighting, durable luxury vinyl flooring, and a spacious kitchen with white cabinetry, granite countertop’s, stainless-steel appliances, and a large butcher-block island perfect for gathering and entertaining. The primary bedroom includes a large walk-in closet and an updated en-suite bath with a new shower door, while the additional bedrooms provide comfortable space for family, guests, or a home office. Major improvements include a heat pump and appliances less than two years old, encapsulation under the house with a dehumidifier, LeafFilter gutter guards, a new front storm door, as well as other miscellaneous items.
The finished garage provides excellent storage and workspace, and the property also includes a large detached metal building with garage doors. Enjoy outdoor living from the spacious rear deck overlooking the level yard and wooded backdrop.
Active
Price cut: $19.9K (10/19)
$310,000
3034 Heffner Pl, Hudson, NC 28638
3beds
1,586sqft
Single Family Residence
Built in 1963
0.45 Acres Lot
$305,700 Zestimate®
$195/sqft
$-- HOA
What's special
Abundant recessed lightingCathedral ceilingExceptional curb appealFlat level yardSpacious kitchenMature treesDurable luxury vinyl flooring
- 39 days
- 523
- 48
Zillow last checked:
Listing updated:
Listed by:
Chase Barlow Gray chase@chasegrayrealty.com,
Chase Gray Realty LLC
Source: Canopy MLS as distributed by MLS GRID,MLS#: 4423856
Facts & features
Interior
Bedrooms & bathrooms
- Bedrooms: 3
- Bathrooms: 3
- Full bathrooms: 2
- 1/2 bathrooms: 1
- Main level bedrooms: 3
Heating
- Electric, Heat Pump
Cooling
- Central Air
Appliances
- Included: Dishwasher, Electric Range, Microwave, Refrigerator with Ice Maker
- Laundry: Inside, Laundry Room, Main Level
Features
- Has basement: No
Interior area
- Total structure area: 1,586
- Total interior livable area: 1,586 sqft
- Finished area above ground: 1,586
- Finished area below ground: 0
Property
Parking
- Total spaces: 2
- Parking features: Driveway, Attached Garage, Garage on Main Level
- Attached garage spaces: 2
- Has uncovered spaces: Yes
Features
- Levels: One
- Stories: 1
Lot
- Size: 0.45 Acres
- Features: Cleared, Level, Wooded
Details
- Additional structures: Outbuilding
- Parcel number: 03 56 1 8
- Zoning: RA-15
- Special conditions: Standard
Construction
Type & style
- Home type: SingleFamily
- Property subtype: Single Family Residence
Materials
- Brick Partial, Vinyl
- Foundation: Crawl Space
Condition
- New construction: No
- Year built: 1963
Utilities & green energy
- Sewer: Septic Installed
- Water: City
Community & HOA
Community
- Subdivision: None
Location
- Region: Hudson
Financial & listing details
- Price per square foot: $195/sqft
- Tax assessed value: $279,200
- Annual tax amount: $1,831
- Date on market: 9/29/2026
- Cumulative days on market: 39 days
- Listing terms: Cash,Conventional,FHA,USDA Loan,VA Loan
- Road surface type: Concrete, Gravel, Paved
Estimated market value
$305,700
$290,000 - $321,000
$1,925/mo
Price history
| Date | Event | Price |
|---|---|---|
| 10/19/2026 | Price change | $310,000-6%$195/sqft |
Source:  Canopy MLS as distributed by MLS GRID #4423856 Report a problem | ||
| 9/29/2026 | Listed for sale | $329,900+13.8%$208/sqft |
Source: Canopy MLS as distributed by MLS GRID #4423856 Report a problem | ||
| 10/9/2024 | Sold | $289,900$183/sqft |
Source: Canopy MLS as distributed by MLS GRID #4153537 Report a problem | ||
| 8/22/2024 | Pending sale | $289,900$183/sqft |
Source: Canopy MLS as distributed by MLS GRID #4153537 Report a problem | ||
| 8/20/2024 | Listed for sale | $289,900$183/sqft |
Source: Canopy MLS as distributed by MLS GRID #4153537 Report a problem | ||
| 7/21/2024 | Listing removed | -- |
Source: Canopy MLS as distributed by MLS GRID #4153537 Report a problem | ||
| 6/28/2024 | Price change | $289,900-3.3%$183/sqft |
Source: Canopy MLS as distributed by MLS GRID #4153537 Report a problem | ||
| 6/21/2024 | Listed for sale | $299,900+202.9%$189/sqft |
Source: Canopy MLS as distributed by MLS GRID #4153537 Report a problem | ||
| 3/24/2021 | Listing removed | -- |
Source: Owner Report a problem | ||
| 2/19/2019 | Listing removed | $99,000$62/sqft |
Source: Owner Report a problem | ||
| 1/28/2019 | Pending sale | $99,000$62/sqft |
Source: Owner Report a problem | ||
| 12/27/2018 | Listed for sale | $99,000-7%$62/sqft |
Source: Owner Report a problem | ||
| 8/18/2018 | Listing removed | $900$1/sqft |
Source: Owner Report a problem | ||
| 7/17/2018 | Listed for rent | $900$1/sqft |
Source: Owner Report a problem | ||
| 8/19/2017 | Listing removed | $106,500$67/sqft |
Source: Owner Report a problem | ||
| 8/6/2017 | Pending sale | $106,500$67/sqft |
Source: Owner Report a problem | ||
| 7/30/2017 | Listed for sale | $106,500+52.1%$67/sqft |
Source: Owner Report a problem | ||
| 11/1/2001 | Sold | $70,000$44/sqft |
Source: Agent Provided Report a problem | ||
Public tax history
| Year | Property taxes | Tax assessment |
|---|---|---|
| 2025 | $1,831 +145.7% | $279,200 +201.5% |
| 2024 | $745 | $92,600 |
| 2023 | $745 | $92,600 |
| 2022 | $745 | $92,600 |
| 2021 | $745 +12.6% | $92,600 +10.8% |
| 2020 | $662 -1.9% | $83,600 |
| 2019 | $675 +3.9% | $83,600 |
| 2018 | $650 | $83,600 |
| 2017 | $650 +0.2% | $83,600 |
| 2016 | $649 | $83,600 |
| 2015 | $649 +4.9% | $83,600 |
| 2014 | $618 | $83,600 |
| 2013 | -- | $83,600 +1.2% |
| 2012 | -- | $82,600 |
| 2011 | -- | $82,600 |
| 2010 | -- | $82,600 |
| 2009 | -- | $82,600 |
| 2008 | -- | $82,600 |
| 2007 | -- | $82,600 |
| 2006 | -- | $82,600 |
| 2005 | -- | $82,600 +12.2% |
| 2004 | -- | $73,600 |
| 2003 | -- | $73,600 |
| 2002 | -- | $73,600 |
| 2001 | -- | $73,600 +36.8% |
| 2000 | -- | $53,800 |
Find assessor info on the county website
Monthly payment
Est. payment
Payment breakdown
Explore the cost of this home by adjusting the details. Changes won't be saved.Climate risks
Neighborhood: 28638
Nearby schools
Schools provided by the listing agent
- Elementary: Hudson
- Middle: Hudson
- High: South Caldwell
Source: Canopy MLS as distributed by MLS GRID. This data may not be complete. We recommend contacting the local school district to confirm school assignments for this home.
Similar homes
- $--3 bd2 ba1.4k sqft4072 Quarry Estates Rd, Hudson, NC 28638Auction
 Xome
- $--3 bd1 ba972 sqft2185 Karr Dr, Hudson, NC 28638Auction
 Xome
- $279,0004 bd4 ba2.1k sqft2935 Palmer Pl, Hudson, NC 28638For Sale

 MLS ID #4422524, Josee Cherrier, Howard Hanna Allen Tate Mooresville/LKN. Canopy MLS as distributed by MLS GRID
- $350,0003 bd3 ba1.7k sqft554 Circle Dr, Hudson, NC 28638For Sale By Owner

- $375,0003 bd2 ba2.2k sqft2137 Olde Farm Rd, Hudson, NC 28638For SaleMLS ID #4436629, Daniel Kanagy, Nestlewood Realty LLC. Canopy MLS as distributed by MLS GRID
- $324,9004 bd2 ba1.7k sqft309 Sheldon St, Hudson, NC 28638For SaleMLS ID #4277240, Monique Mitchell, Better Homes and Gardens Real Estate Foothills. Canopy MLS as distributed by MLS GRID
- $262,5004 bd2 ba1.5k sqft1928 Marigold Ln, Hudson, NC 28638For SaleMLS ID #4397368, Angela Walker, Premier South. Canopy MLS as distributed by MLS GRID
- $325,0004 bd2 ba1.9k sqft904 Norwood St SW, Lenoir, NC 28645For SaleMLS ID #4439945, Cris Ashley, Home & Heart Realty, LLC. Canopy MLS as distributed by MLS GRID
- $295,0002 bd2 ba1.5k sqft135 Maehill Pl SW, Lenoir, NC 28645For SaleMLS ID #4439718, Jennifer Crowe, Keller Williams High Country. Canopy MLS as distributed by MLS GRID
- $359,9003 bd2 ba1.9k sqft2135 Olde Farm Rd, Hudson, NC 28638For SaleMLS ID #4417856, Lisa Starnes, Baker Realty. Canopy MLS as distributed by MLS GRID
- $335,0003 bd3 ba1.8k sqft4249 Beach Rd, Hudson, NC 28638For SaleMLS ID #4401852, Judith Melton, NC Homes Direct. Canopy MLS as distributed by MLS GRID
- $329,9002 bd2 ba1.5k sqft1488 Baton School Rd #3, Granite Falls, NC 28630For SaleMLS ID #4440572, Alisha Walker, Berkshire Hathaway HomeServices Blue Ridge REALTORS®. Canopy MLS as distributed by MLS GRID
- $279,0003 bd3 ba1.2k sqft1711 Greenbrooke Rd, Hudson, NC 28638For SaleMLS ID #4407114, Julie Correll, Premier Rental Property. Canopy MLS as distributed by MLS GRID
- $270,0003 bd2 ba1.3k sqft3770 Dry Ponds Rd, Granite Falls, NC 28630For SaleMLS ID #4433509, Glynis Giles, Keller Williams Unified. Canopy MLS as distributed by MLS GRID
- $349,9003 bd3 ba1.9k sqft107 Cliffwood Dr, Hudson, NC 28638For SaleMLS ID #4384762, Linda Meares, Coldwell Banker Boyd & Hassell. Canopy MLS as distributed by MLS GRID
- $330,0003 bd2 ba1.9k sqft115 Eastwood Park Dr SE, Lenoir, NC 28645For SaleMLS ID #4425611, Wanda Hefner, Hefner Real Estate LLC. Canopy MLS as distributed by MLS GRID
- $369,9003 bd2 ba2k sqft3261 Washington Way, Hudson, NC 28638For SaleMLS ID #4432336, Lauren Williams, Foothills Realty, LLC. Canopy MLS as distributed by MLS GRID
