Welcome to this beautifully updated home nestled in the desirable Cristal community of Castaic. Offering an open and inviting floor plan with soaring ceilings, stylish designer finishes, and abundant natural light, this residence is ready for its next owners to create lasting memories.
The heart of the home is the spacious kitchen featuring a massive island topped with custom marble/stone, crisp white cabinetry, stainless steel appliances, and a walk-in pantry. It flows seamlessly into the family room, which opens through glass doors to the backyard oasis.
Downstairs you’ll find a flexible bedroom/office/playroom with direct backyard access and an adjacent full bathroom—ideal for guests or multi-generational living. Upstairs, a generous loft provides the perfect space for a game room, media room, or conversion to an additional bedroom. The primary suite is expansive and features a stunning, fully renovated en-suite bath with a large walk-in shower accented by gold fixtures, dual vanities, a slipper-style soaking tub, and a huge walk-in closet with custom shelving.
Step outside to your private resort-style backyard complete with a sparkling pool, spa with cascading waterfall, custom outdoor kitchen with pizza oven and large BBQ, and a solid wood patio cover—perfect for entertaining while enjoying the hills and valley views.
Additional highlights include newer flooring throughout, high-end renovated bathrooms, central heating and air, and a convenient upstairs laundry room. Enjoy the peace of no HOA and no Mello-Roos on a generous ~0.29-acre lot.
Located on a quiet court in a sought-after Castaic neighborhood with convenient access to shopping, dining, parks, and award-winning schools. Don’t miss this exceptional opportunity!
Under contract
Listed by: Coldwell Banker Hallmark Realty • Nairy Stepanyan • Contact: 818-967-1647
$1,199,000
30347 June Rose Ct, Castaic, CA 91384
4beds
2,703sqft
Single Family Residence
Built in 1999
0.29 Acres Lot
$1,184,800 Zestimate®
$444/sqft
$-- HOA
What's special
- 46 days
- 155
- 12
Zillow last checked:
Listing updated:
Listed by:
Nairy Stepanyan DRE #02027506 818-967-1647,
Coldwell Banker Hallmark Realty
Source: CRMLS,MLS#: SR26191781 Originating MLS: California Regional MLS
Originating MLS: California Regional MLSFacts & features
Interior
Bedrooms & bathrooms
- Bedrooms: 4
- Bathrooms: 3
- Full bathrooms: 3
- Main level bathrooms: 1
- Main level bedrooms: 1
Rooms
- Room types: Bonus Room, Bedroom, Converted Bedroom, Family Room, Kitchen, Laundry, Loft, Living Room, Other
Bedroom
- Features: Bedroom on Main Level
Kitchen
- Features: Kitchen Island, Kitchen/Family Room Combo, Remodeled, Updated Kitchen, Walk-In Pantry
Other
- Features: Walk-In Closet(s)
Heating
- Central
Cooling
- Central Air
Appliances
- Included: 6 Burner Stove, Dishwasher, Gas Oven, Microwave, Refrigerator, Water Heater
- Laundry: Washer Hookup, Gas Dryer Hookup, Inside, Laundry Room, Upper Level
Features
- Block Walls, High Ceilings, Open Floorplan, Pantry, Stone Counters, Bedroom on Main Level, Loft, Walk-In Closet(s)
- Has fireplace: Yes
- Fireplace features: Family Room
- Common walls with other units/homes: No Common Walls
Interior area
- Total interior livable area: 2,703 sqft
Property
Parking
- Total spaces: 2
- Parking features: Garage - Attached
- Attached garage spaces: 2
Features
- Levels: Two
- Stories: 2
- Entry location: front
- Patio & porch: Covered, Wood
- Has private pool: Yes
- Pool features: Private
- Has spa: Yes
- Spa features: Private
- Fencing: Block,Wrought Iron
- Has view: Yes
- View description: Canyon, Hills, Neighborhood
Lot
- Size: 0.29 Acres
- Features: Back Yard, Front Yard, Lawn, Landscaped, Sprinkler System
Details
- Parcel number: 2865082022
- Special conditions: Standard
Construction
Type & style
- Home type: SingleFamily
- Property subtype: Single Family Residence
Condition
- New construction: No
- Year built: 1999
Utilities & green energy
- Sewer: Public Sewer
- Water: Public
Community & HOA
Community
- Features: Curbs, Foothills, Storm Drain(s), Street Lights, Suburban, Sidewalks
- Security: Carbon Monoxide Detector(s), Smoke Detector(s)
- Subdivision: Cristal (Cris)
Location
- Region: Castaic
Financial & listing details
- Price per square foot: $444/sqft
- Tax assessed value: $1,030,200
- Date on market: 9/1/2026
- Cumulative days on market: 46 days
- Listing terms: Conventional,FHA,VA Loan
Estimated market value
$1,184,800
$1.13M - $1.24M
$5,221/mo
Price history
| Date | Event | Price |
|---|---|---|
| 10/6/2026 | Contingent | $1,199,000$444/sqft |
Source:  CRMLS #SR26191781 Report a problem CRMLS #SR26191781 Report a problem | ||
| 9/1/2026 | Listed for sale | $1,199,000+18.7%$444/sqft |
Source: CRMLS #SR26191781 Report a problem | ||
| 9/23/2024 | Sold | $1,010,000-3.8%$374/sqft |
Source: CRMLS #SR24152536 Report a problem | ||
| 9/16/2024 | Pending sale | $1,050,000$388/sqft |
Source: CRMLS #SR24152536 Report a problem | ||
| 8/12/2024 | Contingent | $1,050,000$388/sqft |
Source: CRMLS #SR24152536 Report a problem | ||
| 7/30/2024 | Listed for sale | $1,050,000+92.5%$388/sqft |
Source: CRMLS #SR24152536 Report a problem | ||
| 1/23/2017 | Sold | $545,500-5.1%$202/sqft |
Source: Public Record Report a problem | ||
| 12/10/2016 | Pending sale | $575,000$213/sqft |
Source: Realty Executives Santa Clarita Valley #SR16148993 Report a problem | ||
| 10/21/2016 | Price change | $575,000-3.4%$213/sqft |
Source: Realty Executives Santa Clarita Valley #SR16148993 Report a problem | ||
| 8/25/2016 | Price change | $595,500+0.1%$220/sqft |
Source: Realty Executives #SR16148993 Report a problem | ||
| 8/22/2016 | Price change | $595,000-2.5%$220/sqft |
Source: Realty Executives #SR16148993 Report a problem | ||
| 6/24/2016 | Listed for sale | $610,000+125.9%$226/sqft |
Source: Realty Executives Valencia #eps-1375389285-1466633076 Report a problem | ||
| 9/3/1999 | Sold | $270,000$100/sqft |
Source: Public Record Report a problem | ||
Public tax history
| Year | Property taxes | Tax assessment |
|---|---|---|
| 2026 | -- | $1,030,200 +2% |
| 2025 | $14,141 +53.4% | $1,010,000 +62.7% |
| 2024 | $9,216 +4% | $620,679 +2% |
| 2023 | $8,858 +2.7% | $608,510 +2% |
| 2022 | $8,629 +2.5% | $596,580 +2% |
| 2021 | $8,420 +1.1% | $584,884 +1% |
| 2020 | $8,325 | $578,888 +2% |
| 2019 | $8,325 -2% | $567,538 +2% |
| 2018 | $8,494 | $556,410 +42% |
| 2017 | $8,494 +47.3% | $391,918 +2% |
| 2016 | $5,767 +4.8% | $384,234 +1.5% |
| 2015 | $5,500 +2.3% | $378,464 +2% |
| 2014 | $5,376 | $371,051 +2.5% |
| 2012 | -- | $362,134 +2% |
| 2011 | -- | $355,034 +0.8% |
| 2010 | -- | $352,381 -0.2% |
| 2009 | -- | $353,219 +2% |
| 2008 | -- | $346,294 +2% |
| 2007 | -- | $339,505 +2% |
| 2006 | -- | $332,849 |
| 2005 | -- | $332,849 +4% |
| 2004 | -- | $319,926 +1.9% |
| 2003 | -- | $314,064 +5.9% |
| 2002 | -- | $296,657 +9.9% |
| 2000 | -- | $270,000 |
Find assessor info on the county website
Monthly payment
Est. payment
Payment breakdown
Explore the cost of this home by adjusting the details. Changes won't be saved.Climate risks
Neighborhood: 91384

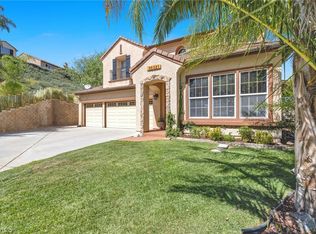
Similar homes
- $1,199,9995 bd5 ba3.6k sqft30012 Chestnut Ln, Castaic, CA 91384For Sale
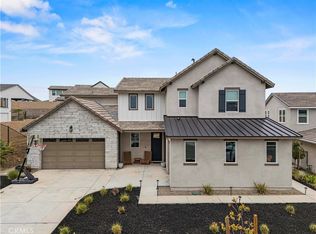 MLS ID #SR26094433, Casey Schein, Equity Union. CRMLS
 - $950,0004 bd4 ba2.8k sqft28628 Applewood Ln, Castaic, CA 91384For Sale
 MLS ID #SR26215530, Archie Mendoza, Equity Union. CRMLS
 - $920,0004 bd3 ba2.3k sqft30437 Servilla Pl, Castaic, CA 91384For Sale
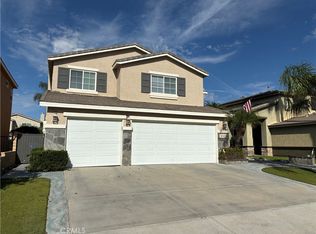 MLS ID #SR26187501, Miguel Soriano, Panorama Realty Services. CRMLS
 - $665,0003 bd3 ba1.3k sqft27629 Primrose Ln, Castaic, CA 91384For Sale
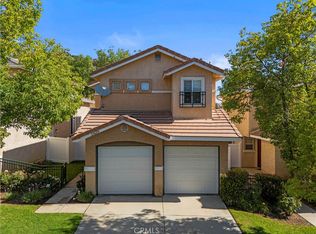 MLS ID #SR26167264, Kathy Watterson, RE/MAX of Santa Clarita. CRMLS
Local buyer's agents are ready to help
