LOVE THE NEW SMELL OF A BRAND NEW HOME? CALL FOR YOUR SHOWING APPOINTMENT AND YOU WILL LOVE WHAT YOU FIND. WONDERFUL OPEN FLOOR PLAN WITH A SPACIOUS LIVING AREA, A DOUBLE CAR GARAGE AND THE ALWAYS APPROPRIATE 3 BEDROOMS. THERE ARE CUSTOM LIGHTING FIXTURES THAT SET THE STAGE FOR YOUR DECORATING DESIRES. YOU WILL ENJOY THE NEW KITCHEN APPLIANCES AND MAKING MEALS IN A LOVELY AND CONVENIENT KITCHEN. BEAUTIFUL AND PRACTICAL QUARTZ COUNTER TOPS. THIS HOME IS SITTING ON A LOT IN A LOW TRAFFIC AREA AND IS CONVENIENT TO BUSINESS, SHOPPING, AND ENTERTAINMENT. COME SEE THESE FEATURES AND MORE. JUST IMAGINE THE JOY OF OWNING A NEW HOME!
Under contract
$316,000
3035 Aiken Dr, Paris, TX 75460
3beds
1,416sqft
:
Get pre-qualified$2,195/mo
Single Family Residence
Built in 2026
9,308 Square Feet Lot
$310,900 Zestimate®
$223/sqft
$-- HOA
What's special
Double car garageNew kitchen appliancesLovely and convenient kitchenCustom lighting fixtures
- 24 days |
- 534 |
- 28 |
Likely to sell faster than
Zillow last checked:
Listing updated:
Listed by:
SHERRIE WHITE 0414339 903-517-3311,
Real Broker, LLC 855-450-0442
Source: NTREIS,MLS#: 21320178
Facts & features
Interior
Bedrooms & bathrooms
- Bedrooms: 3
- Bathrooms: 2
- Full bathrooms: 2
Primary bedroom
- Features: Walk-In Closet(s)
- Level: First
- Dimensions: 15 x 12
Bedroom
- Level: First
- Dimensions: 12 x 12
Dining room
- Level: First
- Dimensions: 12 x 11
Kitchen
- Features: Built-in Features, Granite Counters, Kitchen Island
- Level: First
- Dimensions: 12 x 9
Living room
- Level: First
- Dimensions: 17 x 17
Utility room
- Features: Built-in Features, Utility Room
- Level: First
- Dimensions: 7 x 6
Heating
- Central, Electric
Cooling
- Central Air, Ceiling Fan(s), Electric
Appliances
- Included: Dishwasher, Electric Range, Electric Water Heater, Disposal
- Laundry: Laundry in Utility Room
Features
- Decorative/Designer Lighting Fixtures, Double Vanity, High Speed Internet, Kitchen Island, Open Floorplan, Pantry, Walk-In Closet(s)
- Flooring: Luxury Vinyl Plank, Tile
- Has basement: No
- Has fireplace: No
Interior area
- Total interior livable area: 1,416 sqft
Video & virtual tour
Property
Parking
- Total spaces: 2
- Parking features: Driveway
- Attached garage spaces: 2
Features
- Levels: One
- Stories: 1
- Pool features: None
Lot
- Size: 9,308 Square Feet
Details
- Parcel number: 132471
Construction
Type & style
- Home type: SingleFamily
- Architectural style: Traditional,Detached
- Property subtype: Single Family Residence
Materials
- Brick
- Foundation: Slab
- Roof: Composition
Condition
- Year built: 2026
Utilities & green energy
- Sewer: Public Sewer
- Water: Public
- Utilities for property: Cable Available, Sewer Available, Water Available
Community & HOA
Community
- Security: Fire Alarm
- Subdivision: River Oaks Ii
HOA
- Has HOA: No
Location
- Region: Paris
Financial & listing details
- Price per square foot: $223/sqft
- Date on market: 7/2/2026
- Cumulative days on market: 26 days
- Listing terms: Cash,Conventional
Estimated market value
$310,900
$295,000 - $326,000
$1,764/mo
Price history
| Date | Event | Price |
|---|---|---|
| 7/22/2026 | Contingent | $316,000$223/sqft |
Source: NTREIS #21320178 Report a problem | ||
| 7/2/2026 | Listed for sale | $316,000$223/sqft |
Source: NTREIS #21320178 Report a problem | ||
Public tax history
Tax history is unavailable.
Monthly payment
Est. payment
Payment breakdown
Explore the cost of this home by adjusting the details. Changes won't be saved.Climate risks
Neighborhood: 75460
Nearby schools
GreatSchools rating
- 4/10Aikin Elementary SchoolGrades: K-4Distance: 0.1 mi
- 7/10Paris Junior High SchoolGrades: 7-8Distance: 1.9 mi
- 6/10Paris High SchoolGrades: 9-12Distance: 2.2 mi
Schools provided by the listing agent
- Elementary: Aiken
- Middle: Crockett
- High: Paris
- District: Paris ISD
Source: NTREIS. This data may not be complete. We recommend contacting the local school district to confirm school assignments for this home.
- $221,1003 bd2 ba1.4k sqft3075 Aikin Dr, Paris, TX 75460Off Market
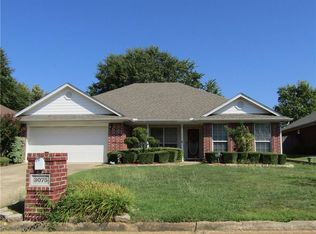
- $206,4003 bd2 ba1.5k sqft3085 Aikin Dr, Paris, TX 75460Off Market
- $234,7003 bd2 ba1.5k sqft3065 Aikin Dr, Paris, TX 75460Off Market
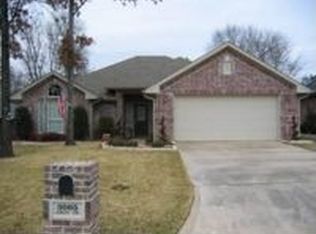
- $5,750-- bd-- ba-- sqft3030 Aikin, Paris, TX 75460Off Market
- $199,800-- bd2 ba1.3k sqft3070 Aikin Dr, Paris, TX 75460Off Market
- $216,200-- bd2 ba1.5k sqft3080 Aikin Dr, Paris, TX 75460Off Market
- $242,200-- bd2 ba1.7k sqft3055 Aikin Dr, Paris, TX 75460Off Market
- $251,7003 bd2 ba1.6k sqft3060 Aikin Dr, Paris, TX 75460Off Market
A local agent can set up tours, give advice and negotiate with sellers.
Similar homes
- $299,9003 bd2 ba1.9k sqft355 35th St SE, Paris, TX 75460For Sale
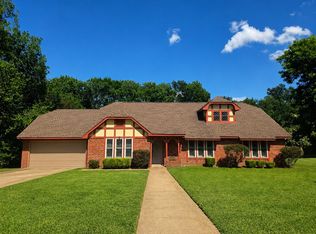 MLS ID #21315512, Fabiola Lamonica. NTREIS
 - $259,9003 bd2 ba1.9k sqft525 Medalist St, Paris, TX 75460For Sale
 MLS ID #21290600, Taunyia Smyers. NTREIS
 - $294,5003 bd2 ba2k sqft3320 Cleveland St, Paris, TX 75460For Sale
 MLS ID #21316939, Brittany Cox. NTREIS
 - $323,0003 bd2 ba1.8k sqft4250 Primrose Ln, Paris, TX 75462For Sale
 MLS ID #21338305, Erin Kennedy. NTREIS
 - $269,0003 bd2 ba1.7k sqft3350 Robin Rd, Paris, TX 75460For SaleMLS ID #21152072, Jaxon Rader. NTREIS
- $306,0003 bd2 ba1.9k sqft320 33rd St SW, Paris, TX 75460For SaleMLS ID #21289068, Amber Broadway. NTREIS
- $261,5003 bd2 ba2k sqft55 31st St SE, Paris, TX 75460For SaleMLS ID #21181502, Shellie Stephens. NTREIS
- $317,0003 bd2 ba1.5k sqft4781 Farm Road 79, Paris, TX 75460For SaleMLS ID #21252750, Kristina House. NTREIS
- $279,0003 bd3 ba1.9k sqft695 20th St NE, Paris, TX 75460For SaleMLS ID #21217157, Taunyia Smyers. NTREIS
- $182,0003 bd2 ba1.4k sqft3043 E Houston St, Paris, TX 75460For Sale By Owner
- $385,0003 bd3 ba2k sqft2157 Clarksville St, Paris, TX 75460For SaleMLS ID #21315151, Angela Everitt. NTREIS
- $189,9004 bd2 ba1.9k sqft3165 E Houston St, Paris, TX 75460For SaleMLS ID #21299880, Leah Rolen. NTREIS
- $275,0003 bd2 ba1.4k sqft23 Private Road 43794, Paris, TX 75462For SaleMLS ID #21319615, Ana Candido. NTREIS
- from $277,9903 bd2 ba1.4k sqftBellvue Plan, Forestbrook Estates, Paris, TX 75460New ConstructionDR Horton
- $159,0003 bd1 ba960 sqft2255 Bella Vista Dr, Paris, TX 75460For SaleMLS ID #21337861, Wendy Bell. NTREIS
- $299,0003 bd2 ba1.6k sqft1250 County Road 32240, Sumner, TX 75486For SaleMLS ID #21287088, James Cain. NTREIS
- $225,0003 bd2 ba1.5k sqft1000 S Church St, Paris, TX 75460For SaleMLS ID #21265529, Fabiola Lamonica. NTREIS
- $299,0003 bd2 ba1.7k sqft575 Mansfield Rd, Paris, TX 75462For SaleMLS ID #20948655, Drew Miller. REALSTACK
- $269,0003 bd2 ba1.5k sqft544 Turtle Creek Dr, Paris, TX 75462For SaleMLS ID #21320157, Brittany Cox. NTREIS
- from $282,9903 bd2 ba1.5k sqftCamden Plan, Forestbrook Estates, Paris, TX 75460New ConstructionDR Horton
