Beautiful New Construction Ranch Home with Golf Course & Mountain Views Welcome to this stunning 2,950 sq. ft. new construction ranch-style home, beautifully situated on a spacious .60-acre lot with breathtaking views of the Riverside Golf Course and surrounding mountains. The thoughtfully designed open floor plan features 4 bedrooms and 3 full bathrooms, with quality finishes throughout. The impressive kitchen offers an open-concept layout, abundant workspace, and an oversized pantry, making it perfect for entertaining and everyday living. The spacious primary suite features a large bedroom and walk-in closet. Hard-surface flooring throughout the main level adds style and durability, while the gas fireplace creates a warm and inviting gathering space. Enjoy outdoor living from the large covered deck, ideal for relaxing and taking in the beautiful views. The property also offers exceptional garage space with an oversized 2-car main garage plus a large 1-car hobby garage, providing plenty of room for vehicles, projects, toys, or extra storage. Additional features include cold storage and a private drive. With its combination of new construction, generous lot size, spectacular views, flexible garage space, and desirable ranch-style living, this exceptional home is a must-see!
Und cont w/cntg-sell home
$659,900
3035 Bannock Hwy, Pocatello, ID 83204
4beds
2,950sqft
Single Family Residence
Built in 2026
0.6 Acres Lot
$660,000 Zestimate®
$224/sqft
$-- HOA
What's special
Quality finishes throughoutPrivate driveOversized pantry
- 85 days
- 87
- 3
Zillow last checked:
Listing updated:
Listed by:
Robert Collins 208-251-6936,
ReMax Country Real Estate
Source: PCTMLS,MLS#: 583349
Facts & features
Interior
Bedrooms & bathrooms
- Bedrooms: 4
- Bathrooms: 3
- Full bathrooms: 3
- Main level bathrooms: 2
- Main level bedrooms: 2
Rooms
- Room types: Mud Room, Pantry
Dining room
- Description: Main Level Dining Room(s): 1
- Level: Main
Family room
- Description: Basement Level Family Room(s): 1
- Level: Basement
Kitchen
- Description: Main Level Kitchen(s): 1
- Level: Main
Living room
- Description: Main Level Living Room(s): 1
- Level: Main
Heating
- Natural Gas, Forced Air
Cooling
- Central Air
Appliances
- Included: Range/Oven, Dishwasher, Microwave, Gas Water Heater
- Laundry: Main Level
Features
- Vaulted Ceiling(s)
- Basement: Full,Finished,Daylight Windows,Walk-Out Access,Egress Windows,Exterior Entry
- Number of fireplaces: 1
- Fireplace features: Main Level Type: Gas
Interior area
- Total structure area: 2,950
- Total interior livable area: 2,950 sqft
Property
Parking
- Total spaces: 3
- Parking features: Attached
- Attached garage spaces: 3
Features
- Patio & porch: Two, Covered Patio, Covered Deck
- Fencing: None
Lot
- Size: 0.6 Acres
- Features: Low Traffic, Near Golf Course, Near Green Belt, Near Stream/River, Cul-De-Sac
- Topography: Slight Slope
Details
- Parcel number: RPRPRHT000200
- Zoning description: City Zoning: Residential,County Zoning: Residential Suburban
Construction
Type & style
- Home type: SingleFamily
- Architectural style: Ranch
- Property subtype: Single Family Residence
Materials
- Stone, Vinyl, Frame
- Foundation: Concrete Perimeter
- Roof: Architectural
Condition
- New construction: Yes
- Year built: 2026
Utilities & green energy
- Electric: Idaho Power, Circuit Breakers
- Sewer: Public Sewer
- Water: Public
Community & HOA
Community
- Subdivision: Other
Location
- Region: Pocatello
Financial & listing details
- Price per square foot: $224/sqft
- Tax assessed value: $26,023
- Annual tax amount: $64
- Date on market: 8/12/2026
- Listing terms: Cash,Conventional,FHA,VA Loan,IFHA
- Electric utility on property: Yes
Estimated market value
$660,000
$627,000 - $693,000
$2,750/mo
Price history
| Date | Event | Price |
|---|---|---|
| 9/19/2026 | Contingent | $659,900$224/sqft |
Source:  PCTMLS #583349 Report a problem | ||
| 8/12/2026 | Listed for sale | $659,900$224/sqft |
Source: PCTMLS #583349 Report a problem | ||
Public tax history
| Year | Property taxes | Tax assessment |
|---|---|---|
| 2025 | $64 | $26,023 |
Find assessor info on the county website
Monthly payment
Est. payment
Payment breakdown
Explore the cost of this home by adjusting the details. Changes won't be saved.Climate risks
Neighborhood: 83204
Nearby schools
Schools provided by the listing agent
- Elementary: Indian Hills
- Middle: Irving
- High: Pocatello
Source: PCTMLS. This data may not be complete. We recommend contacting the local school district to confirm school assignments for this home.
Similar homes
- $649,9004 bd4 ba3k sqft8915 W Barton Rd, Pocatello, ID 83204ACTIVE
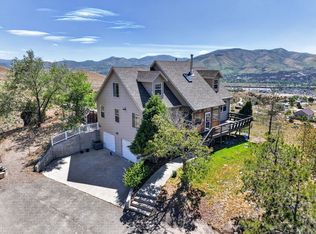 MLS ID #582793, Tiffanie Mai-Ganske, ReMax Country Real Estate. PCTMLS
- $459,9005 bd3 ba2.7k sqft5120 Daisy Ln, Pocatello, ID 83204ACTIVE
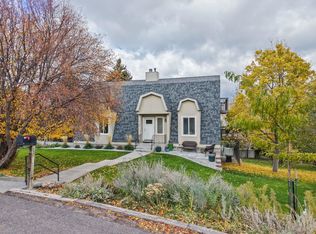 MLS ID #583957, Brittani Hobson, Keller Williams Realty East Idaho. PCTMLS
- $575,5004 bd3 ba2.3k sqft1153 City Creek Rd, Pocatello, ID 83204For Sale
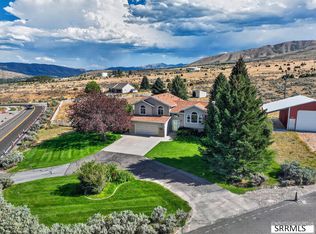 MLS ID #2188700, Rene' Evans, Idaho Rocky Mountain Real Estate. SRMLS
- $557,0003 bd2 ba3.3k sqft3032 Alexandre, Pocatello, ID 83204ACTIVE
 MLS ID #583943, Jeremy Briscoe, ReMax Country Real Estate. PCTMLS
