ATTENTION BUYERS!!!!! Here's the perfect opportunity to own a cozy place and start creating your own memories. Discover the ease of condominium living at 3036 Lake Shore DR Unit D, INDIANAPOLIS, IN. Built in 1965, this inviting, ready-to-move-in residence offers 1213 square feet of thoughtfully designed living space, promising a lifestyle of comfort and convenience. This single-story home presents two comfortable bedrooms, providing ample personal space. Complementing these are two full bathrooms, ensuring privacy and functionality for residents and guests alike. With a lot size of 3306 square feet, this property offers a manageable exterior footprint. This is more than a residence; it's an opportunity to embrace a vibrant lifestyle.
Pending
$135,000
3036 Lake Shore Dr Unit D, Indianapolis, IN 46205
2beds
1,213sqft
:
Get pre-qualified$1,191/mo
Residential, Condominium
Built in 1965
-- sqft lot
$-- Zestimate®
$111/sqft
$237/mo HOA
What's special
Single-story homeCozy placeTwo comfortable bedroomsInviting ready-to-move-in residence
- 79 days |
- 68 |
- 0 |
Zillow last checked:
Listing updated:
Listed by:
Tyrone Murphy 317-789-5660,
Hall & Russell Real Estate Group
Source: MIBOR as distributed by MLS GRID,MLS#: 22102853
Facts & features
Interior
Bedrooms & bathrooms
- Bedrooms: 2
- Bathrooms: 2
- Full bathrooms: 2
- Main level bathrooms: 2
- Main level bedrooms: 2
Primary bedroom
- Level: Main
- Area: 168 Square Feet
- Dimensions: 12x14
Bedroom 2
- Level: Main
- Area: 144 Square Feet
- Dimensions: 12x12
Dining room
- Level: Main
- Area: 132 Square Feet
- Dimensions: 12x11
Kitchen
- Level: Main
- Area: 99 Square Feet
- Dimensions: 9x11
Living room
- Level: Main
- Area: 182 Square Feet
- Dimensions: 13x14
Heating
- Natural Gas
Cooling
- Central Air
Appliances
- Included: Electric Cooktop, Dishwasher, Refrigerator
Features
- Attic Pull Down Stairs
- Has basement: No
- Attic: Pull Down Stairs
- Common walls with other units/homes: 1 Common Wall
Interior area
- Total structure area: 1,213
- Total interior livable area: 1,213 sqft
Property
Parking
- Total spaces: 2
- Parking features: Garage
- Garage spaces: 2
Features
- Levels: One
- Stories: 1
- Entry location: Upper Level
Lot
- Size: 3,484 Square Feet
Details
- Parcel number: 490708104081000800
- Special conditions: As Is
- Horse amenities: None
Construction
Type & style
- Home type: Condo
- Architectural style: A-Frame
- Property subtype: Residential, Condominium
- Attached to another structure: Yes
Materials
- Brick
- Foundation: Partial
Condition
- Fixer
- New construction: No
- Year built: 1965
Utilities & green energy
- Water: Public
Community & HOA
Community
- Subdivision: Heron Lake
HOA
- Has HOA: Yes
- HOA fee: $237 monthly
Location
- Region: Indianapolis
Financial & listing details
- Price per square foot: $111/sqft
- Tax assessed value: $119,100
- Annual tax amount: $2,484
- Date on market: 5/20/2026
- Cumulative days on market: 24 days
Estimated market value
Not available
Estimated sales range
Not available
Not available
Price history
| Date | Event | Price |
|---|---|---|
| 6/9/2026 | Pending sale | $135,000$111/sqft |
Source:  MIBOR as distributed by MLS GRID #22102853 Report a problem MIBOR as distributed by MLS GRID #22102853 Report a problem | ||
| 5/20/2026 | Listed for sale | $135,000$111/sqft |
Source: MIBOR as distributed by MLS GRID #22102853 Report a problem | ||
Public tax history
| Year | Property taxes | Tax assessment |
|---|---|---|
| 2025 | $2,483 -0.1% | $119,100 +21.8% |
| 2024 | $2,485 +52% | $97,800 -0.1% |
| 2023 | $1,634 -3.9% | $97,900 +46.8% |
| 2022 | $1,701 +8.3% | $66,700 +1.1% |
| 2021 | $1,570 +6.2% | $66,000 +3.4% |
| 2020 | $1,478 +20.7% | $63,800 +0.2% |
| 2019 | $1,224 +3.3% | $63,700 +17.5% |
| 2018 | $1,185 +36.1% | $54,200 +5% |
| 2017 | $871 +15.8% | $51,600 +30.3% |
| 2016 | $752 -4.8% | $39,600 -4.1% |
| 2014 | $789 +270.2% | $41,300 -22.8% |
| 2013 | $213 | $53,500 -0.7% |
| 2012 | $213 | $53,900 -13.8% |
| 2011 | -- | $62,500 |
| 2010 | $240 +11.2% | $62,500 -2.6% |
| 2009 | $216 | $64,200 |
Find assessor info on the county website
Monthly payment
Est. payment
Payment breakdown
Explore the cost of this home by adjusting the details. Changes won't be saved.Climate risks
Neighborhood: Millersville
Nearby schools
GreatSchools rating
- 7/10Clearwater Elementary SchoolGrades: K-5Distance: 3.6 mi
- 6/10Eastwood Middle SchoolGrades: 6-8Distance: 1.9 mi
- 7/10North Central High SchoolGrades: 9-12Distance: 4.6 mi
- $145,0002 bd2 ba1.2k sqft3036 Lake Shore Dr UNIT A, Indianapolis, IN 46205Sold

- $60,0002 bd2 ba1.3k sqft3036 Lake Shore Dr UNIT C, Indianapolis, IN 46205Sold

- $131,800-- bd-- ba-- sqft3036 Lake Shore Dr UNIT B, Indianapolis, IN 46205Off Market
- $107,200-- bd-- ba-- sqft3036 Lake Shore Dr UNIT E, Indianapolis, IN 46205Off Market
- $117,9002 bd2 ba1.3k sqft3036 Lake Shore Dr UNIT F, Indianapolis, IN 46205Off Market
- $150,0002 bd2 ba1.4k sqft3042 Lake Shore Dr UNIT D, Indianapolis, IN 46205For Sale
- $108,300-- bd-- ba-- sqft3042 Lake Shore Dr UNIT A, Indianapolis, IN 46205Off Market
- $141,8002 bd2 ba1.3k sqft3042 Lake Shore Dr UNIT B, Indianapolis, IN 46205Off Market
A local agent can set up tours, give advice and negotiate with sellers.
Similar homes
- $155,0002 bd2 ba1.4k sqft4422 Abby Creek Ln, Indianapolis, IN 46205Active
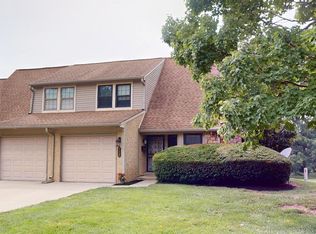 MLS ID #22107560, Tabitha Dinkins, Keller Williams Indy Metro NE. MIBOR as distributed by MLS GRID
 - $129,9003 bd2 ba1k sqft3441 N Graceland Ave, Indianapolis, IN 46208Active
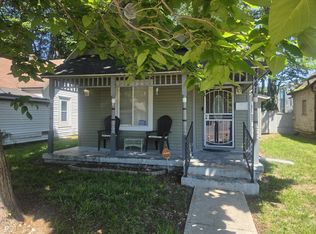 MLS ID #22117541, Trudy White, Capital T Realty. MIBOR as distributed by MLS GRID
 - $80,0002 bd1 ba828 sqft4476 Abby Creek Ln, Indianapolis, IN 46205Active
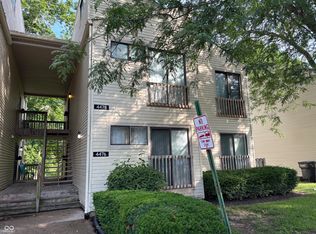 MLS ID #22115820, Karanjod Cheema, Rize Commercial Realty LLC. MIBOR as distributed by MLS GRID
 - $139,9003 bd2 ba1.2k sqft735 Southfield Ct, Indianapolis, IN 46227Active
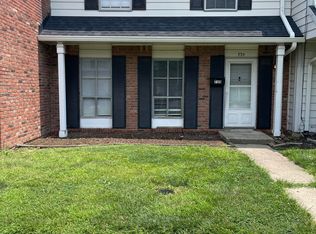 MLS ID #22116652, Cynthia Bulat, eXp Realty, LLC. MIBOR as distributed by MLS GRID
 - $115,0003 bd2 ba1.1k sqft4503 Buxton Ct, Indianapolis, IN 46254ActiveMLS ID #22117684, Stacey Swartz, The Stewart Home Group. MIBOR as distributed by MLS GRID
- $138,5003 bd1 ba1k sqft7520 E 50th St, Indianapolis, IN 46226ActiveMLS ID #22117388, Caley Bendell, Coldwell Banker - Kaiser. MIBOR as distributed by MLS GRID
- $119,0003 bd1 ba1.5k sqft2964 E 42nd St, Indianapolis, IN 46205ActiveMLS ID #22107127, Timothy Bradley, Discover Properties, LLC. MIBOR as distributed by MLS GRID
- $135,0003 bd2 ba1.3k sqft7890 Benjamin Dr, Indianapolis, IN 46226ActiveMLS ID #22115926, Mia Chatman, Austyn Avenue Real Estate. MIBOR as distributed by MLS GRID
- $135,0003 bd1 ba1.2k sqft2244 N Bolton Ave, Indianapolis, IN 46218ActiveMLS ID #22079389, Jevon Hill, Keller Williams Indy Metro Partners. MIBOR as distributed by MLS GRID
- $119,0002 bd2 ba1.5k sqft6509 Park Central Way #6509C, Indianapolis, IN 46260ActiveMLS ID #22111401, Eric Forney, Keller Williams Indy Metro Partners. MIBOR as distributed by MLS GRID
- $155,0003 bd2 ba1.2k sqft3722 Celtic Dr, Indianapolis, IN 46235ActiveMLS ID #22115676, Michael Bounds, Thrive Real Estate. MIBOR as distributed by MLS GRID
- $150,0003 bd2 ba1.6k sqft3312 Bethel Ave, Indianapolis, IN 46203ActiveMLS ID #22117643, Jordan Parker, Scott Estates. MIBOR as distributed by MLS GRID
- $149,9003 bd2 ba900 sqft6714 E 43rd Pl, Indianapolis, IN 46226ActiveMLS ID #22102618, Angela Richardson, F.C. Tucker Company. MIBOR as distributed by MLS GRID
- $130,0005 bd1 ba1.2k sqft1444 S Colorado Ave, Indianapolis, IN 46203ActiveMLS ID #22113152, Landon Buesching, 1 Percent Lists Indiana Real Estate. MIBOR as distributed by MLS GRID
- $130,0002 bd1 ba1.4k sqft1133 N Parker Ave, Indianapolis, IN 46201ActiveMLS ID #22093685, Edwin Watson, Triple E Realty, LLC. MIBOR as distributed by MLS GRID
- $145,0002 bd1 ba1.1k sqft1168 N Gladstone Ave, Indianapolis, IN 46201ActiveMLS ID #22039478, Vicki Palmore-Hale, United Real Estate Indpls. MIBOR as distributed by MLS GRID
- $124,9003 bd2 ba1.4k sqft9850 Ellis Dr, Indianapolis, IN 46235ActiveMLS ID #22113330, Samuel Nieves-Montanez, Trelora Realty. MIBOR as distributed by MLS GRID
- $159,9002 bd3 ba1.4k sqft2217 Rome Dr, Indianapolis, IN 46228ActiveMLS ID #22075278, Jeffrey Howell, F.C. Tucker Company. MIBOR as distributed by MLS GRID
- $134,9003 bd2 ba1.4k sqft9920 Kramer Ct, Indianapolis, IN 46235ActiveMLS ID #22100984, Isabella Frazier, Trelora Realty. MIBOR as distributed by MLS GRID
- $134,9002 bd2 ba1.1k sqft7466 Braewood Ct, Indianapolis, IN 46217ActiveMLS ID #22113079, Arjun Dhital, Serving You Realty. MIBOR as distributed by MLS GRID
