Welcome to this beautifully remodeled and fully updated 3-bedroom, 3.5-bath brick ranch in Southfield’s desirable Pinewood Manor neighborhood. The comfortable single-level layout features a bright living room with a natural fireplace, a stylish updated kitchen with generous dining space, beautifully renovated bathrooms, and attractive finishes throughout. The finished basement provides even more room to enjoy, offering a spacious recreation/media area and versatile flex room ideal for entertaining, working from home, exercising, or pursuing hobbies. Outside, enjoy a deck, storage shed, and two-car garage. Ideally situated near Birmingham, Beverly Hills, and Royal Oak, with convenient access to shopping, dining, parks, entertainment, and major roadways. This impressive, move-in-ready home is one you won’t want to miss—schedule your showing today!
Pending
$349,000
30371 Park Ln, Southfield, MI 48076
3beds
2,564sqft
:
Get pre-qualified$2,670/mo
Single Family Residence
Built in 1964
8,276 Square Feet Lot
$355,700 Zestimate®
$136/sqft
$-- HOA
What's special
- 9 days |
- 661 |
- 39 |
Zillow last checked:
Listing updated:
Listed by:
Jeremiah Selonke 888-501-7085,
EXP Realty Main 888-501-7085
Source: Realcomp II,MLS#: 20261055714
Facts & features
Interior
Bedrooms & bathrooms
- Bedrooms: 3
- Bathrooms: 4
- Full bathrooms: 3
- 1/2 bathrooms: 1
Primary bedroom
- Level: Entry
- Area: 144
- Dimensions: 12 X 12
Bedroom
- Level: Entry
- Area: 140
- Dimensions: 10 X 14
Bedroom
- Level: Entry
- Area: 110
- Dimensions: 10 X 11
Other
- Level: Entry
- Area: 64
- Dimensions: 8 X 8
Other
- Level: Entry
- Area: 56
- Dimensions: 8 X 7
Other
- Level: Basement
- Area: 56
- Dimensions: 7 X 8
Other
- Level: Entry
- Area: 32
- Dimensions: 8 X 4
Bonus room
- Level: Basement
- Area: 209
- Dimensions: 11 X 19
Dining room
- Level: Entry
- Area: 90
- Dimensions: 9 X 10
Flex room
- Level: Basement
- Area: 675
- Dimensions: 25 X 27
Kitchen
- Level: Entry
- Area: 121
- Dimensions: 11 X 11
Laundry
- Level: Basement
- Area: 56
- Dimensions: 7 X 8
Living room
- Level: Entry
- Area: 432
- Dimensions: 24 X 18
Other
- Level: Basement
- Area: 112
- Dimensions: 7 X 16
Heating
- Forced Air, Natural Gas
Appliances
- Included: Dishwasher, Disposal, Free Standing Electric Oven, Free Standing Refrigerator, Range Hood
Features
- Basement: Finished
- Has fireplace: Yes
- Fireplace features: Living Room
Interior area
- Total interior livable area: 2,564 sqft
- Finished area above ground: 1,384
- Finished area below ground: 1,180
Video & virtual tour
Property
Parking
- Total spaces: 2.5
- Parking features: Twoand Half Car Garage, Attached
- Attached garage spaces: 2.5
Features
- Levels: One
- Stories: 1
- Entry location: GroundLevelwSteps
- Patio & porch: Deck
- Pool features: None
- Fencing: Back Yard,Fenced
Lot
- Size: 8,276 Square Feet
- Dimensions: 65 x 125
Details
- Parcel number: 2412153001
- Special conditions: Short Sale No,Standard
Construction
Type & style
- Home type: SingleFamily
- Architectural style: Ranch
- Property subtype: Single Family Residence
Materials
- Brick, Vinyl Siding
- Foundation: Basement, Poured
- Roof: Asphalt
Condition
- New construction: No
- Year built: 1964
- Major remodel year: 2025
Utilities & green energy
- Sewer: Public Sewer
- Water: Public
Community & HOA
Community
- Features: Sidewalks
- Subdivision: PINEWOOD MANOR
HOA
- Has HOA: No
Location
- Region: Southfield
Financial & listing details
- Price per square foot: $136/sqft
- Tax assessed value: $79,010
- Annual tax amount: $7,847
- Date on market: 7/19/2026
- Cumulative days on market: 9 days
- Listing agreement: Exclusive Right To Sell
- Listing terms: Cash,Conventional,FHA
Estimated market value
$355,700
$338,000 - $373,000
$2,096/mo
Price history
| Date | Event | Price |
|---|---|---|
| 7/23/2026 | Pending sale | $349,000$136/sqft |
Source:  Realcomp II #20261055714 Report a problem Realcomp II #20261055714 Report a problem | ||
| 7/20/2026 | Listed for sale | $349,000+39.6%$136/sqft |
Source: Realcomp II #20261055714 Report a problem | ||
| 9/29/2025 | Sold | $250,000+14.7%$98/sqft |
Source: Public Record Report a problem | ||
| 8/4/2020 | Sold | $218,000-5.2%$85/sqft |
Source: Public Record Report a problem | ||
| 6/19/2020 | Pending sale | $229,900$90/sqft |
Source: Sine & Monaghan, REALTORS� Real Living #2200042384 Report a problem | ||
| 6/15/2020 | Listed for sale | $229,900+282.1%$90/sqft |
Source: Sine & Monaghan Realtors Real Living LLC RO #2200042384 Report a problem | ||
| 1/17/2013 | Sold | $60,161+8.2%$23/sqft |
Source: Public Record Report a problem | ||
| 7/19/2012 | Sold | $55,600-34.4%$22/sqft |
Source: Public Record Report a problem | ||
| 4/23/2008 | Sold | $84,750-36.5%$33/sqft |
Source:  MiRealSource #299813 Report a problem MiRealSource #299813 Report a problem | ||
| 7/31/2007 | Sold | $133,403+42.1%$52/sqft |
Source: Public Record Report a problem | ||
| 11/20/1995 | Sold | $93,900$37/sqft |
Source: Public Record Report a problem | ||
Public tax history
| Year | Property taxes | Tax assessment |
|---|---|---|
| 2025 | -- | $148,610 +14.1% |
| 2024 | -- | $130,300 +5% |
| 2023 | -- | $124,140 +4% |
| 2022 | -- | $119,340 +12.1% |
| 2021 | -- | $106,420 +22.7% |
| 2020 | -- | $86,720 +9.8% |
| 2019 | -- | $79,010 +10.2% |
| 2018 | -- | $71,680 +24% |
| 2015 | -- | $57,790 +29% |
| 2014 | -- | $44,810 -1.6% |
| 2011 | -- | $45,550 -38.2% |
| 2010 | -- | $73,650 |
| 2009 | -- | $73,650 -16.5% |
| 2003 | -- | $88,240 +10.1% |
| 2002 | -- | $80,180 +50.3% |
| 2001 | $3,128 +5.5% | $53,330 +3.2% |
| 2000 | $2,965 | $51,680 |
Find assessor info on the county website
Monthly payment
Est. payment
Payment breakdown
Explore the cost of this home by adjusting the details. Changes won't be saved.Climate risks
Neighborhood: 48076
Nearby schools
GreatSchools rating
- NAVandenberg Elementary SchoolGrades: 1-5Distance: 0.8 mi
- 2/10Glenn W. Levey Middle SchoolGrades: 6-8Distance: 5.3 mi
- 4/10Southfield High School for the Arts and TechnologyGrades: 9-12Distance: 3.8 mi
- $329,8004 bd3 ba2k sqft30401 Ventura St, Southfield, MI 48076Off Market

- $252,7003 bd1 ba1.6k sqft30341 Park Ln, Southfield, MI 48076Off Market
- $286,8003 bd2 ba1.4k sqft30311 Park Ln, Southfield, MI 48076Off Market
- $264,4003 bd1 ba1.4k sqft30370 Park Ln, Southfield, MI 48076Off Market
- $326,4004 bd3 ba1.9k sqft30400 Park Ln, Southfield, MI 48076Off Market
- $256,9003 bd2 ba1.4k sqft30340 Park Ln, Southfield, MI 48076Off Market
- $328,4004 bd2 ba1.9k sqft30461 Ventura St, Southfield, MI 48076Off Market
- $347,4004 bd3 ba2.1k sqft30281 Park Ln, Southfield, MI 48076Off Market
A local agent can set up tours, give advice and negotiate with sellers.
Similar homes
- $325,0003 bd2 ba2.9k sqft27315 Lathrup Blvd, Lathrup Village, MI 48076For Sale
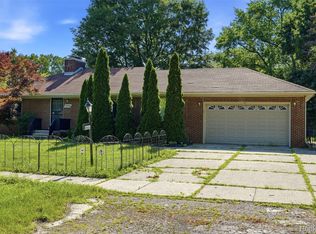
 MLS ID #20261058229, Kristian Fountain, REMAX City Centre. Realcomp II
 - $299,9953 bd2 ba2.2k sqft28025 Sunset Blvd W, Lathrup Village, MI 48076For Sale
 MLS ID #20251047230, Lashawn Peterson, EXP Realty Main. Realcomp II
 - $349,9003 bd2 ba1.7k sqft26261 La Muera St, Farmington Hills, MI 48334For Sale
 MLS ID #20261056775, Heather S Poyhonen, Avenue Group Homes, LLC. Realcomp II
 - $334,9003 bd2 ba2.4k sqft3173 Hedge Dr, Sterling Heights, MI 48310For Sale
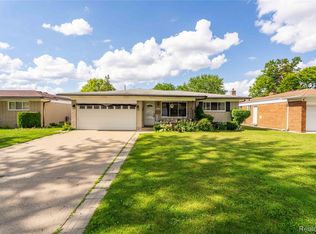 MLS ID #20261057413, Sarmad Bahnam, Community Choice Realty Inc. Realcomp II
 - $365,0003 bd2 ba2.7k sqft3064 Charity Dr, Sterling Heights, MI 48310For SaleMLS ID #20261058609, Terry Asmar, My Realty LLC. Realcomp II
- $350,0003 bd3 ba2.2k sqft33633 Six Mile Rd, Livonia, MI 48152For SaleMLS ID #20261054963, Judee Taormina, Real Estate One-Northville. Realcomp II
- $299,9004 bd2 ba2.3k sqft21661 Whitmore Ave, Oak Park, MI 48237For SaleMLS ID #20261056321, Joseph Jajo, Community Choice Realty Inc. Realcomp II
- $324,9004 bd3 ba2.6k sqft18073 Northlawn St, Detroit, MI 48221For SaleMLS ID #20261057709, Heather Dell, RE/MAX Leading Edge. Realcomp II
- $335,0003 bd3 ba2.4k sqft28423 Flanders Ave, Warren, MI 48088For SaleMLS ID #20261055173, Afser Hussain, Amin Realty. Realcomp II
- $335,0003 bd3 ba2.7k sqft3418 Winterfield Dr, Warren, MI 48092For SaleMLS ID #20261044385, Md Ashraf Karim, R2M Realty. Realcomp II
- $359,0003 bd2 ba2.2k sqft17145 Fairfield St, Detroit, MI 48221For SaleMLS ID #20261044876, Harry M Lee, Golden Key Realty Group LLC. Realcomp II
- $345,0006 bd3 ba2.3k sqft14075 Merriman Rd, Livonia, MI 48154For SaleMLS ID #20261056496, Lori Goldman, Berkshire Hathaway HomeServices Kee Realty Bham. Realcomp II
- $315,0006 bd3 ba2.3k sqft30507 Austin Dr, Warren, MI 48092For SaleMLS ID #20261035393, Md Ashraf Karim, R2M Realty. Realcomp II
- $379,0003 bd2 ba2k sqft1214 McLean Ave, Royal Oak, MI 48067For SaleMLS ID #20261044917, Rita Polizzi, Leone Realty Inc. Realcomp II
- $400,0004 bd2 ba2.1k sqft754 W Baker Ave, Clawson, MI 48017For SaleMLS ID #20261049111, Chantel T Hines, Keller Williams Lakeside. Realcomp II
- $380,0003 bd3 ba2.8k sqft33058 Ione Dr, Sterling Heights, MI 48310For SaleMLS ID #20261044346, Syed Muazzem, CTC Real Estate Group. Realcomp II
- $325,0003 bd2 ba2.7k sqft35074 Lana Ln, Sterling Heights, MI 48312For SaleMLS ID #20261031382, Basim Naimou, 1st Choice Realty Inc. Realcomp II
- $329,9003 bd3 ba1.9k sqft44100 Somerset Sq, Canton, MI 48187For SaleMLS ID #20261017068, Susan Paolucci, Berkshire Hathaway HomeServices Kee Realty Browns. Realcomp II
- $279,9003 bd2 ba2k sqft26122 Warner Ave, Warren, MI 48091For SaleMLS ID #20261050864, Frank A Mastroianni, Real Estate One-Northville. Realcomp II
- $319,9904 bd2 ba1.8k sqft18939 Ohio St, Detroit, MI 48221For SaleMLS ID #20261044633, Clarence R Wilson, RCH Brokerage Legacy Inc. Realcomp II
