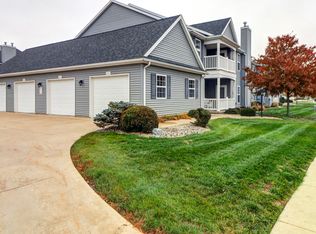
This well loved and cared for condo has had limited use as a second home for the past 4 years in popular location near U of I and Atkins golf course. Second floor unit with open floorplan features new flooring in living area, new kitchen appliances, and walk in closets in the bedrooms. The south facing family room is light and bright and has a fireplace with gas log for those chilly winter days. There is an eating bar in the kitchen and a dining area making entertaining a breeze. The covered front balcony,one of the owners favorite features, is a perfect place for morning coffee or anytime relaxing . The location offers excellent areas for long walks and Oskee's Sports Pub for casual dining nearby. Pristine condition and ready for new owners. Some of the furnishings may be purchased as well.
Contingent
$189,000
3038 E Stillwater Lndg APT 203, Urbana, IL 61802
2beds
1,095sqft
:
Get pre-qualified$1,545/mo
Condominium, Single Family Residence
Built in 2006
-- sqft lot
$186,100 Zestimate®
$173/sqft
$150/mo HOA
What's special
Fireplace with gas logCovered front balconyNew kitchen appliancesOpen floorplanSouth facing family room
- 54 days |
- 33 |
- 3 |
Zillow last checked:
Listing updated:
Listed by:
Marty Carlson, ABR,GRI,SRES 217-202-8731,
Taylor Realty Associates
Source: MRED as distributed by MLS GRID,MLS#: 12661754
Facts & features
Interior
Bedrooms & bathrooms
- Bedrooms: 2
- Bathrooms: 2
- Full bathrooms: 2
Rooms
- Room types: No additional rooms
Primary bedroom
- Features: Bathroom (Full)
- Level: Second
- Area: 132 Square Feet
- Dimensions: 11X12
Bedroom 2
- Level: Second
- Area: 132 Square Feet
- Dimensions: 11X12
Dining room
- Features: Flooring (Luxury Vinyl)
- Level: Second
- Area: 90 Square Feet
- Dimensions: 10X9
Kitchen
- Level: Second
- Area: 90 Square Feet
- Dimensions: 10X9
Laundry
- Level: Second
- Area: 25 Square Feet
- Dimensions: 5X5
Living room
- Features: Flooring (Luxury Vinyl)
- Level: Second
- Area: 225 Square Feet
- Dimensions: 15X15
Heating
- Forced Air
Cooling
- Central Air
Features
- Basement: None
Interior area
- Total structure area: 1,095
- Total interior livable area: 1,095 sqft
- Finished area below ground: 0
Property
Parking
- Total spaces: 1
- Parking features: Yes, Garage Owned, Attached, Garage
- Attached garage spaces: 1
Accessibility
- Accessibility features: No Disability Access
Details
- Parcel number: 932122406039
- Special conditions: Standard
Construction
Type & style
- Home type: Condo
- Property subtype: Condominium, Single Family Residence
Materials
- Vinyl Siding
Condition
- New construction: No
- Year built: 2006
Utilities & green energy
- Sewer: Public Sewer
- Water: Public
Community & HOA
HOA
- Has HOA: Yes
- Services included: Other
- HOA fee: $150 monthly
Location
- Region: Urbana
Financial & listing details
- Price per square foot: $173/sqft
- Annual tax amount: $5,085
- Date on market: 6/2/2026
- Ownership: Condo
Estimated market value
$186,100
$177,000 - $195,000
$1,562/mo
Price history
| Date | Event | Price |
|---|---|---|
| 6/12/2026 | Contingent | $189,000$173/sqft |
Source:  MRED as distributed by MLS GRID #12661754 Report a problem MRED as distributed by MLS GRID #12661754 Report a problem | ||
| 6/2/2026 | Listed for sale | $189,000+52.4%$173/sqft |
Source: MRED as distributed by MLS GRID #12661754 Report a problem | ||
| 12/30/2021 | Sold | $124,000-2.4%$113/sqft |
Source: MRED as distributed by MLS GRID #11210968 Report a problem | ||
| 11/5/2021 | Contingent | $127,000$116/sqft |
Source: MRED as distributed by MLS GRID #11210968 Report a problem | ||
| 10/13/2021 | Price change | $127,000-1.6%$116/sqft |
Source: MRED as distributed by MLS GRID #11210968 Report a problem | ||
| 9/20/2021 | Listed for sale | $129,000+18.3%$118/sqft |
Source: MRED as distributed by MLS GRID #11210968 Report a problem | ||
| 5/10/2016 | Sold | $109,000-14.8%$100/sqft |
Source: MRED as distributed by MLS GRID #09453838 Report a problem | ||
| 8/8/2008 | Listing removed | $127,900$117/sqft |
Source: Coldwell Banker** #2075657 Report a problem | ||
| 4/25/2008 | Listed for sale | $127,900$117/sqft |
Source: Coldwell Banker** #2075657 Report a problem | ||
Public tax history
Tax history is unavailable.
Monthly payment
Est. payment
Payment breakdown
Explore the cost of this home by adjusting the details. Changes won't be saved.Climate risks
Neighborhood: 61802
Nearby schools
GreatSchools rating
- 3/10Thomas Paine Elementary SchoolGrades: K-5Distance: 1 mi
- 3/10Urbana Middle SchoolGrades: 6-8Distance: 2.2 mi
- 2/10Urbana High SchoolGrades: 9-12Distance: 2.4 mi
Schools provided by the listing agent
- Elementary: Thomas Paine Elementary School
- Middle: Urbana Middle School
- High: Urbana High School
- District: 116
Source: MRED as distributed by MLS GRID. This data may not be complete. We recommend contacting the local school district to confirm school assignments for this home.
- $179,8002 bd2 ba1.1k sqft3020 E Stillwater Lndg, Urbana, IL 61802Off Market
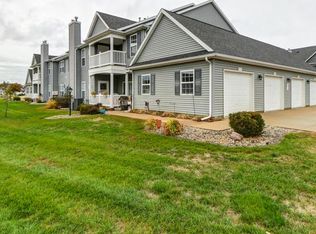
- $185,0002 bd2 ba1.1k sqft3026 E Stillwater Lndg, Urbana, IL 61802Sold
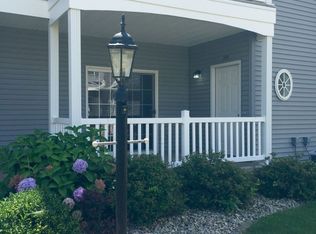
- $172,0002 bd2 ba1.1k sqft3026 E Stillwater Lndg, Urbana, IL 61802Off Market
- $181,7002 bd2 ba1.1k sqft3026 E Stillwater Lndg, Urbana, IL 61802Off Market
- $187,0002 bd2 ba1.1k sqft3030 E Stillwater Lndg, Urbana, IL 61802Sold
- $184,3002 bd2 ba1.1k sqft3030 E Stillwater Lndg, Urbana, IL 61802Off Market
- $185,8002 bd2 ba1.1k sqft3026 E Stillwater Lndg, Urbana, IL 61802Off Market
- $197,9002 bd2 ba1.1k sqft3020 E Stillwater Lndg, Urbana, IL 61802Off Market
- $180,0002 bd-- ba1.1k sqft3026 E Stillwater Lndg, Urbana, IL 61802Sold
A local agent can set up tours, give advice and negotiate with sellers.
A local lender can help you make sure your offer is ready when you are.
Similar homes
- $213,5003 bd2 ba1.5k sqft2005 Eagle Ridge Ct APT D, Urbana, IL 61802Active
 MLS ID #12662105, Cindy Johnson, RE/MAX REALTY ASSOCIATES-CHA. MRED as distributed by MLS GRID
 - $190,0002 bd2 ba1.3k sqft1806A Glenwood Oaks Ct, Urbana, IL 61801Active
 MLS ID #12680913, Natalie Nielsen, Pathway Realty, PLLC. MRED as distributed by MLS GRID
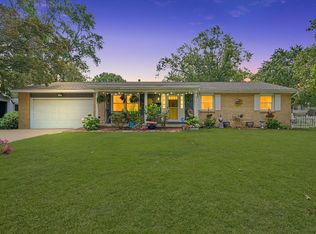
 - $175,0003 bd2 ba1.5k sqft1304 Adams St, Urbana, IL 61802Active
 MLS ID #12693266, Max Mitchell, CRS,GRI, RE/MAX REALTY ASSOCIATES-CHA. MRED as distributed by MLS GRID
 - $189,9003 bd1 ba1k sqft1407 Fairlawn Dr, Urbana, IL 61801For Sale
 MLS ID #6259925, Carol Meinhart. CIBR
 - $157,5003 bd2 ba1.5k sqft1801 Glenwood Oaks Ct APT A, Urbana, IL 61801Price ChangeMLS ID #12696589, Mark Waldhoff, CRS,GRI, KELLER WILLIAMS-TREC. MRED as distributed by MLS GRID
- $224,9003 bd2 ba1.1k sqft1304 S Abercorn St, Urbana, IL 61802ActiveMLS ID #12677965, Craig Buchanan, RE/MAX REALTY ASSOCIATES-CHA. MRED as distributed by MLS GRID
- $205,0004 bd4 ba1.5k sqft1903 N Lincoln Ave APT 222, Urbana, IL 61801ActiveMLS ID #12698213, Craig Buchanan, RE/MAX REALTY ASSOCIATES-CHA. MRED as distributed by MLS GRID
- $194,0004 bd4 ba1.5k sqft1903 N Lincoln Ave APT 220, Urbana, IL 61801ActiveMLS ID #12686366, Ryan Dallas, RYAN DALLAS REAL ESTATE. MRED as distributed by MLS GRID
- $185,0002 bd2 ba1.3k sqft3752 Thornhill Cir #3752, Champaign, IL 61822ActiveMLS ID #12681857, Joanna Smith, Real Broker, LLC. MRED as distributed by MLS GRID
- $175,0003 bd3 ba1.2k sqft1903 N Lincoln Ave APT 102, Urbana, IL 61801Price ChangeMLS ID #12667009, Pete Vandeplanck, GRI, Real Broker, LLC. MRED as distributed by MLS GRID
- $184,9002 bd2 ba1.3k sqft3848 Thornhill Cir Unit 3848, Champaign, IL 61822ActiveMLS ID #12677697, Eva Vlach, KELLER WILLIAMS-TREC. MRED as distributed by MLS GRID
- $194,9004 bd4 ba1.5k sqft1901 N Lincoln Ave APT 311, Urbana, IL 61801ActiveMLS ID #12652304, J Leman, eXp Realty-Champaign. MRED as distributed by MLS GRID
- $164,9002 bd2 ba1.1k sqft2155 Harbortown Cir Unit 2155, Champaign, IL 61821ActiveMLS ID #12651661, Steve Littlefield, KELLER WILLIAMS-TREC. MRED as distributed by MLS GRID
- $163,5002 bd2 ba1.2k sqft2108 Sunview Dr #2108, Champaign, IL 61821ActiveMLS ID #12639302, Deana Gauze, Coldwell Banker R.E. Group. MRED as distributed by MLS GRID
- $269,9003 bd2 ba1.4k sqft2601 Milford Dr, Urbana, IL 61802ActiveMLS ID #12700223, Hayley Siefert, KELLER WILLIAMS-TREC. MRED as distributed by MLS GRID
- from $236,4003 bd2 ba1.3k sqftThe Kendra Plan, Savannah Green Subdivision, Urbana, IL 61802New ConstructionTaylor Realty Associates
- $135,0003 bd1 ba925 sqft704 S Scottswood Dr, Urbana, IL 61802Price ChangeMLS ID #12707068, Jake Trautman, Champaign County Realty. MRED as distributed by MLS GRID
- $189,0003 bd2 ba1.1k sqft604 E Ethel St, Saint Joseph, IL 61873ActiveMLS ID #12668688, Kristen Dilley, eXp Realty-Champaign. MRED as distributed by MLS GRID
- $206,0004 bd4 ba1.5k sqft1903 N Lincoln Ave APT 206, Urbana, IL 61801ActiveMLS ID #12623360, Jing Allen, Coldwell Banker R.E. Group. MRED as distributed by MLS GRID
- $179,9003 bd1 ba1k sqft618 Dogwood Dr, Champaign, IL 61821ActiveMLS ID #12712015, Dionne Clifton, LIVE Real Estate Group. MRED as distributed by MLS GRID
