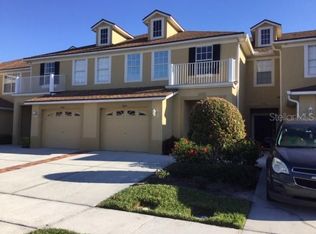
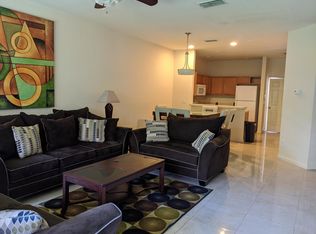
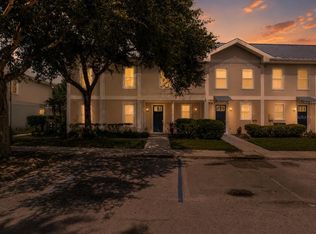
Under contract-accepting backup offers. Experience refined, low-maintenance living in this beautifully maintained townhome located within the gated community of 'Townhomes of Flora Ridge' in Kissimmee. Offering nearly 2,000 square feet of thoughtfully designed living space, this residence features 3 bedrooms, 2.5 bathrooms, a versatile flex study space, and an attached one car garage. Large foyer with grand staircase, soaring ceilings and a spacious open-concept layout create an elevated, welcoming atmosphere. The large kitchen offers tons of granite counter top space, cabinets, updated appliances and pantry closet. The foyer, kitchen and generous living dining areas showcase durable and classic hardwood-look laminate flooring that provides easy maintenance and are ideal for both everyday living and effortless entertaining. Also on the first floor is a tucked away spacious half bath and functional flex study space. Upstairs, enjoy a well-appointed private primary retreat with spacious bathroom including soaking tub and separate shower, private water closet, linen closet, double sinks and a huge walk in closet. All bedrooms and laundry room are conveniently located upstairs. All new neutral plush carpeting upstairs. Through the impressive triple slider doors in the living room step outside to a private, covered and screened patio with two additional storage closets. Enjoy access to community amenities including a pool and pavilion, walking paths and sidewalks, pond, playground and gated entry. In additional to the one car garage with storage, there is room in the driveway for two additional cars. This gated community is well maintained and ideally positioned near premier shopping, dining, major transportation corridors, Orlando International Airport, theme park access and Central Florida’s world-renowned destinations, this home offers comfort, convenience, and an exceptional lifestyle opportunity.
Under contract
$300,000
3039 ASHLAND LANE S, KISSIMMEE, FL 34741
3beds
1,957sqft
:
Get pre-qualified$2,215/mo
Townhouse
Built in 2005
1,481 Square Feet Lot
$-- Zestimate®
$153/sqft
$240/mo HOA
What's special
Updated appliancesFunctional flex study spaceVersatile flex study spaceSoaring ceilingsWell-appointed private primary retreatBeautifully maintained townhomeSpacious open-concept layout
- 38 days |
- 333 |
- 27 |
Zillow last checked:
Listing updated:
Listed by:
Breeze McIntee 727-643-2146,
LANDCRAFT REALTY GROUP, LLC 727-643-2146
Source: Stellar MLS,MLS#: S5152475 Originating MLS: Osceola
Originating MLS: Osceola
Facts & features
Interior
Bedrooms & bathrooms
- Bedrooms: 3
- Bathrooms: 3
- Full bathrooms: 2
- 1/2 bathrooms: 1
Rooms
- Room types: Utility Room, Storage Rooms
Primary bedroom
- Description: Room3
- Features: Walk-In Closet(s)
- Level: Second
Kitchen
- Description: Room1
- Features: Built-in Closet
- Level: First
Living room
- Description: Room2
- Features: No Closet
- Level: First
Heating
- Central
Cooling
- Central Air
Appliances
- Included: Dishwasher, Microwave, Range, Refrigerator
- Laundry: Electric Dryer Hookup, Inside, Laundry Room, Upper Level, Washer Hookup
Features
- Built-in Features, Ceiling Fan(s), High Ceilings, Living Room/Dining Room Combo, PrimaryBedroom Upstairs, Split Bedroom, Stone Counters, Tray Ceiling(s), Walk-In Closet(s)
- Flooring: Carpet, Ceramic Tile, Laminate, Linoleum
- Doors: Sliding Doors
- Has fireplace: No
Interior area
- Total structure area: 2,420
- Total interior livable area: 1,957 sqft
Property
Parking
- Total spaces: 1
- Parking features: Garage - Attached
- Attached garage spaces: 1
Features
- Levels: Two
- Stories: 2
- Patio & porch: Covered, Front Porch, Porch, Rear Porch, Screened
Lot
- Size: 1,481 Square Feet
Details
- Parcel number: 052529224100380030
- Zoning: RES TOWNHOUSE
- Special conditions: None
Construction
Type & style
- Home type: Townhouse
- Property subtype: Townhouse
- Attached to another structure: Yes
Materials
- Block, Stucco, Wood Frame
- Foundation: Slab
- Roof: Shingle
Condition
- Completed
- New construction: No
- Year built: 2005
Utilities & green energy
- Sewer: Public Sewer
- Water: Public
- Utilities for property: Electricity Connected, Sewer Connected, Water Connected
Community & HOA
Community
- Features: Community Mailbox, Deed Restrictions, Gated Community - No Guard, Playground, Pool, Sidewalks
- Security: Gated Community
- Pet fee: $0 monthly
- Subdivision: TOWNHOMES OF FLORA RIDGE PH 2
HOA
- Has HOA: Yes
- Amenities included: Gated, Playground, Pool, Trail(s)
- Services included: Community Pool, Other
- HOA fee: $240 monthly
- HOA name: samuel Woodget
- HOA phone: 407-781-1188
Location
- Region: Kissimmee
Financial & listing details
- Price per square foot: $153/sqft
- Tax assessed value: $281,400
- Annual tax amount: $5,416
- Date on market: 6/25/2026
- Cumulative days on market: 38 days
- Listing terms: Cash,Conventional,USDA Loan,VA Loan
- Ownership: Fee Simple
- Total actual rent: 0
- Electric utility on property: Yes
- Road surface type: Paved
Estimated market value
Not available
Estimated sales range
Not available
$2,206/mo
Price history
| Date | Event | Price |
|---|---|---|
| 7/10/2026 | Contingent | $300,000$153/sqft |
Source:  Stellar MLS #S5152475 Report a problem Stellar MLS #S5152475 Report a problem | ||
| 6/25/2026 | Listed for sale | $300,000+49.3%$153/sqft |
Source: Stellar MLS #S5152475 Report a problem | ||
| 5/12/2026 | Sold | $201,000-47.8%$103/sqft |
Source: Public Record Report a problem | ||
| 8/25/2022 | Sold | $385,000+4.1%$197/sqft |
Source: Public Record Report a problem | ||
| 6/13/2022 | Pending sale | $369,900$189/sqft |
Source: Stellar MLS #O6027065 Report a problem | ||
| 6/2/2022 | Listed for sale | $369,900+50.4%$189/sqft |
Source: Stellar MLS #O6027065 Report a problem | ||
| 4/19/2022 | Sold | $246,000+37.8%$126/sqft |
Source: Public Record Report a problem | ||
| 10/12/2005 | Sold | $178,500$91/sqft |
Source: Public Record Report a problem | ||
Public tax history
| Year | Property taxes | Tax assessment |
|---|---|---|
| 2025 | $5,416 +12.5% | $281,400 +7.2% |
| 2024 | $4,814 +0.3% | $262,400 +1.1% |
| 2023 | $4,801 +67.1% | $259,500 +14% |
| 2022 | $2,872 +1.3% | $227,700 +22.3% |
| 2021 | $2,834 -18.3% | $186,200 +4.2% |
| 2020 | $3,470 +4.5% | $178,700 +4.4% |
| 2019 | $3,321 | $171,200 +8.7% |
| 2018 | $3,321 +6.9% | $157,500 +8.5% |
| 2017 | $3,106 +6.8% | $145,200 +3.6% |
| 2016 | $2,909 +6% | $140,100 +1.5% |
| 2015 | $2,744 +15.4% | $138,000 +17.2% |
| 2014 | $2,378 | $117,700 +16.5% |
| 2013 | -- | $101,000 +18% |
| 2012 | -- | $85,600 -3.3% |
| 2011 | -- | $88,500 -9% |
| 2010 | -- | $97,200 -26.5% |
| 2009 | -- | $132,200 -30.1% |
| 2008 | -- | $189,200 -1.7% |
| 2007 | -- | $192,510 +19.7% |
| 2006 | -- | $160,770 |
Find assessor info on the county website
Monthly payment
Est. payment
Payment breakdown
Explore the cost of this home by adjusting the details. Changes won't be saved.Climate risks
Neighborhood: Flora Ridge
Nearby schools
GreatSchools rating
- 4/10Flora Ridge Elementary SchoolGrades: PK-5Distance: 0.2 mi
- 5/10Kissimmee Middle SchoolGrades: 6-8Distance: 1.3 mi
- 4/10Osceola High SchoolGrades: 9-12Distance: 3.4 mi
- $275,8003 bd2 ba1.7k sqft3041 Ashland Ln S, Kissimmee, FL 34741Off Market

- $280,2003 bd2 ba1.9k sqft3037 Ashland Ln S, Kissimmee, FL 34741Off Market
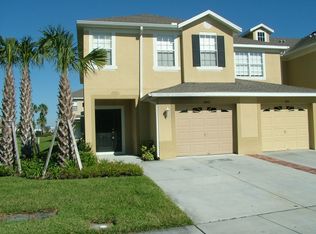
- $273,9003 bd3 ba1.7k sqft3035 Ashland Ln S, Kissimmee, FL 34741Off Market
- $316,3003 bd3 ba2k sqft3043 Ashland Ln S, Kissimmee, FL 34741Off Market
- $346,0003 bd3 ba2k sqft3033 Ashland Ln S, Kissimmee, FL 34741Sold
- $290,1003 bd2 ba1.9k sqft2954 Langdon Ln S, Kissimmee, FL 34741Off Market
- $321,5003 bd3 ba1.9k sqft2952 Langdon Ln S, Kissimmee, FL 34741Off Market
- $291,3003 bd3 ba1.7k sqft2956 Langdon Ln S, Kissimmee, FL 34741Off Market
A local agent can set up tours, give advice and negotiate with sellers.
A local lender can help you make sure your offer is ready when you are.
Similar homes
- $325,0003 bd3 ba1.7k sqft2724 PLEASANT CYPRESS CIRCLE, KISSIMMEE, FL 34741For Sale

 MLS ID #S5152385, Naf Zaman, THE FIRM RE. Stellar MLS
 - $295,9003 bd3 ba1.6k sqft4770 TRIBUTE TRAIL, KISSIMMEE, FL 34746For Sale
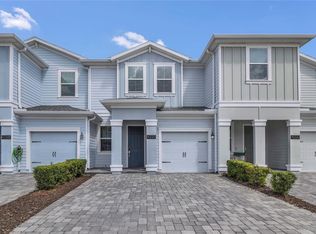 MLS ID #O6394986, Xiaoyu Su, RATIO REAL ESTATE, LLC. Stellar MLS
 - $300,0003 bd2 ba1.1k sqft2406 KAM COURT, KISSIMMEE, FL 34744For Sale
 MLS ID #O6422076, Carol Ortiz, OLYMPUS EXECUTIVE REALTY INC. Stellar MLS
 - $249,0003 bd3 ba1.5k sqft608 CORNERSTONE DRIVE, KISSIMMEE, FL 34744For Sale
 MLS ID #S5154067, Diana Perez, PROFESSIONAL REAL ESTATE TEAM. Stellar MLS
 - $349,0003 bd2 ba1.3k sqft3148 PINTO DRIVE, KISSIMMEE, FL 34746For SaleMLS ID #O6428637, Shannon Cruz Acosta, CITARELLI REALTY GROUP LLC. Stellar MLS
- $339,0003 bd3 ba1.8k sqft1617 MOHEGAN BOULEVARD, KISSIMMEE, FL 34744For SaleMLS ID #O6349369, Claudia Villarroel, JASON MITCHELL REAL ESTATE FLO. Stellar MLS
- $359,9903 bd3 ba1.5k sqft4744 TERRA ESMERALDA DRIVE, KISSIMMEE, FL 34746For SaleMLS ID #S5146960, Lisbeth Diaz De Rico, COLDWELL BANKER REALTY. Stellar MLS
- $299,9003 bd3 ba1.6k sqft785 BENOI DRIVE, DAVENPORT, FL 33896For SaleMLS ID #O6418501, Cristian Cen Chen, SIMPSON REALTY LLC. Stellar MLS
- $299,0003 bd2 ba1.2k sqft7519 BLISS WAY #7519, KISSIMMEE, FL 34747For SaleMLS ID #O6388497, Adriana Lima, KAZA REAL ESTATE LLC. Stellar MLS
- $319,0002 bd3 ba1.2k sqft241 DEEPCOVE ROAD, WINTER GARDEN, FL 34787For SaleMLS ID #O6429690, Lianna Dangelo, SOTERA LIVING. Stellar MLS
- $329,0003 bd3 ba1.8k sqft4824 POOLSIDE DRIVE, ST CLOUD, FL 34769For SaleMLS ID #O6419191, Wenwen Wang, JWJ REALTY LLC. Stellar MLS
- $325,0003 bd2 ba1.5k sqft4409 BLACKBIRD STREET, KISSIMMEE, FL 34746For SaleMLS ID #O6396649, John Guimaraes Beghini, YOUNG REAL ESTATE. Stellar MLS
- $329,0003 bd3 ba1.3k sqft7217 NIMA COURT, ORLANDO, FL 32835For SaleMLS ID #O6429449, Luciana Amorim Panajotti, FLORIDA CONNEXION PROPERTIES. Stellar MLS
- $274,9003 bd3 ba1.5k sqft3028 CAPRI ISLE WAY, ORLANDO, FL 32835For SaleMLS ID #O6406454, Lindsay Kaye Voss, VOSS REALTY INC. Stellar MLS
- $309,0003 bd3 ba1.6k sqft13759 GOLDEN RUSSET DRIVE, WINTER GARDEN, FL 34787For SaleMLS ID #O6409757, Steven Koleno, BEYCOME OF FLORIDA LLC. Stellar MLS
- $290,0003 bd3 ba1.3k sqft12009 GREAT COMMISSION WAY, ORLANDO, FL 32832For SaleMLS ID #O6418265, Janet Quinones, MAGNUS REALTY GROUP LLC. Stellar MLS
- $359,9994 bd2 ba1.9k sqft1982 LOCUST BERRY DRIVE, KISSIMMEE, FL 34743For SaleMLS ID #S5150591, Gabe Porfilio, MELENTREE REALTY LLC. Stellar MLS
- $314,9002 bd3 ba1.4k sqft5033 CASPIAN STREET, ST CLOUD, FL 34771For SaleMLS ID #O6417192, Logan Berkowitz, ENGEL & VOLKERS NEW SMYRNA. Stellar MLS
- $284,1394 bd4 ba1.8k sqft457 LA MIRAGE STREET, DAVENPORT, FL 33897For SaleMLS ID #O6401458, Abiel Sanchez, REAL BROKER, LLC. Stellar MLS
- $309,9904 bd4 ba2.5k sqft1341 SHINNECOCK HILLS DRIVE, DAVENPORT, FL 33896For SaleMLS ID #V4948166, Melchire St. Ville, KARIZA CAPITAL REALTY, LLC. Stellar MLS
