Welcome to your private South Saint Paul oasis! Perfectly positioned near daily essentials, local parks, the Mississippi River, and Kaposia Landing's off-leash dog park, this home offers quick access to Hwy 52 and I-494 for an easy commute. Inside, the smart layout lives much larger than its footprint, featuring modern upgrades, fresh paint, a newer water heater, fantastic natural light, and a primary bedroom with a walk-in closet - plus an unfinished basement dedicated to laundry and extra storage. Outdoors, a spacious two-car garage accompanies a fully fenced yard that provides privacy thanks to sturdy wood fence, mature trees, and shrubs. An absolute dream for pet owners and summer gatherings, this move-in-ready gem delivers the perfect mix of efficient living, private yard space, and top-tier location.
Active
$230,000
304 11th Ave S, South Saint Paul, MN 55075
2beds
697sqft
:
Get pre-qualified$1,439/mo
Single Family
Built in 1936
4,965 Square Feet Lot
$230,700 Zestimate®
$330/sqft
$-- HOA
What's special
- 3 days |
- 381 |
- 19 |
Likely to sell faster than
Zillow last checked:
Listing updated:
Listed by:
Sarah Hong 971-645-8072,
Keller Williams Realty Integrity Lakes
Source: NorthstarMLS as distributed by MLS GRID,MLS#: 7120520
Facts & features
Interior
Bedrooms & bathrooms
- Bedrooms: 2
- Bathrooms: 1
- Full bathrooms: 1
Bedroom
- Level: Main
- Area: 63 Square Feet
- Dimensions: 9x7
Bedroom 2
- Level: Main
- Area: 80 Square Feet
- Dimensions: 8x10
Bathroom
- Level: Main
Dining room
- Level: Main
- Area: 49 Square Feet
- Dimensions: 7x7
Kitchen
- Level: Main
- Area: 88 Square Feet
- Dimensions: 11x8
Living room
- Level: Main
- Area: 195 Square Feet
- Dimensions: 15x13
Heating
- Forced Air
Cooling
- Window Unit(s)
Appliances
- Included: Dishwasher, Dryer, Gas Water Heater, Range, Refrigerator, Stainless Steel Appliance(s), Washer
Features
- Basement: Crawl Space,Unfinished
- Has fireplace: No
Interior area
- Total structure area: 697
- Total interior livable area: 697 sqft
- Finished area above ground: 697
- Finished area below ground: 0
Property
Parking
- Total spaces: 2
- Parking features: Detached Garage
- Garage spaces: 2
Accessibility
- Accessibility features: None
Features
- Levels: One
- Stories: 1
- Patio & porch: Patio
- Fencing: Full,Privacy,Wood
Lot
- Size: 4,965 Square Feet
- Dimensions: 40 x 124
- Features: Tree Coverage - Medium
Details
- Foundation area: 697
- Parcel number: 366300003020
- Zoning description: Residential-Single Family
Construction
Type & style
- Home type: SingleFamily
- Property subtype: Single Family
Condition
- New construction: No
- Year built: 1936
Utilities & green energy
- Gas: Natural Gas
- Sewer: City Sewer/Connected
- Water: City Water/Connected
Community & HOA
Community
- Subdivision: Ravenscroft Park
HOA
- Has HOA: No
Location
- Region: South Saint Paul
Financial & listing details
- Price per square foot: $330/sqft
- Tax assessed value: $183,000
- Annual tax amount: $2,416
- Date on market: 8/5/2026
Estimated market value
$230,700
$219,000 - $242,000
$1,533/mo
Price history
| Date | Event | Price |
|---|---|---|
| 8/7/2026 | Listed for sale | $230,000+41.1%$330/sqft |
Source:  NorthstarMLS as distributed by MLS GRID #7120520 Report a problem NorthstarMLS as distributed by MLS GRID #7120520 Report a problem | ||
| 8/15/2018 | Sold | $163,000+5.8%$234/sqft |
Source: NorthstarMLS as distributed by MLS GRID #4977663 Report a problem | ||
| 7/28/2018 | Pending sale | $154,000$221/sqft |
Source: Coldwell Banker Burnet - Crocus Hill #4977663 Report a problem | ||
| 7/13/2018 | Price change | $154,000-6.7%$221/sqft |
Source: Coldwell Banker Burnet - Crocus Hill #4977663 Report a problem | ||
| 7/10/2018 | Listed for sale | $165,000+75.5%$237/sqft |
Source: Coldwell Banker Burnet - Crocus Hill #4977663 Report a problem | ||
| 3/28/2018 | Sold | $94,000-13.8%$135/sqft |
Source: NorthstarMLS as distributed by MLS GRID #4915081 Report a problem | ||
| 3/14/2018 | Pending sale | $109,000$156/sqft |
Source: Keller Williams Integrity Realty Lakes #4915081 Report a problem | ||
| 3/10/2018 | Listed for sale | $109,000+13%$156/sqft |
Source: Keller Williams Integrity Realty Lakes #4915081 Report a problem | ||
| 9/12/2001 | Sold | $96,500+99.3%$138/sqft |
Source: Public Record Report a problem | ||
| 8/6/1998 | Sold | $48,410+12.1%$69/sqft |
Source: Public Record Report a problem | ||
| 1/9/1996 | Sold | $43,200$62/sqft |
Source: Public Record Report a problem | ||
Public tax history
| Year | Property taxes | Tax assessment |
|---|---|---|
| 2024 | $2,214 -6.3% | $183,000 -1.3% |
| 2023 | $2,364 -3.1% | $185,400 +0.4% |
| 2022 | $2,440 +27.6% | $184,700 +17.3% |
| 2021 | $1,912 +3.8% | $157,500 +24.6% |
| 2020 | $1,842 +5.9% | $126,369 -13.7% |
| 2019 | $1,740 | $146,400 +11.7% |
| 2018 | $1,740 +9.9% | $131,100 +2.3% |
| 2017 | $1,583 -1.7% | $128,100 +9.6% |
| 2016 | $1,611 +16.4% | $116,900 +36.7% |
| 2015 | $1,384 +0.3% | $85,494 +0.3% |
| 2014 | $1,380 +6.4% | $85,276 +19.9% |
| 2013 | $1,296 +956.1% | $71,106 |
| 2012 | $123 -90.2% | -- |
| 2011 | $1,248 -2.8% | -- |
| 2010 | $1,285 -4% | -- |
| 2009 | $1,338 +22.4% | -- |
| 2008 | $1,093 +32.8% | -- |
| 2007 | $823 +14.8% | -- |
| 2006 | $717 +20% | -- |
| 2004 | $597 +18.3% | -- |
| 2003 | $505 +10.8% | -- |
| 2002 | $456 -14.4% | -- |
| 2001 | $532 | -- |
Find assessor info on the county website
Monthly payment
Est. payment
Payment breakdown
Explore the cost of this home by adjusting the details. Changes won't be saved.Climate risks
Neighborhood: 55075
Nearby schools
GreatSchools rating
- 3/10Kaposia Education Center ElementaryGrades: PK-5Distance: 1.4 mi
- 4/10South St. Paul Middle SchoolGrades: 6-8Distance: 0.5 mi
- 5/10South St. Paul SecondaryGrades: 9-12Distance: 0.5 mi
- $268,8002 bd1 ba1k sqft300 11th Ave S, South Saint Paul, MN 55075Off Market
- $259,1002 bd1 ba936 sqft308 11th Ave S, South Saint Paul, MN 55075Off Market
- $264,1002 bd1 ba937 sqft314 11th Ave S, South Saint Paul, MN 55075Off Market
- $263,8003 bd2 ba1.6k sqft256 11th Ave S, South Saint Paul, MN 55075Off Market
- $290,0003 bd1 ba1.4k sqft316 11th Ave S, South Saint Paul, MN 55075Off Market
- $321,5003 bd1 ba1.6k sqft307 12th Ave S, South Saint Paul, MN 55075Off Market
- $280,3003 bd1 ba1.5k sqft301 12th Ave S, South Saint Paul, MN 55075Off Market
- $279,4003 bd1 ba978 sqft311 12th Ave S, South Saint Paul, MN 55075Off Market
A local agent can set up tours, give advice and negotiate with sellers.
Similar homes
- $200,0003 bd1 ba850 sqft668 Orleans St, Saint Paul, MN 55107For Sale
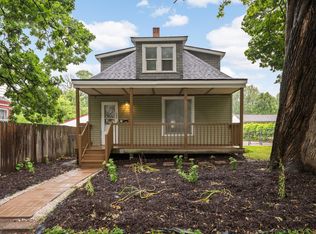
 MLS ID #7101027, Dawn Wieland, Edina Realty, Inc.. NorthstarMLS as distributed by MLS GRID
 - $249,0002 bd2 ba1k sqft3523 67th St E, Inver Grove Heights, MN 55076For Sale
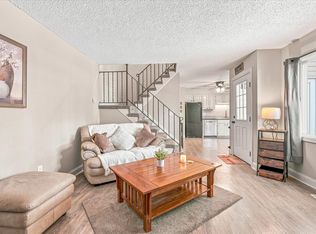 MLS ID #7122680, Andy Lockwood, Keller Williams Premier Realty. NorthstarMLS as distributed by MLS GRID
 - $199,9002 bd1 ba845 sqft1992 Clear Ave, Saint Paul, MN 55119For Sale
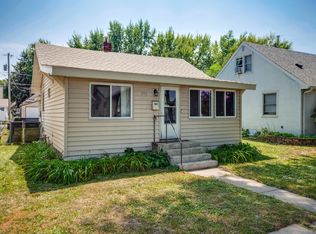 MLS ID #7118167, Juley V Speed, Edina Realty, Inc.. NorthstarMLS as distributed by MLS GRID
 - $225,0002 bd1 ba893 sqft3106 Lincoln St NE, Minneapolis, MN 55418For Sale
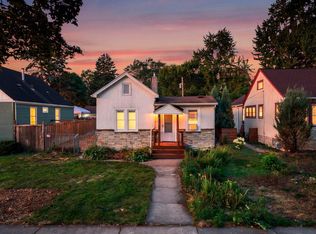 MLS ID #7122713, Andrea Scanlon, RE/MAX Elite. NorthstarMLS as distributed by MLS GRID
 - $180,0002 bd2 ba907 sqft332 Duke St, Saint Paul, MN 55102For SaleMLS ID #7118216, Mark O'Hern, Edina Realty, Inc.. NorthstarMLS as distributed by MLS GRID
- $250,0002 bd1 ba873 sqft3417 Quail Ave N, Crystal, MN 55422For SaleMLS ID #7094283, Mimi Ryerse, Edina Realty, Inc.. NorthstarMLS as distributed by MLS GRID
- $175,0002 bd1 ba900 sqft971 Lawson Ave E, Saint Paul, MN 55106For SaleMLS ID #7118998, Tim Devane, Real Broker, LLC. NorthstarMLS as distributed by MLS GRID
- $235,0002 bd1 ba714 sqft1015 Hubbard Ave, Saint Paul, MN 55104For SaleMLS ID #7073842, Christopher Yortsos, VIBE Realty. NorthstarMLS as distributed by MLS GRID
- $299,9003 bd1 ba920 sqft1017 Livingston Ave, Saint Paul, MN 55118For SaleMLS ID #7120637, Joseph C. Bryski, Keller Williams Premier Realty. NorthstarMLS as distributed by MLS GRID
- $300,0002 bd1 ba741 sqft5732 41st Ave S, Minneapolis, MN 55417For SaleMLS ID #7117467, Jeanne Vint Frischman, Edina Realty, Inc.. NorthstarMLS as distributed by MLS GRID
- $242,0002 bd1 ba941 sqft3820 38th Ave S, Minneapolis, MN 55406For SaleMLS ID #7107417, John Njoes, Lakes Sotheby's International Realty. NorthstarMLS as distributed by MLS GRID
- $259,4002 bd1 ba624 sqft1870 Highway 96 E, Saint Paul, MN 55110For SaleMLS ID #7116401, Patrick Walsh, Twin Cities Real Estate. NorthstarMLS as distributed by MLS GRID
- $215,0002 bd1 ba748 sqft891 Benhill Rd, Saint Paul, MN 55105For SaleMLS ID #7057712, Kris Lindahl, Kris Lindahl Real Estate. NorthstarMLS as distributed by MLS GRID
- $265,0002 bd2 ba911 sqft5521 37th Ave S, Minneapolis, MN 55417For SaleMLS ID #7109856, Tim Schepers, Park Street Realty, LLC. NorthstarMLS as distributed by MLS GRID
- $230,0003 bd1 ba1k sqft423 Lafond Ave, Saint Paul, MN 55103For SaleMLS ID #7073659, Eh Shu, Partners Realty Inc.. NorthstarMLS as distributed by MLS GRID
- $239,9003 bd1 ba818 sqft5740 Dupont Ave N, Brooklyn Center, MN 55430For SaleMLS ID #7087718, Joe Braman, Coldwell Banker Realty. NorthstarMLS as distributed by MLS GRID
- $199,9992 bd1 ba980 sqft1094 Kent St, Saint Paul, MN 55117For SaleMLS ID #7099003, Ryan Kowalski, Real Broker, LLC. NorthstarMLS as distributed by MLS GRID
- $219,9003 bd1 ba982 sqft3643 Queen Ave N, Minneapolis, MN 55412For SaleMLS ID #7119172, Bryan M Cox, True Neighbor Realty. NorthstarMLS as distributed by MLS GRID
- $279,9003 bd1 ba938 sqft5906 Dupont Ave N, Brooklyn Center, MN 55430For SaleMLS ID #7116951, Kris Lindahl, Kris Lindahl Real Estate. NorthstarMLS as distributed by MLS GRID
- $239,9002 bd2 ba909 sqft6487 Barrie Rd, Edina, MN 55435For SaleMLS ID #7106511, Andrew Ryan Beitler, National Realty Guild. NorthstarMLS as distributed by MLS GRID
