Welcome Home! Lovingly maintained and filled with pride of ownership, this charming home has been cherished by its current owners for many years. While they are sad to say goodbye, life has presented a new opportunity, making it time for another family to create lasting memories here. Beautifully updated, this move-in-ready rambler features fresh interior paint, new flooring, and a remodeled bathroom, offering a fresh and welcoming feel from the moment you step inside. Conveniently located in the heart of Fredericksburg, this one-level home offers easy access to shopping, dining, commuter routes, and everyday conveniences—all within a desirable NO HOA community. Enjoy the peaceful, fully fenced backyard complete with a brick patio, perfect for relaxing, entertaining, or enjoying your morning coffee. Additional updates include: New Roof (2020) New Heat Pump (2021) Offering 3 bedrooms and 1 full bathroom, this adorable rambler combines comfort, convenience, and value. Don't miss the opportunity to make this well-loved home your own—schedule your showing today and come see it for yourself!
Under contract
$360,000
304 Albany St, Fredericksburg, VA 22407
3beds
1,040sqft
:
Get pre-qualified$2,185/mo
Single Family Residence
Built in 1975
0.29 Acres Lot
$358,300 Zestimate®
$346/sqft
$-- HOA
What's special
Brick patioFresh interior paintPeaceful fully fenced backyardBeautifully updatedRemodeled bathroomNew flooring
- 25 days |
- 434 |
- 34 |
Zillow last checked:
Listing updated:
Listed by:
Mayquel Jurado 703-531-9481,
Samson Properties 7033788810
Source: Bright MLS,MLS#: VASP2043562
Facts & features
Interior
Bedrooms & bathrooms
- Bedrooms: 3
- Bathrooms: 1
- Full bathrooms: 1
- Main level bathrooms: 1
- Main level bedrooms: 3
Heating
- Heat Pump, Electric
Cooling
- Central Air, Electric
Appliances
- Included: Stainless Steel Appliance(s), Electric Water Heater
Features
- Has basement: No
- Has fireplace: No
Interior area
- Total structure area: 1,040
- Total interior livable area: 1,040 sqft
- Finished area above ground: 1,040
Property
Parking
- Parking features: Driveway, Off Street
- Has uncovered spaces: Yes
Accessibility
- Accessibility features: None
Features
- Levels: One
- Stories: 1
- Pool features: None
Lot
- Size: 0.29 Acres
Details
- Additional structures: Above Grade
- Parcel number: 22A1444
- Zoning: R1
- Special conditions: Standard
Construction
Type & style
- Home type: SingleFamily
- Architectural style: Ranch/Rambler
- Property subtype: Single Family Residence
Materials
- Vinyl Siding
- Foundation: Crawl Space
Condition
- New construction: No
- Year built: 1975
Utilities & green energy
- Sewer: Public Sewer
- Water: Public
Community & HOA
Community
- Subdivision: The Timbers
HOA
- Has HOA: No
Location
- Region: Fredericksburg
Financial & listing details
- Price per square foot: $346/sqft
- Tax assessed value: $307,000
- Annual tax amount: $2,036
- Date on market: 7/6/2026
- Listing agreement: Exclusive Right To Sell
- Listing terms: Cash,Conventional,FHA,VA Loan,VHDA
- Ownership: Fee Simple
Estimated market value
$358,300
$340,000 - $376,000
$2,054/mo
Price history
| Date | Event | Price |
|---|---|---|
| 7/24/2026 | Contingent | $360,000$346/sqft |
Source:  Bright MLS #VASP2043562 Report a problem Bright MLS #VASP2043562 Report a problem | ||
| 7/7/2026 | Listed for sale | $360,000+35.8%$346/sqft |
Source: Bright MLS #VASP2043562 Report a problem | ||
| 8/17/2021 | Sold | $265,000+0%$255/sqft |
Source: Bright MLS #VASP2000196 Report a problem | ||
| 8/17/2021 | Pending sale | $264,900$255/sqft |
Source: Bright MLS #VASP2000196 Report a problem | ||
| 8/16/2021 | Price change | $264,900+6%$255/sqft |
Source: Bright MLS #VASP2000196 Report a problem | ||
| 6/28/2021 | Pending sale | $250,000$240/sqft |
Source: Bright MLS #VASP2000196 Report a problem | ||
| 6/22/2021 | Listed for sale | $250,000+19%$240/sqft |
Source: Bright MLS #VASP2000196 Report a problem | ||
| 6/2/2020 | Sold | $210,000$202/sqft |
Source: Public Record Report a problem | ||
| 4/4/2020 | Listed for sale | $210,000+20%$202/sqft |
Source: 1st Choice Better Homes & Land, LC #VASP220370 Report a problem | ||
| 6/1/2017 | Sold | $175,000+3%$168/sqft |
Source: Public Record Report a problem | ||
| 4/19/2017 | Pending sale | $169,900$163/sqft |
Source: Century 21 Redwood Realty #SP9897450 Report a problem | ||
| 4/4/2017 | Price change | $169,900-2.9%$163/sqft |
Source: Century 21 Redwood Realty #SP9897450 Report a problem | ||
| 3/26/2017 | Listed for sale | $174,900+37.8%$168/sqft |
Source: Century 21 Redwood Realty #SP9897450 Report a problem | ||
| 7/1/2014 | Listing removed | $1,150$1/sqft |
Source: The Realty Solutions Group LLC Sales & Property Management Report a problem | ||
| 5/7/2014 | Listed for rent | $1,150+2.2%$1/sqft |
Source: The Realty Solutions Group LLC Sales & Property Management Report a problem | ||
| 5/12/2012 | Listing removed | $1,125$1/sqft |
Source: Realty Solutions Burleson Group #SP7830742 Report a problem | ||
| 5/4/2012 | Listed for rent | $1,125+4.7%$1/sqft |
Source: Realty Solutions Burleson Group #SP7830742 Report a problem | ||
| 9/21/2011 | Listing removed | $1,075$1/sqft |
Source: Realty Solutions Burleson Group #SP7683749 Report a problem | ||
| 9/4/2011 | Listed for rent | $1,075$1/sqft |
Source: Realty Solutions Burleson Group #SP7683749 Report a problem | ||
| 9/2/2003 | Sold | $126,900$122/sqft |
Source: Public Record Report a problem | ||
Public tax history
| Year | Property taxes | Tax assessment |
|---|---|---|
| 2025 | $2,043 | $278,200 |
| 2024 | $2,043 +17.8% | $278,200 +23.8% |
| 2023 | $1,734 +4.6% | $224,700 |
| 2022 | $1,658 +8.1% | $224,700 +18.6% |
| 2021 | $1,534 +22.2% | $189,500 +22.2% |
| 2020 | $1,255 -0.2% | $155,100 +4.5% |
| 2019 | $1,258 +1.7% | $148,400 |
| 2018 | $1,236 +12% | $148,400 +14.2% |
| 2017 | $1,104 | $129,900 |
| 2016 | -- | $129,900 +5.3% |
| 2015 | -- | $123,400 +12.4% |
| 2014 | -- | $109,800 +11.9% |
| 2013 | -- | $98,100 |
| 2012 | -- | $98,100 -3.6% |
| 2011 | -- | $101,800 |
| 2010 | -- | $101,800 -42.5% |
| 2009 | -- | $176,900 +17.4% |
| 2007 | $934 | $150,700 |
| 2006 | $934 +22.6% | $150,700 +76.1% |
| 2005 | $762 +3.5% | $85,600 |
| 2004 | $736 -7.7% | $85,600 +8.4% |
| 2003 | $798 | $79,000 |
| 2002 | $798 +0.4% | $79,000 +6.3% |
| 2001 | $795 | $74,300 |
Find assessor info on the county website
Monthly payment
Est. payment
Payment breakdown
Explore the cost of this home by adjusting the details. Changes won't be saved.Climate risks
Neighborhood: 22407
Nearby schools
GreatSchools rating
- 2/10Harrison Road Elementary SchoolGrades: PK-5Distance: 0.4 mi
- 3/10Chancellor Middle SchoolGrades: 6-8Distance: 0.2 mi
- 3/10Chancellor High SchoolGrades: 9-12Distance: 0.3 mi
Schools provided by the listing agent
- District: Spotsylvania County Public Schools
Source: Bright MLS. This data may not be complete. We recommend contacting the local school district to confirm school assignments for this home.
- $335,6003 bd1 ba1k sqft306 Albany St, Fredericksburg, VA 22407Off Market
- $351,4003 bd2 ba1k sqft302 Albany St, Fredericksburg, VA 22407Off Market
- $---- bd-- ba-- sqft6624 Wagon Dr, Fredericksburg, VA 22407Off Market
- $--2 bd2 ba900 sqft6622 Wagon Dr, Fredericksburg, VA 22407Off Market
- $367,9004 bd2 ba1.7k sqft308 Albany St, Fredericksburg, VA 22407Off Market
- $253,100-- bd-- ba-- sqft303 Albany St, Fredericksburg, VA 22407Off Market
- $310,0003 bd2 ba1k sqft305 Albany St, Fredericksburg, VA 22407Sold
- $347,3003 bd1 ba1k sqft226 Green Arbor Dr, Fredericksburg, VA 22407Off Market
A local agent can set up tours, give advice and negotiate with sellers.
Similar homes
- $339,0003 bd1 ba1k sqft343 Albany St, Fredericksburg, VA 22407For Sale

 MLS ID #VASP2043642, Kimberly Inge, CENTURY 21 New Millennium. Bright MLS
 - $415,0003 bd2 ba1k sqft313 Green Arbor Dr, Fredericksburg, VA 22407For Sale
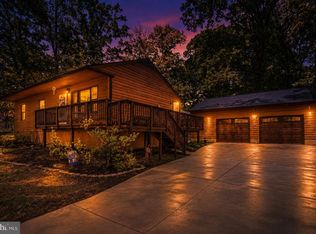 MLS ID #VASP2044342, Tom Muldoon, KW Metro Center. Bright MLS
 - $415,0003 bd2 ba1.1k sqft11517 Piedmont Dr, Fredericksburg, VA 22407For Sale
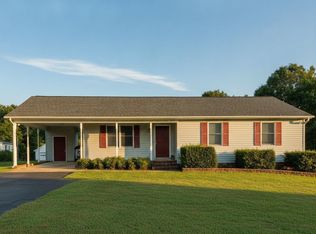 MLS ID #VASP2043754, Nixie Sanchez, Coldwell Banker Elite. Bright MLS
 - $375,0003 bd1 ba924 sqft11226 Single Oak Rd, Fredericksburg, VA 22407For Sale
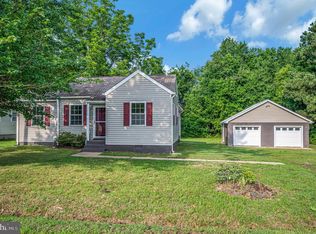 MLS ID #VASP2043000, John Jones, Keller Williams Capital Properties. Bright MLS
 - $420,0003 bd2 ba1.2k sqft6416 Royal Oaks Dr, Fredericksburg, VA 22407For SaleMLS ID #VASP2043568, Michael Gillies, EXP Realty, LLC. Bright MLS
- $359,0003 bd2 ba1k sqft31 Kelley Rd, Fredericksburg, VA 22405For SaleMLS ID #VAST2052374, Victoria Balitcaia, Samson Properties. Bright MLS
- $344,9003 bd1 ba1.2k sqft117 Hillcrest Dr, Fredericksburg, VA 22401For SaleMLS ID #VAFB2010794, Bethany Neher, Coldwell Banker Elite. Bright MLS
- $425,0003 bd2 ba1.2k sqft7113 Sharon Rd, Fredericksburg, VA 22407For SaleMLS ID #VASP2044338, Pablo Nunez, Impact Real Estate, LLC. Bright MLS
- $387,9992 bd2 ba1.2k sqft5527 Smith Station Rd, Fredericksburg, VA 22407For SaleMLS ID #VASP2039944, Wanda J Cook, Joyner Fine Properties, Inc.. Bright MLS
- $369,9003 bd2 ba1.5k sqft271 Shackelford Well Rd, Fredericksburg, VA 22406For SaleMLS ID #VAST2051700, Scott Cleveland, RE/MAX Supercenter. Bright MLS
- $324,0002 bd3 ba1.1k sqftMill Garden, Fredericksburg, VA 22407For SaleMLS ID #VASP2042852, Sarah Keddie, Coldwell Banker Elite. Bright MLS
- $349,0003 bd2 ba1.2k sqft203 Shackelford Well Rd, Fredericksburg, VA 22406For SaleMLS ID #VAST2050774, Cristian Sams, Samson Properties. Bright MLS
- $409,9004 bd1 ba1.1k sqft9528 Rapidan Dr, Fredericksburg, VA 22407For SaleMLS ID #VASP2042254, Jarbi Bonilla, RE/MAX Galaxy. Bright MLS
- $359,9993 bd1 ba960 sqft1410 Northridge Dr, Fredericksburg, VA 22405For SaleMLS ID #VAST2048812, Mayquel Jurado, Samson Properties. Bright MLS
- $360,0003 bd1 ba1.1k sqft10510 White Street Ct, Fredericksburg, VA 22408For SaleMLS ID #VASP2042930, Roberto Rolong Coronell, Pearson Smith Realty, LLC. Bright MLS
- $359,9902 bd2 ba1.1k sqft409 Pratt St, Fredericksburg, VA 22405For SaleMLS ID #VAST2050746, Karen Zink, Berkshire Hathaway HomeServices PenFed Realty. Bright MLS
- $339,0003 bd2 ba1.2k sqft179 Mansfield St, Fredericksburg, VA 22408For SaleMLS ID #VASP2043130, Huda Maltbie, CENTURY 21 New Millennium. Bright MLS
- $419,9003 bd3 ba1.5k sqft5300 Rachels Ct, Fredericksburg, VA 22407For SaleMLS ID #VASP2041954, Alex Belcher, Belcher Real Estate, LLC.. Bright MLS
- $325,0002 bd3 ba1.1k sqftMill Garden, Fredericksburg, VA 22407For SaleMLS ID #VASP2043556, Jeni Leinberger, Pearson Smith Realty, LLC. Bright MLS
- $349,9003 bd1 ba1.2k sqft591 White Oak Rd, Fredericksburg, VA 22405For SaleMLS ID #VAST2048346, Jorge Campodonico, Campodonico Realty. Bright MLS
