Tucked away on four glorious acres beyond charming stone walls, bluestone walkways and a circular drive, this distinctive home offers a rare combination of privacy, character, extensive modern improvements, and resort-style outdoor living. The history of the home can be traced to the November 1963 edition of The American Home magazine, where the original house design and plans were featured. The home appears to have been constructed from that published design, giving it an interesting connection to an era when nationally published architectural plans helped shape American residential design. Since purchasing the property in 2003, the current owners have carefully improved and updated the home while retaining much of the character of its original design.At the heart of the home is a custom-renovated kitchen featuring floor-to-ceiling solid maple Kitchen Maid cabinetry, two large pantries, wide-plank ash hardwood flooring, and professional-grade appliances. The kitchen was designed with both everyday functionality and entertaining in mind. Comfort and infrastructure have also received significant attention. The home features two independent central air-conditioning systems providing dual-zone whole-house cooling, 21 replacement windows, generator transfer panel, and an upgraded 200-amp electrical service. Hardwood flooring is prevalent throughout the home, including red oak flooring in the main bedroom, an upstairs bedroom, and the main foyer.All three bathroom areas have undergone renovations, including a complete spa bath renovation featuring a seamless glass shower and soaking tub. The primary ensuite is further enhanced by a permanently installed gas fireplace, creating a warm and comfortable retreat. A 19' x 38' in-ground swimming pool with saltwater system serves as the centerpiece, surrounded by extensive concrete decking, patios and walkways. The pool area is enclosed by attractive black powder-coated metal fencing and complemented by established landscaping, composite decking, and the surrounding wooded property. The outdoor entertaining area extends well beyond the pool. A built-in outdoor kitchen and bar provides a dedicated gathering space with a built-in grill, refrigerator and gas fire feature. A wood pergola defines the space. A custom masonry smokeless fire pit provides another gathering area for evenings outdoors, extending the enjoyment of the backyard well beyond pool season.A Hot Springs Vanguard spa completes the resort-style setting and provides a place to relax throughout the year. Together, the pool, spa, outdoor kitchen and bar, pergola, pool house with outdoor shower, masonry smokeless fire pit, patios and surrounding wooded acreage create a private backyard oasis designed for entertaining, relaxing and enjoying the outdoors. Ideal location close to all amenities and commuter routes. This is one of those story-book homes that rarely come on the market... Come for a visit and you will surely fall in love!
For sale
$749,000
304 Cedar Hill Road, Wappingers Falls, NY 12590
4beds
2,352sqft
Single Family Residence, Residential
Built in 1966
4 Acres Lot
$-- Zestimate®
$318/sqft
$-- HOA
What's special
Four glorious acresComposite deckingWide-plank ash hardwood flooringBluestone walkwaysHot springs vanguard spaSurrounding wooded propertyTwo large pantries
- 7 days
- 1,911
- 250
Zillow last checked:
Listing updated:
Listed by:
BHHS Hudson Valley Properties 845-896-9000,
Susan Todd 845-416-8616
Source: OneKey® MLS as distributed by MLS GRID,MLS#: 1053906
Facts & features
Interior
Bedrooms & bathrooms
- Bedrooms: 4
- Bathrooms: 3
- Full bathrooms: 3
Heating
- Baseboard, Hot Water, Oil
Cooling
- Central Air
Appliances
- Included: Dishwasher, Dryer, Gas Range, Microwave, Refrigerator, Stainless Steel Appliance(s), Washer, Water Softener Owned
- Laundry: Washer/Dryer Hookup
Features
- First Floor Bedroom, First Floor Full Bath, Built-in Features, Chefs Kitchen, Crown Molding, Eat-in Kitchen, Entrance Foyer, Formal Dining, Granite Counters, In-Law Floorplan, Kitchen Island, Original Details, Pantry, Primary Bathroom, Master Downstairs, Recessed Lighting, Soaking Tub, Storage, Walk-In Closet(s)
- Flooring: Ceramic Tile, Hardwood
- Basement: Full,Unfinished
- Attic: Full,Storage,Unfinished
- Number of fireplaces: 2
- Fireplace features: Bedroom, Gas, Living Room, Wood Burning
Interior area
- Total structure area: 3,352
- Total interior livable area: 2,352 sqft
Property
Parking
- Total spaces: 8
- Parking features: Driveway, Garage, Garage Door Opener
- Garage spaces: 2
- Has uncovered spaces: Yes
Features
- Levels: Two
- Exterior features: Fire Pit, Gas Grill, Lighting, Mailbox
- Has private pool: Yes
- Pool features: In Ground, Outdoor Pool, Pool Cover, Pool/Spa Combo, Salt Water
- Has spa: Yes
- Fencing: None
- Has view: Yes
- View description: Open, Panoramic, Park/Greenbelt, Trees/Woods
Lot
- Size: 4 Acres
- Features: Back Yard, Cleared, Front Yard, Landscaped, Level, Near Golf Course, Near Public Transit, Near School, Near Shops, Private, Secluded, Stone/Brick Wall, Views
Details
- Parcel number: 1356896256013869840000
- Special conditions: None
- Other equipment: Pool Equip/Cover
Construction
Type & style
- Home type: SingleFamily
- Architectural style: Cape Cod,Colonial
- Property subtype: Single Family Residence, Residential
Materials
- Frame, Vinyl Siding
- Foundation: Block
Condition
- Updated/Remodeled
- Year built: 1966
- Major remodel year: 2006
Utilities & green energy
- Sewer: Public Sewer
- Water: Well
- Utilities for property: Cable Connected, Electricity Connected, Phone Connected, Propane, Sewer Connected, Trash Collection Public, Underground Utilities
Community & HOA
HOA
- Has HOA: No
Location
- Region: Wappingers Falls
Financial & listing details
- Price per square foot: $318/sqft
- Tax assessed value: $500,700
- Annual tax amount: $12,048
- Date on market: 9/23/2026
- Cumulative days on market: 7 days
- Listing agreement: Exclusive Right To Sell
- Electric utility on property: Yes
Estimated market value
Not available
Estimated sales range
Not available
Not available
Price history
| Date | Event | Price |
|---|---|---|
| 9/23/2026 | Listed for sale | $749,000+320.8%$318/sqft |
Source:  OneKey® MLS as distributed by MLS GRID #1053906 Report a problem OneKey® MLS as distributed by MLS GRID #1053906 Report a problem | ||
| 11/22/1996 | Sold | $178,000$76/sqft |
Source: Public Record Report a problem | ||
Public tax history
| Year | Property taxes | Tax assessment |
|---|---|---|
| 2025 | -- | $500,700 +7% |
| 2024 | -- | $467,900 +1.9% |
| 2023 | -- | $459,200 +10.5% |
| 2022 | -- | $415,600 +8% |
| 2021 | -- | $384,800 +7% |
| 2020 | -- | $359,600 |
| 2019 | -- | $359,600 |
| 2018 | -- | $359,600 +5.1% |
| 2017 | $7,734 | $342,200 +6% |
| 2016 | -- | $322,900 |
| 2015 | -- | $322,900 +4% |
| 2014 | -- | $310,600 -7.6% |
| 2012 | -- | $336,000 -7.2% |
| 2011 | -- | $362,200 |
| 2010 | -- | $362,200 -3.6% |
| 2009 | -- | $375,900 -9% |
| 2008 | -- | $413,200 -9% |
| 2007 | -- | $454,000 +235.8% |
| 2006 | -- | $135,200 |
| 2005 | -- | $135,200 +0.1% |
| 2004 | -- | $135,000 |
| 2003 | -- | $135,000 |
| 2002 | -- | $135,000 |
| 2001 | -- | $135,000 |
| 2000 | -- | $135,000 |
Find assessor info on the county website
Monthly payment
Climate risks
Neighborhood: 12590
Nearby schools
Schools provided by the listing agent
- Elementary: Brinckerhoff Elementary School
- Middle: Wappingers Junior High School
- High: Roy C Ketcham Senior High Sch
Source: OneKey® MLS as distributed by MLS GRID. This data may not be complete. We recommend contacting the local school district to confirm school assignments for this home.
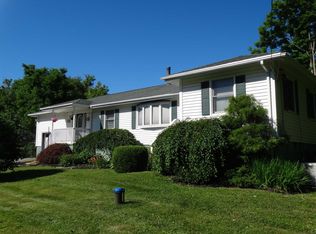
- $562,4003 bd2 ba2.2k sqft312 Cedar Hill Rd, Wappingers Falls, NY 12590Off Market
- $459,5003 bd2 ba960 sqft294 Cedar Hill Rd, Wappingers Falls, NY 12590Off Market

- $1,024,2004 bd4 ba4.9k sqft316 Cedar Hill Rd, Wappingers Falls, NY 12590Off Market
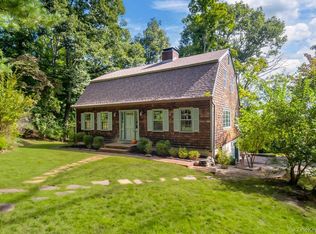
- $403,4002 bd1 ba2k sqft284 Cedar Hill Rd, Wappingers Falls, NY 12590Off Market
Similar homes
- $550,0004 bd3 ba2.4k sqft4 Davies Drive, Wappingers Falls, NY 12590For Sale

 MLS ID #1053940, Blake Michaud, Listing by: BHHS Hudson Valley Properties. OneKey® MLS as distributed by MLS GRID
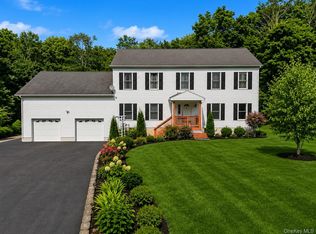
 - $499,9003 bd2 ba2k sqft57 Forest View Road, Wappingers Falls, NY 12590For Sale
 MLS ID #1053724, Kimberlee Markarian, Listing by: BHHS Hudson Valley Properties. OneKey® MLS as distributed by MLS GRID
 - $499,0004 bd3 ba2k sqft44 Degarmo Hills Road, Wappingers Falls, NY 12590For Sale
 MLS ID #1054792, Dani Dorman, Listing by: Real Broker NY LLC. OneKey® MLS as distributed by MLS GRID
 - $628,5004 bd3 ba2.3k sqft74 Losee Road, Wappingers Falls, NY 12590For Sale
 MLS ID #1018340, Scott Zobre, Listing by: KW MidHudson. OneKey® MLS as distributed by MLS GRID
 - $784,9004 bd3 ba3.5k sqft93 Widmer Road, Wappingers Falls, NY 12590For SaleMLS ID #990233, Joan Sanford, Listing by: BHHS Hudson Valley Properties. OneKey® MLS as distributed by MLS GRID
- $570,0005 bd3 ba2.1k sqft7 Hujay Terrace, Wappingers Falls, NY 12590For SaleMLS ID #978978, Ramanjit Dhanoa, Listing by: eXp Realty. OneKey® MLS as distributed by MLS GRID
- $599,0003 bd3 ba2k sqft12 Tuscany Drive #8-12, Wappingers Falls, NY 12590For SaleMLS ID #1030935, Ryan S. Sylvestri, Listing by: 360 Property Management. OneKey® MLS as distributed by MLS GRID
- $725,0004 bd3 ba2.7k sqft137 Blue Hill Road, Hopewell Junction, NY 12533For SaleMLS ID #933387, Dvora E. Price, Listing by: eXp Realty. OneKey® MLS as distributed by MLS GRID
- $563,0003 bd3 ba1.6k sqft15 Larissa Lane, Wappingers Falls, NY 12590For SaleMLS ID #1049313, Elaine Thomas, Listing by: Century 21 Alliance Rlty Group. OneKey® MLS as distributed by MLS GRID
- $725,0004 bd3 ba2.3k sqft561 Old Hopewell Road, Hopewell Junction, NY 12533For SaleMLS ID #1046041, Joanne Credendino, Listing by: RE/MAX Town & Country. OneKey® MLS as distributed by MLS GRID
- $629,9003 bd2 ba1.9k sqft8 W Caroline Drive W, Wappingers Falls, NY 12590For SaleMLS ID #1048227, Patricia Ephraim, Listing by: Weichert Realtors. OneKey® MLS as distributed by MLS GRID
- $649,9004 bd2 ba1.6k sqft638 Sergeant Palmateer Way, Wappingers Falls, NY 12590For SaleMLS ID #1044235, Christopher P. Hardisty, Listing by: Sams Realty. OneKey® MLS as distributed by MLS GRID
- $889,0004 bd3 ba2.4k sqftLot 2 All Angels Road, Wappingers Falls, NY 12590New ConstructionMLS ID #1043070, John Gabriel, Listing by: KW MidHudson. OneKey® MLS as distributed by MLS GRID
- $854,5003 bd3 ba2.9k sqft63 Farmington Road, Wappingers Falls, NY 12590For SaleMLS ID #1042595, Mary Ann Mancini, Listing by: Howard Hanna Rand Realty. OneKey® MLS as distributed by MLS GRID
- $639,0004 bd3 ba2.5k sqft109 Chelsea Road, Wappingers Falls, NY 12590For SaleMLS ID #1021101, Geri Brucale, Listing by: BHHS Hudson Valley Properties. OneKey® MLS as distributed by MLS GRID
- $720,0005 bd5 ba3.1k sqft31 Briarwood Drive, Wappingers Falls, NY 12590For SaleMLS ID #1014009, Jaimie L. Lampon, Listing by: Exit Realty Connections. OneKey® MLS as distributed by MLS GRID
- $585,0004 bd3 ba2k sqft129 Salem Road, Fishkill, NY 12524For SaleMLS ID #1051394, George K Koudounas, Listing by: RE/MAX Benchmark Realty Group. OneKey® MLS as distributed by MLS GRID
- $549,0003 bd3 ba1.8k sqft37 Brothers Road, Wappingers Falls, NY 12590For SaleMLS ID #1050045, Michael B. Lund, Listing by: Corcoran Country Living. OneKey® MLS as distributed by MLS GRID
- $524,9003 bd3 ba2.4k sqft9 Dogwood Hill Road, Wappingers Falls, NY 12590For SaleMLS ID #1020595, Dana Lynn Herrington, Listing by: Dana Lynn Real Estate, LLC. OneKey® MLS as distributed by MLS GRID
- $549,0003 bd3 ba1.9k sqft11 Alpert Drive, Wappingers Falls, NY 12590For SaleMLS ID #1040840, Michael Santarpia, Listing by: K. Fortuna Realty, Inc.. OneKey® MLS as distributed by MLS GRID
