Adorable 3 br/3 ba cape cod home with 1/2 acre lot and zoned triple Rockvale! The generous sized living room features a gas fireplace and opens to an expansive kitchen with a huge island, gas range, and double ovens! There are 2 full bedrooms and baths down including the Owner's Suite. Upstairs features an additional bedroom and bonus with the convenience of an added bath. There is a large gate that opens to an expansive backyard with a deck perfect for grilling and an RV hookup. It is convenient to restaurants, shops, schools and the interstate while at the same time offering peace, quiet and privacy, all with no city taxes!
Under contract - showing
$380,000
304 Conhocken Ct, Murfreesboro, TN 37128
3beds
1,952sqft
Single Family Residence, Residential
Built in 1996
0.49 Acres Lot
$-- Zestimate®
$195/sqft
$-- HOA
What's special
Gas fireplaceHuge islandGas rangeDouble ovensRv hookupExpansive kitchenDeck perfect for grilling
- 18 days
- 675
- 74
Likely to sell faster than
Zillow last checked:
Listing updated:
Listed by:
Scott Lynch 615-578-4050,
Compass 615-896-4040
Source: RealTracs MLS as distributed by MLS GRID,MLS#: 3602219
Facts & features
Interior
Bedrooms & bathrooms
- Bedrooms: 3
- Bathrooms: 3
- Full bathrooms: 3
- Main level bedrooms: 2
Bedroom 1
- Features: Suite
- Level: Suite
- Area: 195 Square Feet
- Dimensions: 13x15
Bedroom 2
- Area: 143 Square Feet
- Dimensions: 11x13
Bedroom 3
- Area: 280 Square Feet
- Dimensions: 14x20
Primary bathroom
- Features: Double Vanity
- Level: Double Vanity
Kitchen
- Area: 240 Square Feet
- Dimensions: 12x20
Living room
- Area: 238 Square Feet
- Dimensions: 14x17
Recreation room
- Features: Second Floor
- Level: Second Floor
- Area: 195 Square Feet
- Dimensions: 13x15
Heating
- Central, Natural Gas
Cooling
- Central Air
Appliances
- Included: Double Oven, Gas Range, Dishwasher, Refrigerator
- Laundry: Electric Dryer Hookup, Washer Hookup
Features
- Kitchen Island
- Flooring: Laminate, Tile
- Basement: Crawl Space
- Number of fireplaces: 1
- Fireplace features: Gas
Interior area
- Total structure area: 1,952
- Total interior livable area: 1,952 sqft
- Finished area above ground: 1,952
Property
Parking
- Total spaces: 1
- Parking features: Garage Faces Rear
- Attached garage spaces: 1
Features
- Levels: Two
- Stories: 2
- Patio & porch: Deck
- Fencing: Back Yard
Lot
- Size: 0.49 Acres
- Dimensions: 110.8 x 198.75 IRR
- Features: Level
- Topography: Level
Details
- Parcel number: 101B D 01900 R0060325
- Special conditions: Standard
Construction
Type & style
- Home type: SingleFamily
- Architectural style: Cape Cod
- Property subtype: Single Family Residence, Residential
Materials
- Vinyl Siding
- Roof: Shingle
Condition
- New construction: No
- Year built: 1996
Utilities & green energy
- Sewer: Septic Tank
- Water: Public
- Utilities for property: Natural Gas Available, Water Available
Community & HOA
Community
- Subdivision: Franklin Heights Sec 9 Resub Lots 129
HOA
- Has HOA: No
Location
- Region: Murfreesboro
Financial & listing details
- Price per square foot: $195/sqft
- Tax assessed value: $294,100
- Annual tax amount: $1,379
- Date on market: 9/29/2026
Estimated market value
Not available
Estimated sales range
Not available
Not available
Price history
| Date | Event | Price |
|---|---|---|
| 10/3/2026 | Contingent | $380,000$195/sqft |
Source:  RealTracs MLS as distributed by MLS GRID #3602219 Report a problem RealTracs MLS as distributed by MLS GRID #3602219 Report a problem | ||
| 9/29/2026 | Listed for sale | $380,000+108.9%$195/sqft |
Source: RealTracs MLS as distributed by MLS GRID #3602219 Report a problem | ||
| 8/25/2015 | Sold | $181,900+18.7%$93/sqft |
Source: Public Record Report a problem | ||
| 6/3/2013 | Sold | $153,245+0.3%$79/sqft |
Source: Public Record Report a problem | ||
| 6/1/2011 | Sold | $152,750+80.9%$78/sqft |
Source: Public Record Report a problem | ||
| 5/15/1996 | Sold | $84,434+431%$43/sqft |
Source: Public Record Report a problem | ||
| 12/18/1995 | Sold | $15,900$8/sqft |
Source: Public Record Report a problem | ||
Public tax history
| Year | Property taxes | Tax assessment |
|---|---|---|
| 2025 | $1,379 | $73,525 |
| 2024 | $1,379 | $73,525 |
| 2023 | $1,379 +16.1% | $73,525 |
| 2022 | $1,188 +5.6% | $73,525 +45% |
| 2021 | $1,125 | $50,700 |
| 2020 | $1,125 +5.7% | $50,700 |
| 2019 | $1,064 | $50,700 |
| 2018 | $1,064 +13.2% | $50,700 +44.5% |
| 2017 | $940 | $35,075 |
| 2016 | $940 | $35,075 |
| 2015 | $940 | $35,075 -3% |
| 2013 | $940 +5.2% | $36,175 |
| 2012 | $894 +0.2% | $36,175 |
| 2011 | $892 | $36,175 |
| 2010 | $892 +10.5% | $36,175 +9.4% |
| 2008 | $807 | $33,075 |
| 2007 | $807 +19.2% | $33,075 +19.2% |
| 2006 | $677 -2.9% | $27,750 +11.5% |
| 2005 | $697 | $24,897 |
| 2004 | $697 | $24,897 |
| 2002 | $697 | $24,897 +1.7% |
| 2001 | -- | $24,489 -78.2% |
| 2000 | -- | $112,421 |
Find assessor info on the county website
Monthly payment
Est. payment
Payment breakdown
Explore the cost of this home by adjusting the details. Changes won't be saved.Climate risks
Neighborhood: 37128
Nearby schools
Schools provided by the listing agent
- Elementary: Rockvale Elementary
- Middle: Rockvale Middle School
- High: Rockvale High School
Source: RealTracs MLS as distributed by MLS GRID. This data may not be complete. We recommend contacting the local school district to confirm school assignments for this home.
- $341,400-- bd2 ba1.2k sqft308 Conhocken Ct, Murfreesboro, TN 37128Off Market
- $381,8003 bd3 ba1.6k sqft300 Conhocken Ct, Murfreesboro, TN 37128Off Market

- $356,0003 bd2 ba1.2k sqft107 Villanova Pl, Murfreesboro, TN 37128Off Market
- $350,6003 bd2 ba1.3k sqft312 Conhocken Ct, Murfreesboro, TN 37128Off Market
Similar homes
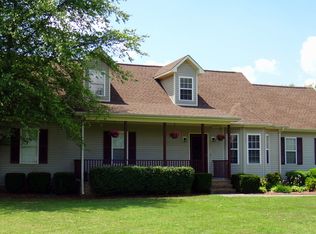
- $349,9993 bd3 ba1.7k sqft1273 Dalmally Dr, Murfreesboro, TN 37128For Sale
 MLS ID #3516467, Bridgette Vega. RealTracs MLS as distributed by MLS GRID
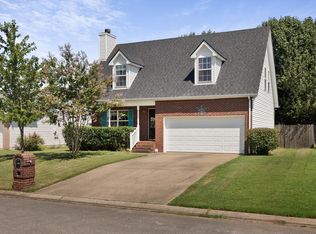
 - $379,9003 bd2 ba1.8k sqft1180 Saint Andrews Dr, Murfreesboro, TN 37128For Sale
 MLS ID #3615354, Stevie Brock. RealTracs MLS as distributed by MLS GRID
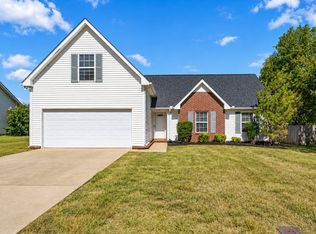
 - $379,9004 bd3 ba1.7k sqft3831 Precious Ave, Murfreesboro, TN 37128For Sale
 MLS ID #3602599, Debbie Young. RealTracs MLS as distributed by MLS GRID
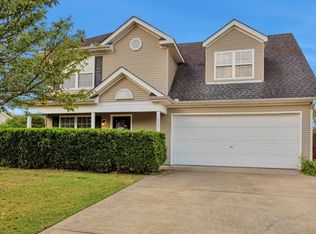
 - $450,0003 bd2 ba1.5k sqft4115 Faithway Dr, Murfreesboro, TN 37128For Sale
 MLS ID #3621931, Jessica Warner. RealTracs MLS as distributed by MLS GRID
 - $367,9003 bd2 ba1.3k sqft3721 Shoteka Dr, Murfreesboro, TN 37128For SaleMLS ID #3621787, Connor Anderson. RealTracs MLS as distributed by MLS GRID
- $409,9004 bd3 ba1.9k sqft1781 Antebellum Dr, Murfreesboro, TN 37128For SaleMLS ID #3603341, Robert Salmons. RealTracs MLS as distributed by MLS GRID
- $374,9003 bd3 ba1.7k sqft1504 Carrick Dr, Murfreesboro, TN 37128For SaleMLS ID #3596118, Jessica Warner. RealTracs MLS as distributed by MLS GRID
- $397,7774 bd3 ba2k sqft1816 Antebellum Dr, Murfreesboro, TN 37128For SaleMLS ID #3543135, Donald S. Brock TN.LIC-244672. RealTracs MLS as distributed by MLS GRID
- $375,0003 bd2 ba1.7k sqft3332 Mershon Dr, Murfreesboro, TN 37128For SaleMLS ID #3603371, Dan Alcorn. RealTracs MLS as distributed by MLS GRID
- $435,0003 bd2 ba2.1k sqft164 Cottonwood Dr, Murfreesboro, TN 37128For SaleMLS ID #3515008, Scott Lynch. RealTracs MLS as distributed by MLS GRID
- $414,9003 bd2 ba1.9k sqft114 Paschal Dr, Murfreesboro, TN 37128For SaleMLS ID #3248765, George W Weeks. RealTracs MLS as distributed by MLS GRID
- $415,0003 bd2 ba2.2k sqft2318 Riverstone Dr, Murfreesboro, TN 37128For SaleMLS ID #3244702, Patthana "Pam" Rajvong. RealTracs MLS as distributed by MLS GRID
- $429,9003 bd3 ba1.8k sqft4844 Ark Ln, Murfreesboro, TN 37128For SaleMLS ID #3597209, Sheila Prince. RealTracs MLS as distributed by MLS GRID
- $499,9003 bd3 ba2.2k sqft431 Conhocken Ct, Murfreesboro, TN 37128For SaleMLS ID #3305840, Mike Parker. RealTracs MLS as distributed by MLS GRID
- $486,9003 bd3 ba2.6k sqft119 Ashington Ct, Murfreesboro, TN 37128For SaleMLS ID #3619050, Kristi M. Miller. RealTracs MLS as distributed by MLS GRID
- $470,0003 bd3 ba2.2k sqft4703 Scottish Dr, Murfreesboro, TN 37128For SaleMLS ID #3610250, Allie Jackson. RealTracs MLS as distributed by MLS GRID
- $425,0003 bd3 ba1.8k sqft3457 Axelwood Dr, Murfreesboro, TN 37128For SaleMLS ID #3599209, Tony Molina. RealTracs MLS as distributed by MLS GRID
- $330,0003 bd2 ba1.2k sqft3012 Roscommon Dr, Murfreesboro, TN 37128For SaleMLS ID #3594287, Cassidy McGugan. RealTracs MLS as distributed by MLS GRID
