Skip main navigation
Under contract
  • C$299,000

    304 Granville St, Summerside, PE C1N 3B2

    4beds
    1,582sqft
    Single Family Residence
    Built in 1960
    10,454 Square Feet Lot
    $-- Zestimate®
    C$189/sqft
    C$-- HOA

    What's special

    Three spacious bedroomsPartially finished basement
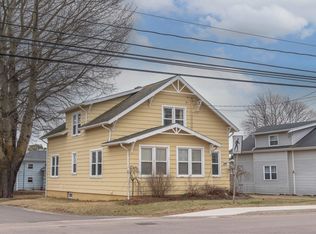
    Welcome to 304 Granville Street! This charming 4 bedroom, 2 bathroom home with income potential is a rare find, conveniently located within walking distance of both uptown and downtown Summerside, and just minutes from grocery stores, schools, and parks. The main level features three spacious bedrooms and a full bathroom, offering comfortable living for families of all sizes. Downstairs, you will find a partially finished basement complete with a kitchen setup, full bathroom, and an additional bedroom, an ideal space for extended family, guests, or potential rental income. Step outside to enjoy the back deck, perfect for summer barbecues, entertaining friends and family, or simply relaxing outdoors. The property also features a dual entrance driveway, providing easy access and plenty of convenience for parking and everyday coming and going. Whether you are looking for a family home, an investment opportunity, or a combination of both, 304 Granville Street offers significant potential in a desirable location. **Property was tenant occupied, there is no PCDS ***Property is being sold As Is , Where Is
    27 days
    |
    78
    |
    0
    |

    Zillow last checked:

    Listing updated:

    Listed by:

    Cindy Robichaud,PEI - Sales,

    CENTURY 21 NORTHUMBERLAND REALTY,

    Jessica Robichaud,PEI - Sales,

    CENTURY 21 NORTHUMBERLAND REALTY

    Source: Prince Edward Island REA,MLS®#: 202614475MLS Logo

      Facts & features

      Interior

      Bedrooms & bathrooms
      • Bedrooms: 4
      • Bathrooms: 2
      • Full bathrooms: 1
      • 1/2 bathrooms: 1
      • Main level bathrooms: 1
      • Main level bedrooms: 3
      Rooms
      • Room types: Kitchen, Dining Room, Living Room, Bedroom, Bath 1, Bath 2, Laundry
      Primary bedroom
      • Level: Main
      Bedroom 1
      • Level: Main
      • Area: 126.5
      • Dimensions: 11 x 11.5
      Bedroom 2
      • Level: Main
      • Area: 88
      • Dimensions: 8 x 11
      Bedroom 3
      • Level: Main
      • Area: 126.5
      • Dimensions: 11 x 11.5
      Bedroom 4
      • Level: Lower
      • Area: 152.88
      • Dimensions: 9.8 x 15.6
      Bathroom 1
      • Level: Main
      • Area: 87.2
      • Dimensions: 8 x 10.9
      Bathroom 2
      • Level: Lower
      • Area: 40.95
      • Dimensions: 6.3 x 6.5
      Dining room
      • Level: Main
      • Area: 150
      • Dimensions: 15 x 10
      Kitchen
      • Level: Main
      • Area: 150
      • Dimensions: 15 x 10
      Living room
      • Level: Main
      • Area: 240
      • Dimensions: 12 x 20
      Heating
      • Forced Air, Furnace, Ductless
      Appliances
      • Included: Electric Range, Dryer, Washer, Microwave, Refrigerator
      Features
      • Flooring: Ceramic Tile, Hardwood, Laminate, Vinyl
      • Basement: Full,Partially Finished
      Interior area
      • Total structure area: 1,582
      • Total interior livable area: 1,582 sqft
      • Finished area below ground: 334
      Video & virtual tour

      Property

      Parking
      • Parking features: Paved, Other, None, No Garage
      • Details: Parking Details(Semi-Circular Driveway)
      Lot
      • Size: 10,454 Square Feet
      • Dimensions: .24
      • Features: Cleared, Landscaped, Under 0.5 Acres
      Details
      • Additional structures: Shed(s)
      • Parcel number: 312421
      • Zoning: Res

      Construction

      Type & style
      • Home type: SingleFamily
      • Architectural style: Bungalow
      • Property subtype: Single Family Residence
      Materials
      • Vinyl Siding
      • Foundation: Block
      • Roof: Asphalt
      Condition
      • Year built: 1960

      Utilities & green energy

      • Sewer: Municipal
      • Water: Municipal
      • Utilities for property: Electricity Connected, High Speed Internet, Electric, Oil

      Community & HOA

      Location
      • Region: Summerside

      Financial & listing details

      • Price per square foot: C$189/sqft
      • Tax assessed value: C$186,200
      • Annual tax amount: C$3,250
      • Date on market: 6/15/2026
      • Inclusions: Fridge, Stove, Microwave Range, Washer, Dryer, Shed
      • Electric utility on property: Yes
      Cindy Robichaud,PEI - Sales

      Cindy Robichaud,PEI - Sales

      (902) 439-8788

      By pressing Contact Agent, you agree that the real estate professional identified above may call/text you about your search, which may involve use of automated means and pre-recorded/artificial voices. You don't need to consent as a condition of buying any property, goods, or services. Message/data rates may apply. You also agree to our Terms of Use. Zillow does not endorse any real estate professionals. We may share information about your recent and future site activity with your agent to help them understand what you're looking for in a home.

        Price history

        DateEventPrice
        6/24/2026ContingentC$299,000C$189/sqft
        Source: Prince Edward Island REA #202614475 Report a problem
        6/15/2026Listed for saleC$299,000C$189/sqft
        Source: Prince Edward Island REA #202614475 Report a problem

        Public tax history

        Tax history is unavailable.

        Climate risks

        Neighborhood: C1N

        Getting around

        58 / 100
        Somewhat Walkable
        45 / 100
        Somewhat Bikeable

        Nearby schools

        GreatSchools rating

        No schools nearby

        We couldn't find any schools near this home.

        Schools provided by the listing agent
        • Elementary: Parkside Elementary School
        • Middle: Summerside Intermediate School
        • High: Three Oaks Senior High School

        Source: Prince Edward Island REA. This data may not be complete. We recommend contacting the local school district to confirm school assignments for this home.

        Similar homes