Welcome to this stunning Tudor home offering spacious rooms, timeless character, and plenty of space to enjoy both indoors and out! Stroll past graceful Japanese maple trees and a classic brick exterior before being greeted by a charming front door that opens to a welcoming foyer and paved porch. The living room features rich woodwork, soaring 10-foot ceilings, and a cozy wood-burning fireplace. Flow seamlessly into the elegant dining room and beautifully updated kitchen complete with a large island and handy pot filler over the stove. The first floor includes two generous bedrooms and a full bath. Upstairs, the entire second floor is dedicated to a luxury master suite with a spa-like bath and relaxing jacuzzi tub. The basement is perfect for entertainment and everyday living, featuring a game room with bar, exercise room, laundry area, pantry, and a convenient half bath. Enjoy gatherings on the back porch overlooking an above-ground pool, with plenty of room for outdoor dining. The fully fenced yard offers privacy and space for everyone. A detached 2-car garage plus driveway space for four cars gives you ample room for vehicles and storage. Close to NYC transport bus and train. This home truly has it all charm, elegance, and endless possibilities!
Under contract
$779,000
304 Henry St, Hasbrouck Heights Boro, NJ 07604
3beds
--sqft
Single Family Residence
Built in 1930
8,276 Square Feet Lot
$-- Zestimate®
$--/sqft
$-- HOA
What's special
- 131 days
- 68
- 0
Zillow last checked:
Listing updated:
Listed by:
Jay Tisang 973-354-5000,
Homesmart First Advantage
Source: GSMLS,MLS#: 4031830
Facts & features
Interior
Bedrooms & bathrooms
- Bedrooms: 3
- Bathrooms: 3
- Full bathrooms: 2
- 1/2 bathrooms: 1
Primary bedroom
- Description: 1st Floor, Full Bath, Sitting Room
Kitchen
- Features: See Remarks
Heating
- Baseboard - Electric
Cooling
- Central Air
Appliances
- Included: Dishwasher, Dryer, Refrigerator, See Remarks, Washer, Water Heater (See Remarks)
Features
- Basement: Yes,Finished
- Number of fireplaces: 1
- Fireplace features: Living Room, Wood Burning
Property
Parking
- Total spaces: 4
- Parking features: Off Street, Additional 1/2 Car Garage
- Garage spaces: 2
- Uncovered spaces: 4
Features
- Pool features: Above Ground
Lot
- Size: 8,276 Square Feet
- Dimensions: 65 x 125
Details
- Parcel number: 1125000550000000260000
Construction
Type & style
- Home type: SingleFamily
- Architectural style: Cape Cod
- Property subtype: Single Family Residence
Materials
- Brick
- Roof: Slate
Condition
- Year built: 1930
Utilities & green energy
- Gas: Gas-Natural
- Sewer: Public Sewer
- Water: Public
- Utilities for property: Electricity Connected, Natural Gas Connected
Community & HOA
Location
- Region: Hasbrouck Heights
Financial & listing details
- Tax assessed value: $805,100
- Annual tax amount: $16,561
- Date on market: 6/3/2026
- Ownership type: Fee Simple
- Electric utility on property: Yes
Estimated market value
Not available
Estimated sales range
Not available
Not available
Price history
| Date | Event | Price |
|---|---|---|
| 8/27/2026 | Pending sale | $779,000 |
Source:  NJMLS #26018540 Report a problem NJMLS #26018540 Report a problem | ||
| 7/13/2026 | Price change | $779,000-4.4% |
Source: NJMLS #26018540 Report a problem | ||
| 6/3/2026 | Listed for sale | $815,000-1.7% |
Source: NJMLS #26018540 Report a problem | ||
| 10/6/2025 | Listing removed | $829,000 |
Source: NJMLS #25031611 Report a problem | ||
| 9/9/2025 | Listed for sale | $829,000+19.7% |
Source: NJMLS #25031611 Report a problem | ||
| 6/2/2022 | Sold | $692,500+8.2% |
Source: NJMLS #22011871 Report a problem | ||
| 4/18/2022 | Contingent | $640,000 |
Source: NJMLS #22011871 Report a problem | ||
| 4/8/2022 | Listed for sale | $640,000+52.4% |
Source: NJMLS #22011871 Report a problem | ||
| 9/23/2002 | Sold | $420,000+78.7% |
Source: Public Record Report a problem | ||
| 4/5/2002 | Sold | $235,000 |
Source: Public Record Report a problem | ||
Public tax history
| Year | Property taxes | Tax assessment |
|---|---|---|
| 2026 | $16,561 +4% | $805,100 +29.2% |
| 2025 | $15,925 | $623,300 |
| 2024 | $15,925 +3.3% | $623,300 +4.2% |
| 2023 | $15,418 +10.6% | $598,300 +15.6% |
| 2022 | $13,936 +3.1% | $517,700 +8.1% |
| 2021 | $13,521 +4.5% | $478,800 +3.4% |
| 2020 | $12,936 +2.6% | $462,900 +1.8% |
| 2019 | $12,612 | $454,700 +2.8% |
| 2018 | $12,612 +1.1% | $442,200 +1.8% |
| 2017 | $12,480 +1.6% | $434,200 +5.6% |
| 2016 | $12,278 +2.8% | $411,200 |
| 2015 | $11,941 +2.4% | $411,200 |
| 2014 | $11,662 +2.3% | $411,200 |
| 2012 | $11,399 +3.4% | $411,200 -19.1% |
| 2011 | $11,023 +4.8% | $508,200 |
| 2010 | $10,520 +3.7% | $508,200 |
| 2009 | $10,149 | $508,200 |
| 2007 | -- | $508,200 |
| 2006 | -- | $508,200 +145.9% |
| 2005 | -- | $206,700 |
| 2004 | -- | $206,700 |
| 2003 | -- | $206,700 +3% |
| 2002 | -- | $200,700 |
| 2001 | -- | $200,700 |
Find assessor info on the county website
Monthly payment
Est. payment
Payment breakdown
Explore the cost of this home by adjusting the details. Changes won't be saved.Climate risks
Neighborhood: 07604
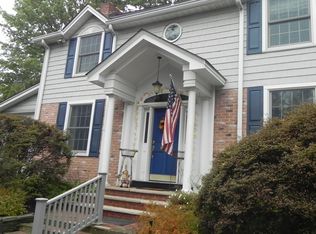
- $847,1004 bd3 ba2.7k sqft319 Henry St, Hasbrouck Heights, NJ 07604Off Market
- $787,400-- bd-- ba2.3k sqft26 Burton Ave, Hasbrouck Heights, NJ 07604Off Market
- $909,8005 bd4 ba-- sqft27 Burton Ave, Hasbrouck Heights, NJ 07604Off Market

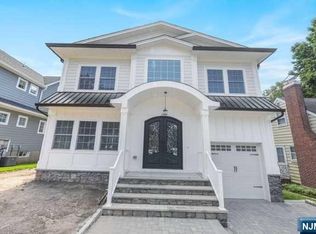
- $1,155,0005 bd7 ba-- sqft308 Henry St, Hasbrouck Heights, NJ 07604Sold
Similar homes
- $798,0004 bd4 ba2.2k sqft116 Pasadena Ave, Hasbrouck Heights Boro, NJ 07604For Sale
 MLS ID #4044969, Frank Della Femina Iii, Hallmark Realtors. GSMLS
 - $800,0004 bd4 ba2.7k sqft351 Griggs Ave, Teaneck Twp., NJ 07666For Sale
 MLS ID #4052409, David M Gonzalez, United Real Estate. GSMLS
 - $689,9004 bd2 ba1.8k sqft88 Boiling Springs Ave, East Rutherford Boro, NJ 07073For Sale
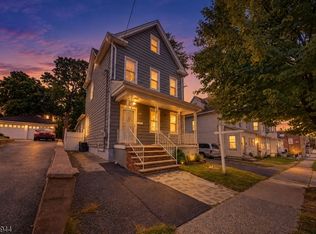 MLS ID #4056494, Alexandra R Preziosi, Kurgan-Bergen, Inc.. GSMLS
 - $699,0003 bd3 ba4k sqft17 Ferncliff Rd, Bloomfield Twp., NJ 07003For Sale
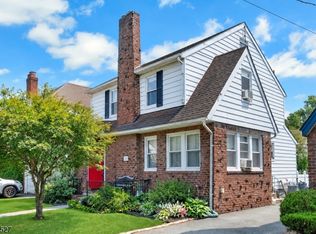 MLS ID #4046606, Liliana Singh, Weichert Realtors. GSMLS
 - $897,0004 bd4 ba2.2k sqft89 SE Rose St, Wood Ridge, NJ 07075For Sale
 MLS ID #2605239R, LORRAINE S. TRACY. All Jersey MLS
