MOVE-IN READY and designed for easy living, this spacious ONE-LEVEL home offers 4 bedrooms, 2.5 baths, and the kind of layout buyers are searching for right now. Situated on a beautiful 1.5-acre flat, grassy lot, there's plenty of room to spread out, entertain, garden, or simply enjoy the privacy of your own backyard retreat. The fenced backyard is perfect for pets, play, or gatherings, and the storage building adds extra space for tools and outdoor equipment. Inside, the open-concept living area creates a bright, welcoming feel with great flow for everyday living and entertaining. The kitchen is the heart of the home, featuring a large island with bar seating, an oversized pantry, and all kitchen appliances included, making this home truly move-in ready. The private owner's suite is thoughtfully tucked away at the back of the home, creating a peaceful retreat removed from the secondary bedrooms and main living areas. Large windows overlook the grassy backyard, bringing in natural light and serene views. The spacious en-suite bath features double vanities, a relaxing soaking tub, separate shower, and generous walk-in closet. Conveniently located near the owner's suite, the laundry room offers great functionality with plenty of space for everyday living. Spacious secondary bedrooms, functional design, and a hard-to-find combination of indoor and outdoor space make this property a standout opportunity buyers won't want to miss. Adding to the appeal, the home is located near the Firefly Trail, a popular walking and biking trail perfect for exercise, enjoying nature, and spending time outdoors with family and friends.
Pending
$415,000
304 Highlands Dr, Winterville, GA 30683
4beds
2,256sqft
:
Get pre-qualified$2,615/mo
Single Family Residence
Built in 2020
1.51 Acres Lot
$411,000 Zestimate®
$184/sqft
$25/mo HOA
What's special
- 64 days |
- 48 |
- 4 |
Likely to sell faster than
Zillow last checked:
Listing updated:
Listed by:
Bonnie Dunn 706-614-7360,
Coldwell Banker Upchurch Realty,
Lisa Langford 706-340-2242,
Coldwell Banker Upchurch Realty
Source: GAMLS,MLS#: 10772887
Facts & features
Interior
Bedrooms & bathrooms
- Bedrooms: 4
- Bathrooms: 3
- Full bathrooms: 2
- 1/2 bathrooms: 1
- Main level bathrooms: 2
- Main level bedrooms: 4
Rooms
- Room types: Foyer, Great Room, Laundry
Dining room
- Features: Dining Rm/Living Rm Combo
Kitchen
- Features: Kitchen Island, Pantry, Solid Surface Counters, Walk-in Pantry
Heating
- Electric, Heat Pump
Cooling
- Electric, Heat Pump
Appliances
- Included: Dishwasher, Microwave, Oven/Range (Combo), Refrigerator
- Laundry: In Hall
Features
- Double Vanity, Master On Main Level, Separate Shower, Soaking Tub, Tray Ceiling(s), Vaulted Ceiling(s), Walk-In Closet(s)
- Flooring: Carpet, Laminate
- Basement: None
- Attic: Pull Down Stairs
- Number of fireplaces: 1
- Fireplace features: Factory Built, Family Room
- Common walls with other units/homes: No Common Walls
Interior area
- Total structure area: 2,256
- Total interior livable area: 2,256 sqft
- Finished area above ground: 2,256
- Finished area below ground: 0
Video & virtual tour
Property
Parking
- Total spaces: 4
- Parking features: Attached, Garage Door Opener, Kitchen Level
- Has attached garage: Yes
Features
- Levels: One
- Stories: 1
- Patio & porch: Patio
- Fencing: Back Yard,Fenced
Lot
- Size: 1.51 Acres
- Features: Level, Open Lot
- Residential vegetation: Grassed
Details
- Additional structures: Shed(s)
- Parcel number: 008 082 15A
Construction
Type & style
- Home type: SingleFamily
- Architectural style: Ranch,Traditional
- Property subtype: Single Family Residence
Materials
- Brick, Concrete
- Foundation: Slab
- Roof: Composition
Condition
- Resale
- New construction: No
- Year built: 2020
Utilities & green energy
- Sewer: Septic Tank
- Water: Public
- Utilities for property: Cable Available, Electricity Available, High Speed Internet, Phone Available, Underground Utilities, Water Available
Community & HOA
Community
- Features: None
- Subdivision: The Highlands
HOA
- Has HOA: Yes
- Services included: Maintenance Grounds, Other
- HOA fee: $300 annually
Location
- Region: Winterville
Financial & listing details
- Price per square foot: $184/sqft
- Tax assessed value: $397,600
- Annual tax amount: $3,581
- Date on market: 5/27/2026
- Cumulative days on market: 32 days
- Listing agreement: Exclusive Right To Sell
- Electric utility on property: Yes
Estimated market value
$411,000
$390,000 - $432,000
$2,342/mo
Price history
| Date | Event | Price |
|---|---|---|
| 7/15/2026 | Pending sale | $415,000$184/sqft |
Source:  GAMLS #10772887 Report a problem GAMLS #10772887 Report a problem | ||
| 6/14/2026 | Contingent | $415,000$184/sqft |
Source:  Hive MLS #CL356772 Report a problem Hive MLS #CL356772 Report a problem | ||
| 5/28/2026 | Listed for sale | $415,000+16.9%$184/sqft |
Source: Hive MLS #CL356772 Report a problem | ||
| 11/10/2022 | Sold | $354,900$157/sqft |
Source: Hive MLS #CM1001031 Report a problem | ||
| 10/14/2022 | Pending sale | $354,900$157/sqft |
Source: GAMLS #10081688 Report a problem | ||
| 9/21/2022 | Price change | $354,900-1.4%$157/sqft |
Source: GAMLS #10081688 Report a problem | ||
| 8/15/2022 | Listed for sale | $360,000$160/sqft |
Source: Hive MLS #1001031 Report a problem | ||
Public tax history
| Year | Property taxes | Tax assessment |
|---|---|---|
| 2025 | $3,864 +1.5% | $159,040 +0.2% |
| 2024 | $3,805 +12.5% | $158,760 +0.6% |
| 2023 | $3,383 +21.7% | $157,760 +35.4% |
| 2022 | $2,779 +24.5% | $116,480 +49.2% |
| 2021 | $2,232 +1835.6% | $78,080 +1852% |
| 2020 | $115 -3% | $4,000 |
| 2019 | $119 +58.8% | $4,000 +61.3% |
| 2018 | $75 +2.3% | $2,480 |
| 2017 | $73 | $2,480 |
| 2016 | -- | $2,480 |
| 2015 | -- | $2,480 |
| 2014 | -- | $2,480 |
| 2013 | -- | $2,480 |
| 2012 | -- | -- |
| 2011 | -- | -- |
| 2010 | -- | -- |
| 2009 | -- | -- |
Find assessor info on the county website
Monthly payment
Est. payment
Payment breakdown
Explore the cost of this home by adjusting the details. Changes won't be saved.Climate risks
Neighborhood: 30683
Nearby schools
GreatSchools rating
- NAOglethorpe County Primary SchoolGrades: PK-2Distance: 9.4 mi
- 8/10Oglethorpe County Middle SchoolGrades: 6-8Distance: 9.2 mi
- 5/10Oglethorpe County High SchoolGrades: 9-12Distance: 8.8 mi
Schools provided by the listing agent
- Elementary: Oglethorpe
- Middle: Oglethorpe
- High: Oglethorpe
Source: GAMLS. This data may not be complete. We recommend contacting the local school district to confirm school assignments for this home.
- $396,3004 bd2 ba2.3k sqft314 Highlands Dr, Winterville, GA 30683Off Market
- $443,7004 bd3 ba-- sqft205 Oxmoor Close #14B, Winterville, GA 30683Off Market
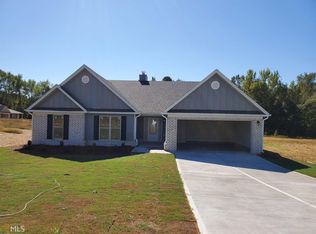
- $391,3003 bd2 ba2.1k sqft296 Highlands Dr, Winterville, GA 30683Off Market
- $402,6004 bd3 ba-- sqft296 Highlands Dr #14A, Winterville, GA 30683Off Market

- $392,0004 bd3 ba2.1k sqft320 Highlands Dr, Winterville, GA 30683Sold
- $398,8004 bd3 ba-- sqft211 Oxmoor Close #15B, Winterville, GA 30683Off Market
- $392,0003 bd2 ba2.2k sqft205 Oxmoor Clos, Winterville, GA 30683Off Market
- $382,5004 bd2 ba2.1k sqft282 Highlands Dr, Winterville, GA 30683Off Market
A local agent can set up tours, give advice and negotiate with sellers.
A local lender can help you make sure your offer is ready when you are.
Similar homes
- $410,0004 bd3 ba1.8k sqft271 Oxmoor Close, Winterville, GA 30683For Sale
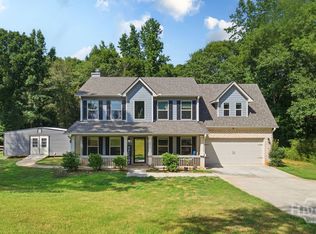
 MLS ID #CL360231, Bonnie Dunn, Coldwell Banker Upchurch Realty. Hive MLS
 - $415,0004 bd3 ba2.2k sqft327 Skyview Dr, Winterville, GA 30683Active

 MLS ID #10799405, Danielle Grier, Georgia Home Partners Realty. GAMLS
 - $379,0003 bd2 ba1.8k sqft226 History Trl, Winterville, GA 30683Active
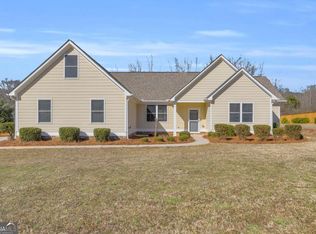 MLS ID #10739541, Alicia B Appling, Coldwell Banker Upchurch Realty. GAMLS
 - $368,5003 bd2 ba1.8k sqft115 Ashlin Ct, Winterville, GA 30683Active
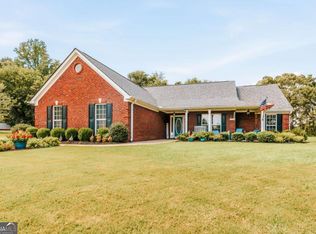 MLS ID #10811579, Andrew J Baker, Iris Inc Realty. GAMLS
 - $360,0003 bd3 ba1.9k sqft181 Williams McCurley Rd, Winterville, GA 30683Active Under ContractMLS ID #10740634, Ashley Noggle, Woodall Realty Group. GAMLS
- $349,0004 bd3 ba2.4k sqft113 Crossbow Cir, Winterville, GA 30683ActiveMLS ID #10803253, Tim Dabney, Keller Williams Premier. GAMLS
- $349,0004 bd2 ba1.8k sqft1715 Beaverdam Rd, Winterville, GA 30683ActiveMLS ID #10765080, Elsa Perlera, Atlanta Communities. GAMLS
- $305,0004 bd3 ba2k sqft102 Beaverdam Creek Rd, Winterville, GA 30683ActiveMLS ID #10687522, Kim M Shupe, Coldwell Banker Upchurch Realty. GAMLS
- $354,0003 bd2 ba2.1k sqft254 Taylor Ln, Winterville, GA 30683ActiveMLS ID #10760183, Talley W Toro, Keller Williams Greater Athens. GAMLS
- $349,7773 bd2 ba1.6k sqft110 Dunbar Pl, Winterville, GA 30683ActiveMLS ID #10785210, Kelly Wilkerson, Next Move Real Estate. GAMLS
- $385,9004 bd3 ba2.2k sqft1618 McCannon Morris Rd, Hull, GA 30646ActiveMLS ID #10687207, Cristina Vega, Virtual Properties Realty.com. GAMLS
- $425,0003 bd3 ba2k sqft517 Cheyenne Avenue, Athens, GA 30601For SaleMLS ID #CL359981, Daniel Ussery, 5Market Realty. Hive MLS
- $349,0004 bd3 ba1.7k sqft150 Paul Smith Rd, Hull, GA 30646ActiveMLS ID #10742859, Debbie Lanier, Prestige Properties of Georgia. GAMLS
- $459,0004 bd3 ba2.6k sqft20 Woodbury Ln, Hull, GA 30646ActiveMLS ID #10767581, Jacob Peacock, Iris Inc Realty. GAMLS
- $439,9004 bd3 ba3.2k sqft165 Bar H Dr, Athens, GA 30605ActiveMLS ID #10784366, Mark Spain, Mark Spain Real Estate. GAMLS
- $414,9004 bd3 ba2.5k sqft90 Scout Hut Rd, Danielsville, GA 30633ActiveMLS ID #10781944, Sharon Anderson, Century 21 Results. GAMLS
- $450,0004 bd3 ba2.6k sqft180 Broomsedge Trl, Athens, GA 30605ActiveMLS ID #10755811, Angelina Bagge-Henricksen, Coldwell Banker Upchurch Realty. GAMLS
- $385,0003 bd3 ba1.6k sqft540 Lacebark Dr, Athens, GA 30605ActiveMLS ID #10807964, Christina LaFontaine, Corcoran Classic Living. GAMLS
- $399,0004 bd2 ba1.5k sqft100 Levi Trl, Nicholson, GA 30565Active Under ContractMLS ID #10809380, Cory Toole, Keller Williams North GA Partners. GAMLS
- $375,0003 bd3 ba2.3k sqft1176 Kimberly Cir, Hull, GA 30646ActiveMLS ID #10760737, Joe Silva, Titan Realty Advisors. GAMLS
