ADORABLE 2-bedroom, 1-bath home is packed with charm and updates! You'll love the oversized living room, beautifully remodeled kitchen with white cabinetry, subway tile backsplash, stainless steel appliances, spacious pantry, and neutral finishes throughout. Relax on the welcoming covered front porch, enjoy the spacious fenced backyard, and take advantage of the oversized attached garage for extra storage or parking. Whether you're buying your first home, looking to downsize, or searching for a great investment property, this one checks all the boxes. Schedule your showing before it's gone!
Active
Listed by: Century 21 Reid Baugher Realty • Kassidy E Fenton • 217-851-0533
$114,900
304 N Chiles St, Carlinville, IL 62626
2beds
768sqft
:
Get pre-qualified$843/mo
Single Family Residence
Built in 1940
7,187 Square Feet Lot
$108,300 Zestimate®
$150/sqft
$-- HOA
What's special
Spacious fenced backyardSpacious pantryNeutral finishes throughoutBeautifully remodeled kitchenWelcoming covered front porchWhite cabinetryStainless steel appliances
- 23 days |
- 890 |
- 38 |
Likely to sell faster than
Zillow last checked:
Listing updated:
Listed by:
Kassidy E Fenton 217-851-0533,
Century 21 Reid Baugher Realty
Source: MARIS,MLS#: 26043596 Originating MLS: Southwestern Illinois Board of REALTORS
Originating MLS: Southwestern Illinois Board of REALTORSFacts & features
Interior
Bedrooms & bathrooms
- Bedrooms: 2
- Bathrooms: 1
- Full bathrooms: 1
- Main level bathrooms: 1
- Main level bedrooms: 2
Bedroom
- Features: Floor Covering: Carpeting
- Level: Main
- Area: 100
- Dimensions: 10x10
Bedroom 2
- Features: Floor Covering: Carpeting
- Level: Main
- Area: 100
- Dimensions: 10x10
Bathroom
- Features: Floor Covering: Vinyl
- Level: Main
- Area: 72
- Dimensions: 12x6
Kitchen
- Features: Floor Covering: Vinyl
- Level: Main
- Area: 96
- Dimensions: 12x8
Living room
- Features: Floor Covering: Vinyl
- Level: Main
- Area: 264
- Dimensions: 22x12
Storage
- Features: Floor Covering: Vinyl
- Level: Main
- Area: 28
- Dimensions: 7x4
Heating
- Forced Air
Cooling
- Central Air
Appliances
- Laundry: Main Level
Features
- Flooring: Vinyl
- Basement: Unfinished
- Has fireplace: No
Interior area
- Total structure area: 768
- Total interior livable area: 768 sqft
- Finished area above ground: 768
Property
Parking
- Total spaces: 1
- Parking features: Garage
- Garage spaces: 1
Features
- Levels: One
- Patio & porch: Front Porch
- Fencing: Back Yard
Lot
- Size: 7,187 Square Feet
- Features: Corner Lot
Details
- Parcel number: 1200325400
- Special conditions: Standard
Construction
Type & style
- Home type: SingleFamily
- Architectural style: Traditional
- Property subtype: Single Family Residence
Materials
- Vinyl Siding
- Roof: Architectural Shingle
Condition
- Year built: 1940
Utilities & green energy
- Electric: Ameren
- Sewer: Public Sewer
- Water: Public
- Utilities for property: Electricity Connected
Community & HOA
Community
- Subdivision: Otwells 2nd Homesite Add
HOA
- Has HOA: No
Location
- Region: Carlinville
Financial & listing details
- Price per square foot: $150/sqft
- Tax assessed value: $63,123
- Annual tax amount: $1,128
- Date on market: 7/14/2026
- Listing terms: Cash,Contract,Other
- Electric utility on property: Yes
Estimated market value
$108,300
$103,000 - $114,000
$972/mo
Price history
| Date | Event | Price |
|---|---|---|
| 7/14/2026 | Listed for sale | $114,900+44.6%$150/sqft |
Source:  MARIS #26043596 Report a problem MARIS #26043596 Report a problem | ||
| 8/16/2021 | Sold | $79,480+2%$103/sqft |
Source:  RMLS Alliance as distributed by MLS GRID #CA1008251 Report a problem RMLS Alliance as distributed by MLS GRID #CA1008251 Report a problem | ||
| 7/11/2021 | Pending sale | $77,900$101/sqft |
Source: RMLS Alliance as distributed by MLS GRID #CA1008251 Report a problem | ||
| 7/3/2021 | Listed for sale | $77,900+289.5%$101/sqft |
Source: RMLS Alliance as distributed by MLS GRID #CA1008251 Report a problem | ||
| 7/17/2020 | Sold | $20,000$26/sqft |
Source: Public Record Report a problem | ||
Public tax history
| Year | Property taxes | Tax assessment |
|---|---|---|
| 2024 | $1,128 +6.7% | $21,041 +8% |
| 2023 | $1,057 +6.6% | $19,483 +7% |
| 2022 | $992 +10.2% | $18,209 +7% |
| 2021 | $900 +5.6% | $17,018 +4% |
| 2020 | $853 +7.4% | $16,364 +4.5% |
| 2019 | $794 | $15,652 +3.6% |
| 2018 | $794 +4.1% | $15,109 |
| 2017 | $763 +1.9% | $15,109 |
| 2016 | $748 +5.2% | $15,109 |
| 2015 | $711 | $15,109 |
| 2014 | $711 +1.4% | $15,109 -2% |
| 2013 | $702 +0.4% | $15,418 -1% |
| 2012 | $699 +2.2% | $15,574 |
| 2011 | $683 -4.8% | $15,574 |
| 2010 | $718 | $15,574 |
| 2009 | -- | $15,574 |
Find assessor info on the county website
Monthly payment
Est. payment
Payment breakdown
Explore the cost of this home by adjusting the details. Changes won't be saved.Climate risks
Neighborhood: 62626
Nearby schools
GreatSchools rating
- 6/10Carlinville Intermediate SchoolGrades: 3-5Distance: 0.4 mi
- 6/10Carlinville Middle SchoolGrades: 6-8Distance: 0.3 mi
- 3/10Carlinville High SchoolGrades: 9-12Distance: 0.3 mi
Schools provided by the listing agent
- Elementary: Carlinville Dist 1
- Middle: Carlinville Dist 1
- High: Carlinville Community High Sch
Source: MARIS. This data may not be complete. We recommend contacting the local school district to confirm school assignments for this home.
- $28,6622 bd2 ba1.1k sqft308 N Chiles St, Carlinville, IL 62626Off Market

- $51,504-- bd-- ba-- sqft312 N Chiles St, Carlinville, IL 62626Off Market
- $46,587-- bd-- ba-- sqft316 N Chiles St, Carlinville, IL 62626Off Market
- $95,388-- bd-- ba-- sqft303 Denby St, Carlinville, IL 62626Off Market
- $19,440-- bd-- ba-- sqft307 Denby St, Carlinville, IL 62626Off Market
- $73,851-- bd-- ba-- sqft303 N Chiles St, Carlinville, IL 62626Off Market
- $46,587-- bd-- ba-- sqft309 N Chiles St, Carlinville, IL 62626Off Market
- $93,000-- bd-- ba-- sqft711 Killam St, Carlinville, IL 62626Off Market
A local agent can set up tours, give advice and negotiate with sellers.
Similar homes
- $122,0002 bd1 ba1.1k sqft515 N Chiles St, Carlinville, IL 62626For Sale
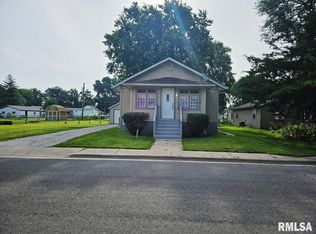
 MLS ID #CA1045035, Brenda S Allen, Firm Foundations Realty. RMLS Alliance as distributed by MLS GRID
 - $115,0002 bd1 ba840 sqft1006 Crittenden St, Carlinville, IL 62626For Sale
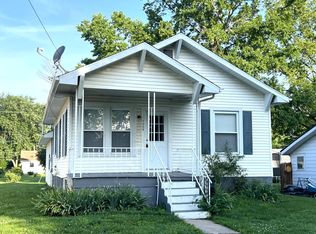 MLS ID #11863521, Gretchen Killam, GOODMAN AGENCY INC. My State MLS
 - $87,0002 bd1 ba1.1k sqft330 N West St, Carlinville, IL 62626For Sale
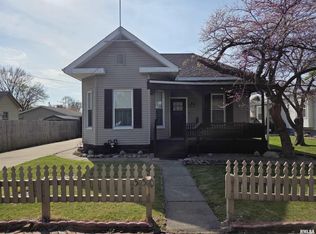 MLS ID #CA1042844, Jesse Hartsook, Land & Home Real Estate. RMLS Alliance as distributed by MLS GRID
 - $140,0002 bd2 ba894 sqft107 W 6th North St, Mount Olive, IL 62069For Sale

 MLS ID #26043822, Kimberly Blankenship, Aumann Realty Inc. MARIS
 - $112,0002 bd1 ba1k sqft903 N Harrison St, Litchfield, IL 62056For SaleMLS ID #26034625, Mark E Roberts, RE/MAX Alliance. MARIS
- $115,0002 bd2 ba1.1k sqft1620 N Monroe St, Litchfield, IL 62056For SaleMLS ID #26038120, Kassidy E Fenton, Century 21 Reid Baugher Realty. MARIS
- $140,0003 bd1 ba737 sqft487 W Lewis St, Palmyra, IL 62674For SaleMLS ID #CA1045352, Joyce Clagg, Keller Williams Capital. RMLS Alliance as distributed by MLS GRID
- $105,0002 bd1 ba864 sqft1013 N Van Buren St, Litchfield, IL 62056For SaleMLS ID #26036762, Kassidy E Fenton, Century 21 Reid Baugher Realty. MARIS
- $135,0002 bd2 ba1.1k sqft322 S Finis St, Virden, IL 62690For SaleMLS ID #CA1045597, Jami R Winchester, The Real Estate Group, Inc.. RMLS Alliance as distributed by MLS GRID
- $--3 bd1 ba1k sqft232 N Lincoln Ave, Eagarville, IL 62023AuctionAuction.com 1
- $99,9002 bd1 ba1.1k sqft1208 N Madison St, Litchfield, IL 62056For SaleMLS ID #26015984, Sue L Pirok, Cisler & Associates Real Estate. MARIS
- $79,9992 bd2 ba900 sqft390 Dorsey Rd, Gillespie, IL 62033For SaleMLS ID #26048994, Amy J Quarton, Tarrant and Harman Real Estate and Auction Co. MARIS
- $120,0003 bd2 ba1.1k sqft149 State Rd, Rockbridge, IL 62081For SaleMLS ID #26037926, Jon Havlin, Tarrant and Harman Real Estate and Auction Co. MARIS
- $149,9003 bd1 ba1k sqft101 Mor St, Wilsonville, IL 62093For SaleMLS ID #26039462, Avah Jones, Cisler & Associates Real Estate. MARIS
- $149,9002 bd1 ba1.1k sqft1120 N Jefferson St, Litchfield, IL 62056For SaleMLS ID #26043586, Kassidy E Fenton, Century 21 Reid Baugher Realty. MARIS
- $89,9002 bd1 ba1.1k sqft108 S Ash St, Raymond, IL 62560For SaleMLS ID #CA1043904, Joseph B Curvey, Curvey Real Estate, Inc.. RMLS Alliance as distributed by MLS GRID
- $74,9002 bd1 ba900 sqft911 Madison St, Gillespie, IL 62033AuctionMLS ID #26034384, Jenny A Wisniewski, Landmark Realty. MARIS
- $167,5002 bd1 ba1k sqft701 E Chestnut St, Gillespie, IL 62033For SaleMLS ID #26029859, Steve McGartland, Tarrant and Harman Real Estate and Auction Co. MARIS
- $170,0003 bd1 ba1k sqft906 W Railroad St, Shipman, IL 62685For SaleMLS ID #CA1045285, Joseph Cebuhar, Whitetail Properties Real Esta. RMLS Alliance as distributed by MLS GRID
- $67,0002 bd1 ba1k sqft417 E Saint John St, Litchfield, IL 62056For SaleMLS ID #26040561, Lori Reid-Gardner, Century 21 Reid Baugher Realty. MARIS
