Welcome home to this beautifully maintained 3-bedroom, 2.5-bath townhouse offering comfort, convenience, and functional living space. The main level features a bright and airy kitchen with white cabinetry, gray and white Corian countertops, a custom molded sink, and a charming bay window—perfect for a breakfast area or cozy morning coffee spot. The kitchen flows seamlessly into the dining room, which opens to a spacious living room with access to an enlarged deck covered by an awning and overlooking a peaceful wooded backdrop—perfect for relaxing or enjoying quiet evenings at home. Upstairs, the generous primary suite includes a private en-suite bath with a step-in shower and plenty of closet space. Two additional bedrooms and a full bath complete the upper level. The finished lower level provides additional living space ideal for a family room, home office, gym, or playroom, along with laundry, storage, and access to the integral one-car garage.
Additional updates include newer windows, doors, electrical panel, washer, and dryer. Enjoy low-maintenance living with HOA-covered roof, siding, gutters, downspouts, concrete, asphalt, landscaping, snow removal and features community pool, sports courts, picnic area and walking trails. Conveniently located near shopping, dining, parks, and Franklin Regional schools, this move-in-ready townhouse offers a wonderful Murrysville location.
Contingent
Price cut: $5.1K (7/10)
$249,900
304 Rainprint Ln, Murrysville, PA 15668
3beds
--sqft
Townhouse
Built in 1977
771 Square Feet Lot
$246,100 Zestimate®
$--/sqft
$300/mo HOA
What's special
Custom molded sinkIntegral one-car garageGenerous primary suiteWhite cabinetryCharming bay windowPlenty of closet spaceBright and airy kitchen
- 53 days |
- 136 |
- 1 |
Likely to sell faster than
Zillow last checked:
Listing updated:
Listed by:
Angie Xu 412-831-3800,
KELLER WILLIAMS REALTY 412-831-3800
Source: WPMLS,MLS#: 1761339 Originating MLS: West Penn Multi-List
Originating MLS: West Penn Multi-ListFacts & features
Interior
Bedrooms & bathrooms
- Bedrooms: 3
- Bathrooms: 3
- Full bathrooms: 2
- 1/2 bathrooms: 1
Heating
- Gas
Cooling
- Electric
Appliances
- Included: Some Electric Appliances, Dryer, Dishwasher, Refrigerator, Stove, Washer
Features
- Kitchen Island
- Flooring: Carpet
- Basement: Interior Entry
Video & virtual tour
Property
Parking
- Parking features: Attached, Garage
- Has attached garage: Yes
Features
- Levels: Three Or More
- Stories: 3
- Pool features: Pool
Lot
- Size: 771 Square Feet
- Dimensions: 0.0177
Construction
Type & style
- Home type: Townhouse
- Architectural style: Colonial,Three Story
- Property subtype: Townhouse
Materials
- Brick
- Roof: Asphalt
Condition
- Resale
- Year built: 1977
Utilities & green energy
- Sewer: Public Sewer
- Water: Public
Community & HOA
HOA
- Has HOA: Yes
- HOA fee: $300 monthly
Location
- Region: Murrysville
Financial & listing details
- Tax assessed value: $32,380
- Annual tax amount: $5,064
- Date on market: 6/25/2026
Estimated market value
$246,100
$234,000 - $258,000
$1,622/mo
Price history
| Date | Event | Price |
|---|---|---|
| 7/17/2026 | Contingent | $249,900 |
Source:  WPMLS #1761339 Report a problem WPMLS #1761339 Report a problem | ||
| 7/10/2026 | Price change | $249,900-2% |
Source: WPMLS #1761339 Report a problem | ||
| 6/25/2026 | Listed for sale | $255,000+10.9% |
Source: WPMLS #1761339 Report a problem | ||
| 5/19/2023 | Sold | $230,000+7% |
Source: WPMLS #1599998 Report a problem | ||
| 4/17/2023 | Contingent | $215,000 |
Source: WPMLS #1599998 Report a problem | ||
| 4/12/2023 | Listed for sale | $215,000 |
Source: WPMLS #1599998 Report a problem | ||
Public tax history
Tax history is unavailable.
Monthly payment
Est. payment
Payment breakdown
Explore the cost of this home by adjusting the details. Changes won't be saved.Climate risks
Neighborhood: 15668
Nearby schools
GreatSchools rating
- NAFranklin Regional Primary SchoolGrades: K-2Distance: 2.4 mi
- 6/10Franklin Regional Middle SchoolGrades: 6-8Distance: 1.7 mi
- 8/10Franklin Regional Senior High SchoolGrades: 9-12Distance: 1.8 mi
Schools provided by the listing agent
- District: Franklin Regional
Source: WPMLS. This data may not be complete. We recommend contacting the local school district to confirm school assignments for this home.
- $258,4003 bd3 ba-- sqft310 Rainprint Ln, Murrysville, PA 15668Off Market

- $228,9003 bd2 ba-- sqft306 Rainprint Ln, Murrysville, PA 15668Sold

- $212,800-- bd-- ba-- sqft302 Rainprint Ln, Murrysville, PA 15668Off Market
- $219,9003 bd3 ba-- sqft308 Rainprint Ln, Murrysville, PA 15668For Sale
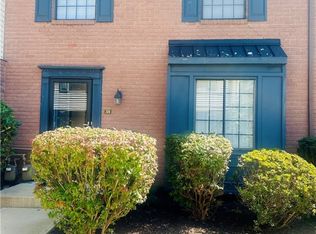
- $246,0003 bd3 ba-- sqft300 Rainprint Ln, Murrysville, PA 15668Off Market
- $258,3003 bd3 ba2.2k sqft277 Rainprint Ln, Murrysville, PA 15668Off Market
- $214,1003 bd3 ba-- sqft275 Rainprint Ln, Murrysville, PA 15668Off Market
- $206,100-- bd-- ba-- sqft272 Rainprint Sq, Murrysville, PA 15668Off Market
A local agent can set up tours, give advice and negotiate with sellers.
A local lender can help you make sure your offer is ready when you are.
Similar homes
- $235,0003 bd3 ba-- sqft422 Edgetree Ln, Murrysville, PA 15668For Sale
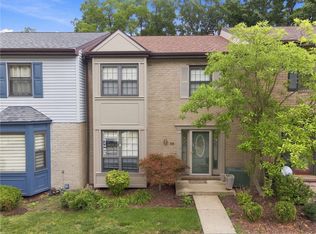 MLS ID #1765939, Adam Slivka. WPMLS
 - $244,9003 bd3 ba-- sqft254 Rainprint Ln, Murrysville, PA 15668For Sale
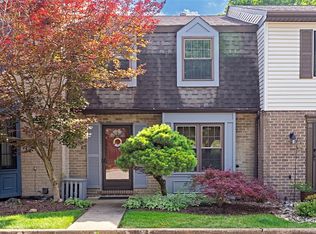 MLS ID #1763034, Vicki Rutherford. WPMLS
 - $249,0004 bd3 ba1.8k sqft690 Blue Ridge Rd, Pittsburgh, PA 15239For Sale
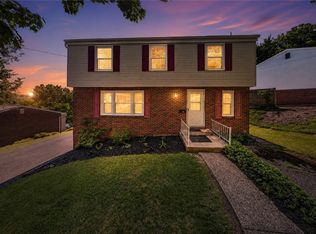 MLS ID #1754553, Elaine Yarabinetz. WPMLS
 - $325,0003 bd2 ba1.2k sqft336 Maple Rd, Pittsburgh, PA 15239For Sale
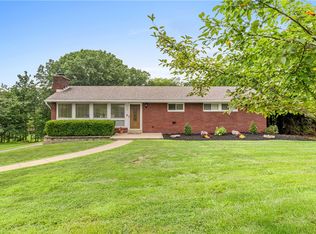 MLS ID #1769876, Renee Maldonato. WPMLS
 - $259,2503 bd2 ba1.4k sqft1149 Jefferson Rd, Pittsburgh, PA 15235For SaleMLS ID #1748184, Long Pham. WPMLS
- $354,9004 bd3 ba2.5k sqft106 Pagoda Dr, Monroeville, PA 15146For SaleMLS ID #1762930, Robert Rodkey. WPMLS
- $249,9003 bd3 ba1.6k sqft206 Glasgow Rd, Pittsburgh, PA 15221For SaleMLS ID #1759093, Scott Manns. WPMLS
- $275,0003 bd3 ba1.7k sqft167 Richmore Dr, Verona, PA 15147For SaleMLS ID #1769383, David Kerr. WPMLS
- $239,9002 bd3 ba-- sqft313 Vista Dr, Greensburg, PA 15601For SaleMLS ID #1769460, Dana Detar. WPMLS
- $234,9002 bd4 ba1.4k sqft275 Huntingdon Ave, North Huntingdon, PA 15642For SaleMLS ID #1761623, Skip Majiros. WPMLS
- $265,0003 bd2 ba1k sqft850 Westchester Dr, North Huntingdon, PA 15642For SaleMLS ID #1764007, Michael Young. WPMLS
- $256,9003 bd2 ba1.4k sqft402 Allenberry Dr, Pittsburgh, PA 15237For SaleMLS ID #1763239, Lori Kashellack. WPMLS
- $279,0003 bd3 ba1.8k sqft580 Newport Dr, Pittsburgh, PA 15235For SaleMLS ID #1769044, Gerald Irwin. WPMLS
- $214,9002 bd1 ba-- sqft1071 Paintertown Rd, North Huntingdon, PA 15642For SaleMLS ID #1763637, Colleen McCann. WPMLS
- $224,9003 bd3 ba1k sqft1962 Homestead Duquesne Rd, West Mifflin, PA 15122For SaleMLS ID #1769097, Holly Donahue. WPMLS
- $269,9003 bd3 ba2k sqft117 Dinwiddie Dr, New Kensington, PA 15068For SaleMLS ID #1755319, Lori Hummel. WPMLS
- $174,9002 bd3 ba992 sqft1120 Highland Ave, Pitcairn, PA 15140For SaleMLS ID #1762845, Lisa Haberstroh. WPMLS
- $279,9003 bd2 ba1.5k sqft203 Earlwood Rd, Pittsburgh, PA 15235For SaleMLS ID #1767185, Hope Feldman. WPMLS
- $220,0003 bd1 ba1.2k sqft133 Phyllis Dr, Pittsburgh, PA 15235For SaleMLS ID #1766339, Shane Kunkle. WPMLS
- $240,0004 bd1 ba1.5k sqft1806 Pioneer Ave, Pittsburgh, PA 15226For SaleMLS ID #1769528, Jennifer Yuhas. WPMLS
