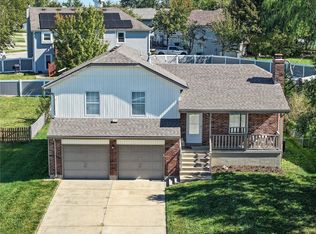
Fall in love with the space, charm, and thoughtful updates this inviting 3-bedroom, 2-full-bath home has to offer! The beautiful kitchen features gorgeous natural wood cabinetry, granite countertops, new tile flooring, and plenty of room to make cooking and gathering a pleasure. The living room’s vaulted ceiling creates an open, airy feel, while the cozy fireplace provides the perfect spot to unwind. Enjoy the convenience of main-level laundry and a spacious primary bedroom complete with a private en suite bath. Need extra room to spread out? The finished basement offers valuable additional living space, complete with a powder room—ideal for a recreation area, movie nights, hobbies, or a home office. Step outside to discover a large, fully fenced backyard with a new composite deck, perfect for outdoor entertaining, summer barbecues, relaxing evenings, and enjoying your own private outdoor retreat. The oversized 2-car garage provides extra room for storage, tools, and recreational gear.
Big-ticket updates add even more appeal, including a new roof in 2025, exterior siding replaced in 2022, and new tile flooring in both the kitchen and hall bathroom.
With inviting living spaces, room to entertain, a finished basement, a spacious fenced yard, and important updates already completed, this home offers a fantastic opportunity to enjoy comfort, functionality, and outdoor living all in one package. Come see all the space and possibilities waiting for you!
Pending
$299,000
304 Taylor Ln, Belton, MO 64012
3beds
1,912sqft
Single Family Residence
Built in 2000
9,757 Square Feet Lot
$-- Zestimate®
$156/sqft
$-- HOA
What's special
Cozy fireplaceLarge fully fenced backyardSpacious fenced yardNew composite deckGranite countertopsPrivate en suite bathInviting living spaces
- 13 days
- 511
- 96
Likely to sell faster than
Zillow last checked:
Listing updated:
Listed by:
Jessica Madden 816-210-2281,
Weichert, Realtors Welch & Co.
Source: Heartland MLS as distributed by MLS GRID,MLS#: 2649142
Facts & features
Interior
Bedrooms & bathrooms
- Bedrooms: 3
- Bathrooms: 3
- Full bathrooms: 2
- 1/2 bathrooms: 1
Primary bedroom
- Level: Main
Bedroom 2
- Level: Main
Bedroom 3
- Level: Main
Kitchen
- Level: Main
Living room
- Level: Main
Recreation room
- Level: Basement
Heating
- Has Heating (Unspecified Type)
Cooling
- Electric
Appliances
- Laundry: Bedroom Level, Laundry Room
Features
- Ceiling Fan(s), Pantry, Stained Cabinets, Vaulted Ceiling(s), Walk-In Closet(s)
- Flooring: Carpet, Luxury Vinyl, Tile, Wood
- Windows: Skylight(s)
- Basement: Finished
- Number of fireplaces: 1
- Fireplace features: Living Room
Interior area
- Total structure area: 1,912
- Total interior livable area: 1,912 sqft
- Finished area above ground: 1,348
- Finished area below ground: 564
Property
Parking
- Total spaces: 2
- Parking features: Attached
- Attached garage spaces: 2
Features
- Patio & porch: Deck
- Spa features: Bath
Lot
- Size: 9,757 Square Feet
- Features: City Lot
Details
- Parcel number: 1479804
Construction
Type & style
- Home type: SingleFamily
- Architectural style: Traditional
- Property subtype: Single Family Residence
Materials
- Other
- Roof: Composition
Condition
- Year built: 2000
Utilities & green energy
- Sewer: Public Sewer
- Water: City/Public - Verify
Community & HOA
Community
- Subdivision: Bradford Place
HOA
- Has HOA: No
Location
- Region: Belton
Financial & listing details
- Price per square foot: $156/sqft
- Tax assessed value: $208,250
- Annual tax amount: $3,200
- Date on market: 10/29/2026
- Listing terms: Cash,Conventional,FHA,VA Loan
- Ownership: Private
Estimated market value
Not available
Estimated sales range
Not available
Not available
Price history
| Date | Event | Price |
|---|---|---|
| 11/7/2026 | Pending sale | $299,000$156/sqft |
Source:  Heartland MLS as distributed by MLS GRID #2649142 Report a problem | ||
| 10/29/2026 | Listed for sale | $299,000+121.6%$156/sqft |
Source: Heartland MLS as distributed by MLS GRID #2649142 Report a problem | ||
| 2/25/2015 | Sold | -- |
Source: Heartland MLS as distributed by MLS GRID #45001_1903711 Report a problem | ||
| 1/6/2015 | Price change | $134,900-5.6%$71/sqft |
Source: Homepath #1903711 Report a problem | ||
| 11/11/2014 | Price change | $142,900-4.7%$75/sqft |
Source: Homepath #1903711 Report a problem | ||
| 10/7/2014 | Price change | $149,900-5.1%$78/sqft |
Source: Homepath #1903711 Report a problem | ||
| 9/8/2014 | Listed for sale | $157,900$83/sqft |
Source: Realty Platinum Professionals, Inc. #1903711 Report a problem | ||
| 11/5/2013 | Sold | -- |
Source: Public Record Report a problem | ||
Public tax history
| Year | Property taxes | Tax assessment |
|---|---|---|
| 2025 | $3,236 +11% | $39,560 +11.9% |
| 2024 | $2,915 +0.3% | $35,360 |
| 2023 | $2,908 +13.7% | $35,360 +14.7% |
| 2022 | $2,558 | $30,830 |
| 2021 | $2,558 | $30,830 +3.7% |
| 2020 | -- | $29,720 |
| 2019 | -- | $29,720 +11.3% |
| 2018 | $2,165 | $26,710 |
| 2017 | $2,165 +4.7% | $26,710 +5.3% |
| 2016 | $2,067 | $25,360 |
| 2015 | $2,067 -0.3% | $25,360 |
| 2014 | $2,074 | $25,360 |
| 2013 | $2,074 | $25,360 -1.6% |
| 2011 | -- | $25,780 -0.9% |
| 2010 | -- | $26,010 |
| 2009 | -- | $26,010 |
Find assessor info on the county website
Monthly payment
Est. payment
Payment breakdown
Explore the cost of this home by adjusting the details. Changes won't be saved.Climate risks
Neighborhood: 64012
Nearby schools
Schools provided by the listing agent
- Elementary: Kentucky Trail
- Middle: Belton
- High: Belton
Source: Heartland MLS as distributed by MLS GRID. This data may not be complete. We recommend contacting the local school district to confirm school assignments for this home.
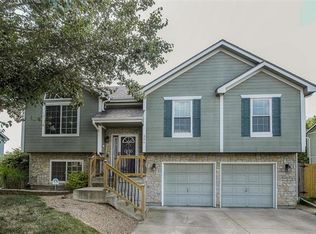
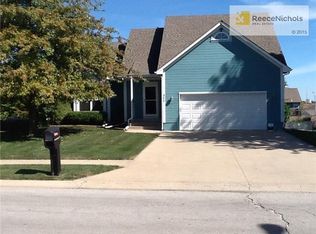
Similar homes
- $294,0003 bd3 ba1.7k sqft801 Courtland Ct, Belton, MO 64012For Sale
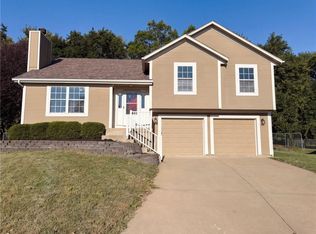 MLS ID #2641106, Benji Lytle, Opendoor Brokerage LLC. Heartland MLS as distributed by MLS GRID
- $324,9003 bd3 ba2k sqft911 McIntosh Cir, Belton, MO 64012For Sale
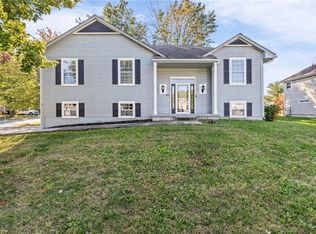 MLS ID #2648914, Breeze Team, EXP Realty LLC. Heartland MLS as distributed by MLS GRID
- $295,0003 bd3 ba1.4k sqft311 Apple Valley Pkwy, Belton, MO 64012For Sale
 MLS ID #2647340, Terri Clark, KW KANSAS CITY METRO. Heartland MLS as distributed by MLS GRID
- $310,0003 bd3 ba1.7k sqft16413 Slater Ave, Belton, MO 64012For Sale
 MLS ID #2648748, Greg Miller, RE/MAX Heritage. Heartland MLS as distributed by MLS GRID
