UNIQUE PROPERTY ADJACENT TO PRIVATE NEIGHBORHOOD PARK AND OPEN SPACE! A hard to find single level house on a corner lot (n/s exposure). 4 large bedrooms + separate office or den and 3 full bathrooms. This very clean home is in great condition and has been well maintained. Preferred floor plan with great room concept and large living areas. Custom built-in niche cabinetry for the entertainment center. High ceilings and bright natural lighting throughout. Kitchen features white cabinetry with granite counter tops, stainless steel applicances and good storage. Large master bedroom includes a walk-in closet. Guest bedroom or in-law suite is privately located and has its own separate bathroom. Beautiful backyard with large heated pool. Low maintenance. Solar panels provide great savings...
Accepting backups
Price cut: $21K (5/29)
$619,000
3040 W KELLER Drive, Anthem, AZ 85086
4beds
2,562sqft
:
Get pre-qualified$3,790/mo
Single Family Residence
Built in 1999
8,655 Square Feet Lot
$-- Zestimate®
$242/sqft
$103/mo HOA
What's special
Single level houseHigh ceilingsBright natural lighting throughoutSeparate office or denGood storage
- 156 days |
- 116 |
- 4 |
Zillow last checked:
Listing updated:
Listed by:
Dan Olivas 480-818-1927,
RE/MAX Excalibur
Source: ARMLS,MLS#: 6988299
Facts & features
Interior
Bedrooms & bathrooms
- Bedrooms: 4
- Bathrooms: 3
- Full bathrooms: 3
Heating
- Natural Gas
Cooling
- Central Air, Ceiling Fan(s)
Appliances
- Included: Refrigerator, Dishwasher, Disposal, Electric Range, Electric Oven, Electric Cooktop
- Laundry: Inside
Features
- High Speed Internet, Granite Counters, Double Vanity, Eat-in Kitchen, Breakfast Bar, Pantry, Full Bth Master Bdrm, Separate Shwr & Tub
- Flooring: Carpet, Tile
- Has basement: No
- Has fireplace: No
Interior area
- Total structure area: 2,562
- Total interior livable area: 2,562 sqft
Property
Parking
- Total spaces: 4
- Parking features: Attached, Garage Door Opener, Attch'd Gar Cabinets
- Attached garage spaces: 2
- Uncovered spaces: 2
Features
- Stories: 1
- Patio & porch: Patio
- Has private pool: Yes
- Pool features: Outdoor Pool, Heated
- Spa features: None
- Fencing: Back Yard,Block
Lot
- Size: 8,655 Square Feet
- Features: North/South Exposure, Sprinklers In Rear, Sprinklers In Front, Corner Lot, Desert Back, Auto Timer H2O Front, Auto Timer H2O Back
Details
- Parcel number: 20305181
Construction
Type & style
- Home type: SingleFamily
- Property subtype: Single Family Residence
Materials
- Stucco, Wood Frame, Painted
- Roof: Tile
Condition
- Year built: 1999
Utilities & green energy
- Sewer: Private Sewer
- Water: Pvt Water Company
Green energy
- Energy efficient items: Solar Panels
Community & HOA
Community
- Features: Pool, Community Spa Htd, Playground, Biking/Walking Path, Fitness Center
- Subdivision: ANTHEM UNIT 4
HOA
- Has HOA: Yes
- Services included: Maintenance Grounds
- HOA fee: $310 quarterly
- HOA name: Anthem Parkside Comm
- HOA phone: 623-742-6050
Location
- Region: Phoenix
Financial & listing details
- Price per square foot: $242/sqft
- Tax assessed value: $526,100
- Annual tax amount: $3,690
- Date on market: 2/22/2026
- Cumulative days on market: 156 days
- Listing terms: Cash,Conventional,VA Loan
- Ownership: Fee Simple
Estimated market value
Not available
Estimated sales range
Not available
Not available
Price history
| Date | Event | Price |
|---|---|---|
| 5/29/2026 | Price change | $619,000-3.3%$242/sqft |
Source:  ARMLS #6988299 Report a problem ARMLS #6988299 Report a problem | ||
| 4/25/2026 | Price change | $640,000-3.8%$250/sqft |
Source: ARMLS #6988299 Report a problem | ||
| 4/5/2026 | Price change | $665,000-2.2%$260/sqft |
Source: ARMLS #6988299 Report a problem | ||
| 2/22/2026 | Listed for sale | $680,000+62.3%$265/sqft |
Source: ARMLS #6988299 Report a problem | ||
| 3/30/2020 | Listing removed | $419,000$164/sqft |
Source: RE/MAX Excalibur #6050740 Report a problem | ||
| 3/22/2020 | Price change | $419,000-3.7%$164/sqft |
Source: RE/MAX Excalibur #6050740 Report a problem | ||
| 3/15/2020 | Listed for sale | $435,000+27.9%$170/sqft |
Source: RE/MAX Excalibur #6050740 Report a problem | ||
| 9/1/2016 | Sold | $340,000-2.6%$133/sqft |
Source: ARMLS #5468809 Report a problem | ||
| 8/25/2016 | Listed for sale | $349,000$136/sqft |
Source: Coldwell Banker Daisy Mtn RE #5468809 Report a problem | ||
| 8/2/2016 | Pending sale | $349,000$136/sqft |
Source: Coldwell Banker Daisy Mtn RE #5468809 Report a problem | ||
| 7/11/2016 | Listed for sale | $349,000-16.7%$136/sqft |
Source: Coldwell Banker Daisy Mtn RE #5468809 Report a problem | ||
| 1/19/2008 | Listing removed | $419,000$164/sqft |
Source: Owner Report a problem | ||
| 10/13/2007 | Price change | $419,000-2.3%$164/sqft |
Source: Owner Report a problem | ||
| 8/17/2007 | Listed for sale | $429,000+73%$167/sqft |
Source: Owner Report a problem | ||
| 5/9/2003 | Sold | $248,000+21.2%$97/sqft |
Source: ARMLS #1930921 Report a problem | ||
| 5/10/2000 | Sold | $204,572$80/sqft |
Source: Public Record Report a problem | ||
Public tax history
| Year | Property taxes | Tax assessment |
|---|---|---|
| 2025 | $2,204 -0.3% | $52,610 -5.7% |
| 2024 | $2,209 +0.9% | $55,780 +79.6% |
| 2023 | $2,189 -33.8% | $31,058 -10.2% |
| 2022 | $3,305 -0.7% | $34,600 +7.3% |
| 2021 | $3,329 +1.9% | $32,250 +4.9% |
| 2020 | $3,266 +3.3% | $30,730 +3.6% |
| 2019 | $3,162 | $29,670 +4.6% |
| 2018 | $3,162 +2% | $28,360 +3.4% |
| 2017 | $3,100 +20.2% | $27,420 +4% |
| 2016 | $2,579 -2.6% | $26,370 +2.4% |
| 2015 | $2,648 | $25,750 +19.4% |
| 2014 | -- | $21,560 +18.5% |
| 2013 | -- | $18,200 -0.8% |
| 2012 | -- | $18,350 -5.9% |
| 2011 | -- | $19,500 -11% |
| 2010 | -- | $21,910 -26.6% |
| 2009 | -- | $29,870 -16.7% |
| 2008 | -- | $35,850 +3.2% |
| 2007 | -- | $34,750 +55.5% |
| 2006 | -- | $22,350 |
| 2005 | -- | $22,350 +17.3% |
| 2004 | -- | $19,050 |
| 2003 | -- | $19,050 +22.9% |
| 2002 | -- | $15,500 |
Find assessor info on the county website
Monthly payment
Est. payment
Payment breakdown
Explore the cost of this home by adjusting the details. Changes won't be saved.Climate risks
Neighborhood: 85086
Nearby schools
GreatSchools rating
- 8/10Anthem SchoolGrades: PK-8Distance: 0.7 mi
- 10/10Boulder Creek High SchoolGrades: 7-12Distance: 0.9 mi
Schools provided by the listing agent
- Elementary: Anthem School
- Middle: Gavilan Peak School
- High: Boulder Creek High School
- District: Deer Valley Unified District
Source: ARMLS. This data may not be complete. We recommend contacting the local school district to confirm school assignments for this home.
- $681,4004 bd3 ba2.5k sqft3034 W Keller Dr, Phoenix, AZ 85086Off Market
- $555,6003 bd2 ba2.3k sqft40724 N Union Trl, Phoenix, AZ 85086Off Market
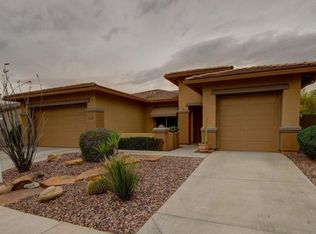
- $618,3003 bd2 ba2.3k sqft40718 N Union Trl, Phoenix, AZ 85086Off Market
- $628,0004 bd2 ba2.3k sqft3028 W Keller Dr, Phoenix, AZ 85086Off Market
- $535,0003 bd2 ba2.3k sqft3041 W Keller Dr, Phoenix, AZ 85086Sold
- $624,9004 bd3 ba2.5k sqft40712 N Union Trl, Phoenix, AZ 85086Off Market
- $548,7003 bd2 ba2.5k sqft3037 W Keller Dr, Phoenix, AZ 85086Off Market
- $677,3004 bd3 ba2.5k sqft3027 W Steinbeck Ct, Phoenix, AZ 85086Off Market
A local agent can set up tours, give advice and negotiate with sellers.
Similar homes
- $630,0005 bd3 ba3.3k sqft3713 W JACKSONVILLE Drive, Anthem, AZ 85086For Sale
 MLS ID #7044071, Robin Adele Shannon, Fathom Realty Elite. ARMLS
 - $649,9004 bd3 ba2.9k sqft42727 N COURAGE Trail, Anthem, AZ 85086For Sale
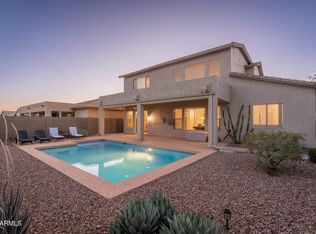 MLS ID #7016932, Elizabeth McDermott, HomeSmart. ARMLS
 - $630,0003 bd3 ba2.4k sqft41734 N MAIDSTONE Court, Phoenix, AZ 85086For Sale
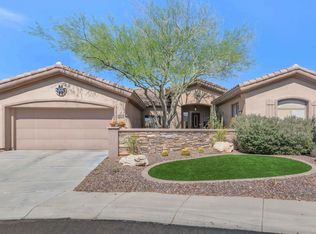 MLS ID #7028737, Lisa M Halman, Realty ONE Group. ARMLS
 - $649,0004 bd3 ba2.5k sqft313 W SADDLE MOUNTAIN Road, Phoenix, AZ 85086For Sale
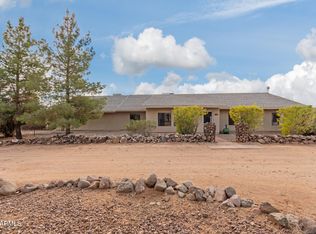 MLS ID #6984987, Deanne Brevik, My Home Group Real Estate. ARMLS
 - $700,0003 bd3 ba2.5k sqft42328 N CROSSWATER Way, Anthem, AZ 85086For SaleMLS ID #7051057, Martha A Thompson, Citiea. ARMLS
- $498,5003 bd2 ba1.6k sqft40915 N COLUMBIA Trail, Anthem, AZ 85086For SaleMLS ID #7054408, Jill Kia Vallie, Fathom Realty Elite. ARMLS
- $490,0003 bd2 ba1.6k sqft40428 N HIGH NOON Way, Phoenix, AZ 85086For SaleMLS ID #7035082, Arthur Thompson, Momentum Brokers LLC. ARMLS
- $595,0003 bd2 ba2.1k sqft5004 W MAGELLAN Drive, New River, AZ 85087For SaleMLS ID #7046411, Michael Higgins, RE/MAX Fine Properties. ARMLS
- $490,0005 bd3 ba2.1k sqft39818 N Bell Meadow Trail, Anthem, AZ 85086For SaleMLS ID #7027204, Lisa Bartlett, RE/MAX Desert Showcase. ARMLS
- $799,9994 bd2 ba2.5k sqft509 W LAVITT Lane, Phoenix, AZ 85086For SaleMLS ID #7033199, Cariste Blase Harlan, Compass. ARMLS
- $765,0004 bd3 ba2.2k sqft1910 E JOY RANCH Road, Phoenix, AZ 85086For SaleMLS ID #7002809, Sam Estrada, eXp Realty. ARMLS
- $559,9003 bd2 ba1.9k sqft3349 W MONTELLO Road, Phoenix, AZ 85086For SaleMLS ID #7033338, Lisa Groth, RE/MAX Fine Properties. ARMLS
- $839,0004 bd2 ba2.4k sqft229 E JORDON Lane, Phoenix, AZ 85086For SaleMLS ID #7029068, Asher Cohen, Realty ONE Group. ARMLS
- $634,9984 bd2 ba2.1k sqft33044 N 26TH Lane, Phoenix, AZ 85085For SaleMLS ID #6994141, Jodi Faulkner, Berkshire Hathaway HomeServices Arizona Properties. ARMLS
- $425,0002 bd2 ba1.6k sqft41604 N CEDAR CHASE Road, Anthem, AZ 85086For SaleMLS ID #6920549, Todd Ninneman, REMAX SUMMIT PROPERTIES. ARMLS
- $545,0005 bd3 ba1.9k sqft4136 W PALACE STATION Road, New River, AZ 85087For SaleMLS ID #7040686, Rob Miele, HomeSmart. ARMLS
- $600,0004 bd2 ba2.2k sqft27619 N 65TH Drive, Phoenix, AZ 85083For SaleMLS ID #7050757, Jason L Penrose, eXp Realty. ARMLS
- $660,0003 bd3 ba2.8k sqft32819 N 23RD Avenue, Phoenix, AZ 85085For SaleMLS ID #6992873, Alexa Castle, American Key Realty. ARMLS
- $619,9994 bd3 ba2.4k sqft6754 W MONONA Drive, Glendale, AZ 85308For SaleMLS ID #6987294, Nicole OReilly, Barrett Real Estate. ARMLS
- $724,9004 bd3 ba3.2k sqft2020 W CALEB Road, Phoenix, AZ 85085For SaleMLS ID #7044579, Hillary Hancock, My Home Group Real Estate. ARMLS
