Brand new construction in Chitwood Farms! Perched on a hill with incredible views from both the front and back, this home offers a truly special setting with peaceful, scenic surroundings easily enjoyed from the large front porch or upstairs balcony. Thoughtfully designed with an exceptional floor plan, this spacious home features 5 bedrooms, a true mother-in-law layout for added privacy and flexibility, and a 4-car garage with plenty of storage space. The large upstairs bonus area provides endless possibilities for entertaining, relaxing, or additional living space. This home is the perfect blend of luxury, comfort, and functionality with beautiful views from all angles. Estimated completion July 2026 — this is one you won’t want to miss!
For sale
$1,165,000
3041 Cherry Glen Dr, Jones, OK 73049
5beds
3,697sqft
:
Get pre-qualified$7,502/mo
Single Family Residence
Built in ----
0.94 Acres Lot
$-- Zestimate®
$315/sqft
$100/mo HOA
What's special
Upstairs balconyLarge front porchPeaceful scenic surroundings
- 77 days |
- 533 |
- 26 |
Zillow last checked:
Listing updated:
Listed by:
Natalee Hitchcock 405-640-9716,
The Agency,
Wyatt Poindexter 405-417-5466,
The Agency
Source: MLSOK/OKCMAR as distributed by MLS GRID,MLS#: 1227152
Facts & features
Interior
Bedrooms & bathrooms
- Bedrooms: 5
- Bathrooms: 4
- Full bathrooms: 3
- 1/2 bathrooms: 1
Heating
- Has Heating (Unspecified Type)
Cooling
- Central Air
Appliances
- Included: Dishwasher, Disposal, Microwave, Refrigerator, Warming Drawer, Free-Standing Gas Oven, Free-Standing Gas Range
Features
- Windows: Vinyl Frame
- Number of fireplaces: 2
- Fireplace features: Gas Log
Interior area
- Total structure area: 3,697
- Total interior livable area: 3,697 sqft
Property
Parking
- Total spaces: 4
- Parking features: Garage
- Garage spaces: 4
Features
- Levels: Two
- Stories: 2
- Waterfront features: Pond
Lot
- Size: 0.94 Acres
- Features: Greenbelt, Wooded
Details
- Parcel number: 3041NONECherryGlen73049
- Special conditions: None
Construction
Type & style
- Home type: SingleFamily
- Architectural style: Traditional
- Property subtype: Single Family Residence
Materials
- Brick & Frame, Stone
- Foundation: Slab
- Roof: Composition
Details
- Builder name: First Light Construction
Utilities & green energy
- Utilities for property: Aerobic System, Public
Community & HOA
HOA
- Has HOA: Yes
- Services included: Gated Entry, Greenbelt, Pool
- HOA fee: $1,200 annually
Location
- Region: Jones
Financial & listing details
- Price per square foot: $315/sqft
- Annual tax amount: $189
- Date on market: 5/9/2026
- Electric utility on property: Yes
Estimated market value
Not available
Estimated sales range
Not available
Not available
Price history
| Date | Event | Price |
|---|---|---|
| 5/9/2026 | Listed for sale | $1,165,000$315/sqft |
Source:  MLSOK/OKCMAR as distributed by MLS GRID #1227152 Report a problem MLSOK/OKCMAR as distributed by MLS GRID #1227152 Report a problem | ||
Public tax history
Tax history is unavailable.
Monthly payment
Est. payment
Payment breakdown
Explore the cost of this home by adjusting the details. Changes won't be saved.Climate risks
Neighborhood: 73049
Nearby schools
GreatSchools rating
- 9/10Chisholm Elementary SchoolGrades: PK-5Distance: 5.8 mi
- 7/10Cimarron Middle SchoolGrades: 6-8Distance: 6.5 mi
- 9/10Memorial High SchoolGrades: 9-12Distance: 6.9 mi
Schools provided by the listing agent
- Elementary: Chisholm ES
- Middle: Cimarron MS
- High: Memorial HS
Source: MLSOK/OKCMAR as distributed by MLS GRID. This data may not be complete. We recommend contacting the local school district to confirm school assignments for this home.
- $1,168,6004 bd4 ba3.6k sqft2925 Cherry Glen Dr, Jones, OK 73049Off Market
- $1,000,0004 bd3 ba3.6k sqft3032 Ridgeway Cir, Jones, OK 73049Sold
- $1,000,0003 bd3 ba3.1k sqft3033 Ridgeway Cir, Jones, OK 73049Sold
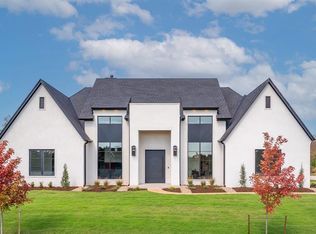
- $707,2005 bd3 ba3.6k sqft2825 Ridgeway Cir, Jones, OK 73049Off Market
- $1,214,0003 bd2 ba3.5k sqft2909 Cherry Glen Dr, Jones, OK 73049Off Market
- $119,000-- bd-- ba-- sqft2709 Ridgeway Cir, Jones, OK 73049Off Market
- $159,000-- bd-- ba-- sqft2901 Ridgeway Cir, Jones, OK 73049Sold
- $777,6004 bd3 ba3.4k sqft3024 Ridgeway Cir, Jones, OK 73049Off Market
A local agent can set up tours, give advice and negotiate with sellers.
Similar homes
- $949,0004 bd4 ba3.1k sqft14708 Cascade Dr, Jones, OK 73049For Sale
 MLS ID #1240455, Mary Hatch, West and Main Homes. MLSOK/OKCMAR as distributed by MLS GRID
 - $1,195,0004 bd3 ba3.2k sqft11455 E 33rd St, Jones, OK 73049For Sale
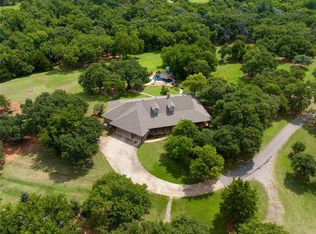 MLS ID #1237734, Krista Martin, Exit Realty Premier. MLSOK/OKCMAR as distributed by MLS GRID
 - $1,095,0004 bd4 ba4.2k sqft10109 NE 144th St, Jones, OK 73049For Sale
 MLS ID #1238300, Laura Robertson, Keller Williams Central OK. MLSOK/OKCMAR as distributed by MLS GRID
 - $1,279,0004 bd5 ba4.2k sqft10016 NE 146th St, Jones, OK 73049For Sale
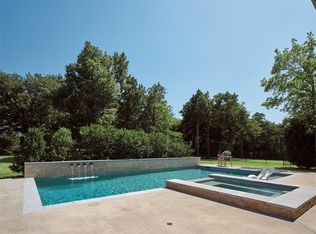 MLS ID #1238241, Simon Shingleton, Keller Williams Realty Elite. MLSOK/OKCMAR as distributed by MLS GRID
 - $1,099,0005 bd5 ba4.8k sqft14000 Edmond Lake Dr, Jones, OK 73049For SaleMLS ID #1237458, Danielle Peterson, Flotilla Real Estate Partners. MLSOK/OKCMAR as distributed by MLS GRID
- $995,0004 bd5 ba3.2k sqft3233 Cherry Glen Dr, Jones, OK 73049For SaleMLS ID #1227154, Natalee Hitchcock, The Agency. MLSOK/OKCMAR as distributed by MLS GRID
- $915,0004 bd4 ba3.7k sqft10024 NE 145th St, Jones, OK 73049For SaleMLS ID #1238812, Laura Robertson, Keller Williams Central OK. MLSOK/OKCMAR as distributed by MLS GRID
- $699,9994 bd4 ba3.3k sqft2209 Crestwood Dr, Jones, OK 73049For SaleMLS ID #1240340, Mary-Beth Hafer, Salt Real Estate Inc. MLSOK/OKCMAR as distributed by MLS GRID
- $995,0004 bd4 ba4.3k sqft13500 Three Oaks Dr, Jones, OK 73049For SaleMLS ID #1225197, Wyatt Poindexter, The Agency. MLSOK/OKCMAR as distributed by MLS GRID
- $645,0004 bd4 ba3.5k sqft10400 NE 149th St, Jones, OK 73049For SaleMLS ID #1222547, Sarah Murray, BHGRE The Platinum Collective. MLSOK/OKCMAR as distributed by MLS GRID
- $999,0007 bd5 ba4k sqft13601 N Post Rd, Jones, OK 73049For SaleMLS ID #1227496, Heston Bush, Home Place Real Estate. MLSOK/OKCMAR as distributed by MLS GRID
- $839,0004 bd4 ba2.7k sqft14908 Cumberland Falls Dr, Jones, OK 73049For SaleMLS ID #1235713, Mary Hatch, West and Main Homes. MLSOK/OKCMAR as distributed by MLS GRID
- $699,0004 bd2 ba2.8k sqft8518 NE 129th St, Jones, OK 73049For SaleMLS ID #41332, Mary Beth Moore. North Central BOR (OK)
- $1,252,0004 bd5 ba3.9k sqft11601 Piazza Way, Arcadia, OK 73007For SaleMLS ID #1236525, Chris Moore, C21/Judge Fite Edmond. MLSOK/OKCMAR as distributed by MLS GRID
- $1,304,1555 bd6 ba3.8k sqft1517 Bound Brook Way, Arcadia, OK 73007New ConstructionMLSOK/OKCMAR as distributed by MLS GRID
- $1,399,0005 bd6 ba5.1k sqft6508 Hackberry Trl, Edmond, OK 73034For SaleMLS ID #1240563, Darren Webb, Team Webb Real Estate. MLSOK/OKCMAR as distributed by MLS GRID
- $1,099,9994 bd5 ba4.3k sqft8700 E Covell Rd, Arcadia, OK 73007For SaleMLS ID #1233098, Rebecca Field, Keller Williams Central OK. MLSOK/OKCMAR as distributed by MLS GRID
- $1,194,9454 bd4 ba3.5k sqft9400 Millstone Ct, Arcadia, OK 73007New ConstructionMLSOK/OKCMAR as distributed by MLS GRID
- $1,189,2504 bd5 ba3.5k sqft9401 Millstone Ct, Arcadia, OK 73007New ConstructionMLSOK/OKCMAR as distributed by MLS GRID
- $1,260,0004 bd5 ba4.5k sqft4817 Oakdale Farm Rd, Edmond, OK 73013For SaleMLS ID #1236451, Melodie McGowan, RE/MAX at Home. MLSOK/OKCMAR as distributed by MLS GRID
