Luxury, craftsmanship, and thoughtful design come together in this exceptional home located in The Falls. Designed for both elegance and ease of living, this beautifully appointed property offers a seamless floor plan with all living spaces conveniently situated on a single level.
From the moment you enter, you'll appreciate the elevated finishes and custom details that set this home apart. The open-concept design is anchored by a stunning chef's kitchen featuring quartz countertops throughout, an oversized 36-inch Sub-Zero refrigerator, separate 36-inch Sub-Zero freezer, custom wine refrigerator and a Culligan reverse osmosis drinking water system. Extensive custom built-ins and designer woodwork add warmth, character, and functionality throughout the home.
The luxurious primary suite serves as a private retreat, complete with radiant heated bathroom floors, designer tile selections, and spa-inspired finishes designed for everyday comfort. Beautiful engineered wood flooring flows throughout the main living areas, creating a timeless and sophisticated aesthetic.
Outdoor living is equally impressive. Enjoy year-round comfort with motorized patio screens and an expanded outdoor living space designed for entertaining. Golf enthusiasts will love the custom 500-square-foot putting green, providing a unique backyard amenity rarely found in the area.
Offering the convenience of one-story living, exceptional upgrades, and meticulous attention to detail, this home combines luxury and functionality in a peaceful setting while remaining just minutes from Oklahoma City amenities.
Experience the lifestyle you've been searching for.
For sale
Price cut: $10K (7/24)
$839,000
14908 Cumberland Falls Dr, Jones, OK 73049
4beds
2,741sqft
:
Get pre-qualified$5,537/mo
Single Family Residence
Built in 2024
0.7 Acres Lot
$825,400 Zestimate®
$306/sqft
$100/mo HOA
What's special
Motorized patio screensSpa-inspired finishesElevated finishesTimeless and sophisticated aestheticPrivate retreatDesigner woodworkOpen-concept design
- 46 days |
- 915 |
- 42 |
Zillow last checked:
Listing updated:
Listed by:
Mary Hatch 405-573-9100,
West and Main Homes
Source: MLSOK/OKCMAR as distributed by MLS GRID,MLS#: 1235713
Facts & features
Interior
Bedrooms & bathrooms
- Bedrooms: 4
- Bathrooms: 4
- Full bathrooms: 3
- 1/2 bathrooms: 1
Heating
- Has Heating (Unspecified Type)
Cooling
- Has cooling: Yes
Appliances
- Included: Dishwasher, Disposal, Ice Maker, Microwave, Refrigerator, Built-In Gas Oven, Built-In Electric Range
- Laundry: Laundry Room
Features
- Combo Woodwork, Paint Woodwork, Stained Wood
- Flooring: Tile, Wood
- Windows: Window Treatments, Double Pane Windows
- Number of fireplaces: 2
- Fireplace features: Electric
Interior area
- Total structure area: 2,741
- Total interior livable area: 2,741 sqft
Video & virtual tour
Property
Parking
- Total spaces: 3
- Parking features: Garage
- Garage spaces: 3
Features
- Levels: One
- Stories: 1
- Patio & porch: Patio
- Exterior features: Rain Gutters
- Fencing: Wood
Lot
- Size: 0.7 Acres
- Dimensions: 30,492
- Features: Interior Lot
Details
- Parcel number: 14908NONECumberlandFalls73049
- Special conditions: None
Construction
Type & style
- Home type: SingleFamily
- Architectural style: Modern
- Property subtype: Single Family Residence
Materials
- Brick & Frame
- Foundation: Slab
- Roof: Composition
Condition
- Year built: 2024
Utilities & green energy
- Utilities for property: Aerobic System, Public
Community & HOA
HOA
- Has HOA: Yes
- Services included: Greenbelt, Common Area Maintenance
- HOA fee: $1,200 annually
Location
- Region: Jones
Financial & listing details
- Price per square foot: $306/sqft
- Tax assessed value: $754,500
- Annual tax amount: $9,985
- Date on market: 6/25/2026
- Listing terms: Cash,Conventional,Sell FHA or VA
- Electric utility on property: Yes
Estimated market value
$825,400
$784,000 - $867,000
$3,484/mo
Price history
| Date | Event | Price |
|---|---|---|
| 7/24/2026 | Price change | $839,000-1.2%$306/sqft |
Source:  MLSOK/OKCMAR as distributed by MLS GRID #1235713 Report a problem MLSOK/OKCMAR as distributed by MLS GRID #1235713 Report a problem | ||
| 6/25/2026 | Listed for sale | $849,000+12.9%$310/sqft |
Source: MLSOK/OKCMAR as distributed by MLS GRID #1235713 Report a problem | ||
| 4/8/2024 | Sold | $752,000$274/sqft |
Source: MLSOK/OKCMAR as distributed by MLS GRID #1082667 Report a problem | ||
| 11/17/2023 | Pending sale | $752,000$274/sqft |
Source: MLSOK/OKCMAR as distributed by MLS GRID #1082667 Report a problem | ||
| 11/11/2023 | Listed for sale | $752,000+548.3%$274/sqft |
Source: MLSOK/OKCMAR as distributed by MLS GRID #1082667 Report a problem | ||
| 7/20/2022 | Sold | $116,000$42/sqft |
Source: Public Record Report a problem | ||
Public tax history
| Year | Property taxes | Tax assessment |
|---|---|---|
| 2025 | $9,986 +5613.4% | $82,995 +5596.3% |
| 2024 | $175 +0.8% | $1,457 |
| 2023 | $173 -0.9% | $1,457 |
| 2022 | $175 +1% | $1,457 |
| 2021 | $173 -1.5% | $1,457 |
| 2020 | $176 +28.6% | $1,457 |
| 2019 | $137 -0.1% | $1,457 -0.1% |
| 2018 | $137 | $1,458 |
Find assessor info on the county website
Monthly payment
Est. payment
Payment breakdown
Explore the cost of this home by adjusting the details. Changes won't be saved.Climate risks
Neighborhood: 73049
Nearby schools
GreatSchools rating
- 9/10Chisholm Elementary SchoolGrades: PK-5Distance: 5.7 mi
- 7/10Cimarron Middle SchoolGrades: 6-8Distance: 6.3 mi
- 9/10Memorial High SchoolGrades: 9-12Distance: 6.8 mi
Schools provided by the listing agent
- Elementary: Chisholm ES
- Middle: Cimarron MS
- High: Memorial HS
Source: MLSOK/OKCMAR as distributed by MLS GRID. This data may not be complete. We recommend contacting the local school district to confirm school assignments for this home.
- $1,188,8003 bd3 ba4.2k sqft14900 Cumberland Falls Dr, Jones, OK 73049Off Market
- $791,7004 bd3 ba3k sqft14916 Cumberland Falls Dr, Jones, OK 73049Off Market
- $475,0004 bd3 ba2.7k sqft14901 Daventry Dr, Jones, OK 73049Sold
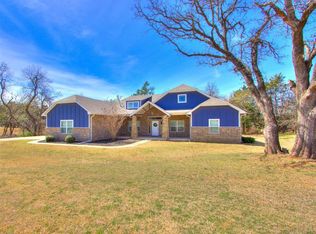
- $510,0004 bd3 ba2.6k sqft14909 Daventry Dr, Jones, OK 73049Off Market
- $1,137,6004 bd3 ba3.8k sqft10108 NE 149th Ct, Jones, OK 73049Off Market
- $499,6004 bd3 ba2.5k sqft14817 Daventry Dr, Jones, OK 73049Off Market
- $536,5005 bd3 ba2.8k sqft14917 Daventry Dr, Jones, OK 73049Off Market
- $585,0003 bd4 ba3k sqft15000 Cumberland Falls Dr, Jones, OK 73049Sold
A local agent can set up tours, give advice and negotiate with sellers.
Similar homes
- $915,0004 bd4 ba3.7k sqft10024 NE 145th St, Jones, OK 73049For Sale
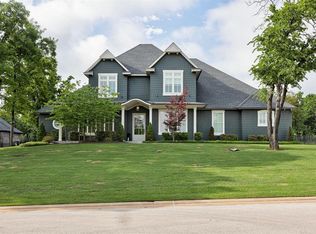 MLS ID #1238812, Laura Robertson, Keller Williams Central OK. MLSOK/OKCMAR as distributed by MLS GRID
 - $849,9004 bd3 ba3.8k sqft10049 Hidden Hollow Ln, Oklahoma City, OK 73151For Sale
 MLS ID #1241201, Lindsey Thompson, The Agency. MLSOK/OKCMAR as distributed by MLS GRID
 - $825,0005 bd4 ba3k sqft1300 Oak Springs Ln, Edmond, OK 73034For Sale
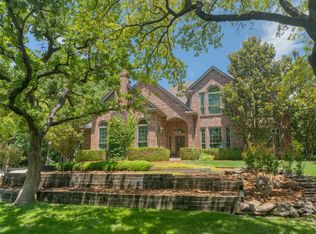 MLS ID #1207679, Britta Thrift, Sage Sotheby's Realty. MLSOK/OKCMAR as distributed by MLS GRID
 - $884,9004 bd4 ba3k sqft2446 NW 220th Ter, Edmond, OK 73025For Sale
 MLS ID #1241460, Vernon Miller, The Miller Dream Team. MLSOK/OKCMAR as distributed by MLS GRID
 - $825,0004 bd4 ba3.9k sqft1514 Duxsford Ct, Edmond, OK 73034For SaleMLS ID #1237561, Shera Cox, Chinowth & Cohen. MLSOK/OKCMAR as distributed by MLS GRID
- $869,0004 bd3 ba4k sqft2600 Chaumont, Edmond, OK 73034For SaleMLS ID #1234682, Barrett Huffmyer, Salt Real Estate Inc. MLSOK/OKCMAR as distributed by MLS GRID
- $774,9003 bd3 ba2.9k sqft1732 Parkwood Ave, Edmond, OK 73034For SaleMLS ID #1241438, Thomas Lundy, West and Main Homes. MLSOK/OKCMAR as distributed by MLS GRID
- $789,0004 bd4 ba3.7k sqft9400 S Post Rd, Guthrie, OK 73044For SaleMLS ID #1229871, Ann Cox, Chinowth & Cohen. MLSOK/OKCMAR as distributed by MLS GRID
- $874,9004 bd4 ba3.1k sqft13025 S Coltrane Rd, Edmond, OK 73034For SaleMLS ID #1230492, Mollie Barr, Selah Realty. MLSOK/OKCMAR as distributed by MLS GRID
- $749,9004 bd4 ba2.8k sqft2213 Twister Trl, Edmond, OK 73034For SaleMLS ID #1222816, Mollie Barr, Selah Realty. MLSOK/OKCMAR as distributed by MLS GRID
- $749,9905 bd4 ba3.2k sqft13025 Stagecoach Trl, Arcadia, OK 73007For SaleMLS ID #1240695, Kasie Davis, Homestead and Co. - BO. MLSOK/OKCMAR as distributed by MLS GRID
- $748,9605 bd4 ba3k sqft7960 Stagecoach Cir, Arcadia, OK 73007For SaleMLS ID #1239640, Lauren Wright, Keller Williams Realty Elite. MLSOK/OKCMAR as distributed by MLS GRID
- $759,9004 bd5 ba3.7k sqft1108 Iron Bridge Ct, Edmond, OK 73034For SaleMLS ID #1236352, Jennifer Lacatus, Chinowth & Cohen. MLSOK/OKCMAR as distributed by MLS GRID
- $649,5004 bd4 ba3.1k sqft12951 Broken Arrow, Arcadia, OK 73007For SaleMLS ID #1234984, Kelly Morrison, Modern Abode Realty. MLSOK/OKCMAR as distributed by MLS GRID
- $459,9004 bd3 ba2.7k sqft711 Sunny Brook Dr, Edmond, OK 73034For SaleMLS ID #1243316, Charlene Melius, C21/Judge Fite Edmond. MLSOK/OKCMAR as distributed by MLS GRID
- $744,9003 bd3 ba2.8k sqft7325 Skipping Stone Dr, Edmond, OK 73034For SaleMLS ID #1222839, Kinsley Houser, Modern Abode Realty. MLSOK/OKCMAR as distributed by MLS GRID
- $939,9004 bd4 ba3.8k sqft2932 Sandstone Rdg, Edmond, OK 73034For SaleMLS ID #1216419, Alexis Burckart, Access Real Estate LLC. MLSOK/OKCMAR as distributed by MLS GRID
- $1,252,0004 bd5 ba3.9k sqft11601 Piazza Way, Arcadia, OK 73007For SaleMLS ID #1236525, Chris Moore, C21/Judge Fite Edmond. MLSOK/OKCMAR as distributed by MLS GRID
- $575,0004 bd4 ba3.1k sqft8624 Snow Ct, Arcadia, OK 73007For SaleMLS ID #1234633, Krista Martin, Exit Realty Premier. MLSOK/OKCMAR as distributed by MLS GRID
- $687,0004 bd4 ba3.7k sqft1109 Salvo Bridge Ct, Edmond, OK 73034For SaleMLS ID #1237263, Rachel Gunnoe, Stetson Bentley Realty LLC. MLSOK/OKCMAR as distributed by MLS GRID
