Embracing the local treasures is easy when you live in this charming 2 bedroom, 1.5 bathroom townhome in Pennsburg. Located so close to Green Lane Park & Reservoir and its boating, kayaking, fishing, miles of trails, and outdoor recreation (2.5 miles), The Grand Theater with $5 movies (1.6 miles), and The New Pennsburg Diner (1.5 miles), there is always something fun to do! An extensive sidewalk system within the community is also a highlight. Inside, you will find wood-look laminate flooring on the first floor, which ties the open floorplan together beautifully. The flexible space can host a family room, kitchen dining at the peninsula, and a desk / play area or dining table. Stainless steel appliances, granite countertops, a stove with 4-burner gas top, and a pantry come together to make the kitchen a space for creation and enjoyment. A half bathroom is also on the main level. Upstairs, you will find two bedrooms with great walk-in closets, a hall full bathroom, laundry closet, and utility closet. The larger bedroom has sliding doors that lead to a balcony, which offers great outdoor space for quiet moments. An attached garage offers space for storage. Your new home awaits!
Under contract
$299,000
3041 Davenport Way #100L, Pennsburg, PA 18073
2beds
1,066sqft
:
Get pre-qualified$2,083/mo
Townhouse
Built in 2018
436 Square Feet Lot
$300,700 Zestimate®
$280/sqft
$137/mo HOA
What's special
Open floorplanGranite countertopsStainless steel appliances
- 11 days |
- 261 |
- 7 |
Zillow last checked:
Listing updated:
Listed by:
Leigh Nunno 215-262-6102,
Iron Valley Real Estate Doylestown (267) 703-5050,
Co-Listing Agent: Jaimie L Meehan 267-266-8550,
Iron Valley Real Estate Doylestown
Source: Bright MLS,MLS#: PAMC2186860
Facts & features
Interior
Bedrooms & bathrooms
- Bedrooms: 2
- Bathrooms: 2
- Full bathrooms: 1
- 1/2 bathrooms: 1
- Main level bathrooms: 1
Rooms
- Room types: Dining Room, Bedroom 2, Kitchen, Family Room, Bedroom 1, Laundry, Bathroom 1, Half Bath
Bedroom 1
- Level: Upper
Bedroom 2
- Level: Upper
Bathroom 1
- Level: Upper
Dining room
- Level: Main
Family room
- Level: Main
Half bath
- Level: Main
Kitchen
- Level: Main
Laundry
- Level: Upper
Heating
- Forced Air, Propane
Cooling
- Central Air, Electric
Appliances
- Included: Dishwasher, Dryer, Microwave, Self Cleaning Oven, Stainless Steel Appliance(s), Cooktop, Washer, Water Heater
- Laundry: Upper Level, Laundry Room
Features
- Bathroom - Tub Shower, Combination Dining/Living, Open Floorplan, Pantry, Walk-In Closet(s), Other
- Flooring: Carpet
- Has basement: No
- Has fireplace: No
Interior area
- Total structure area: 1,066
- Total interior livable area: 1,066 sqft
- Finished area above ground: 1,066
- Finished area below ground: 0
Property
Parking
- Total spaces: 2
- Parking features: Garage Faces Rear, Inside Entrance, Asphalt, Driveway, Attached, On Street
- Attached garage spaces: 1
- Uncovered spaces: 1
Accessibility
- Accessibility features: None
Features
- Levels: Two
- Stories: 2
- Pool features: None
Lot
- Size: 436 Square Feet
Details
- Additional structures: Above Grade, Below Grade
- Parcel number: 570006001518
- Zoning: RESIDENTIAL
- Special conditions: Standard
Construction
Type & style
- Home type: Townhouse
- Architectural style: Colonial
- Property subtype: Townhouse
Materials
- Vinyl Siding
- Foundation: Concrete Perimeter
Condition
- New construction: No
- Year built: 2018
Utilities & green energy
- Sewer: Public Sewer
- Water: Public
Community & HOA
Community
- Subdivision: Northgate
HOA
- Has HOA: Yes
- Services included: Snow Removal, Maintenance Grounds, Trash, Other
- HOA fee: $137 monthly
Location
- Region: Pennsburg
- Municipality: UPPER HANOVER TWP
Financial & listing details
- Price per square foot: $280/sqft
- Tax assessed value: $79,140
- Annual tax amount: $2,788
- Date on market: 7/30/2026
- Listing agreement: Exclusive Right To Sell
- Inclusions: Refrigerator, Washer, Dryer
- Ownership: Fee Simple
Estimated market value
$300,700
$286,000 - $316,000
$2,116/mo
Price history
| Date | Event | Price |
|---|---|---|
| 8/1/2026 | Contingent | $299,000$280/sqft |
Source:  Bright MLS #PAMC2186860 Report a problem Bright MLS #PAMC2186860 Report a problem | ||
| 7/30/2026 | Listed for sale | $299,000$280/sqft |
Source: Bright MLS #PAMC2186860 Report a problem | ||
Public tax history
Tax history is unavailable.
Monthly payment
Est. payment
Payment breakdown
Explore the cost of this home by adjusting the details. Changes won't be saved.Climate risks
Neighborhood: 18073
Nearby schools
GreatSchools rating
- 9/10Marlborough El SchoolGrades: K-3Distance: 4.2 mi
- 9/10Upper Perkiomen Middle SchoolGrades: 6-8Distance: 1.7 mi
- 7/10Upper Perkiomen High SchoolGrades: 9-12Distance: 1.8 mi
Schools provided by the listing agent
- Elementary: Marlborough
- Middle: Upper Perkiomen
- High: Upper Perkiomen
- District: Upper Perkiomen
Source: Bright MLS. This data may not be complete. We recommend contacting the local school district to confirm school assignments for this home.
- $273,7002 bd1 ba1k sqft3036 Davenport Way #M121-L, Pennsburg, PA 18073Off Market
- $269,4002 bd1 ba1k sqft3032 Davenport Way #M122-L, Pennsburg, PA 18073Off Market
- $355,5003 bd2 ba1.7k sqft3026 Davenport Way #M124, Pennsburg, PA 18073Off Market
- $295,0002 bd2 ba1k sqft3040 Davenport Way #M120-L, Pennsburg, PA 18073Sold

- $337,9003 bd2 ba1.6k sqft3034 Davenport Way #M122-U, Pennsburg, PA 18073Off Market
- $347,9003 bd2 ba1.7k sqft3038 Davenport Way #M121-U, Pennsburg, PA 18073Off Market
- $347,3003 bd2 ba1.7k sqft3030 Davenport Way #M123-U, Pennsburg, PA 18073Off Market
- $361,8003 bd3 ba1.7k sqft3030 Davenport Way, Pennsburg, PA 18073Off Market
A local agent can set up tours, give advice and negotiate with sellers.
Similar homes
- $325,0002 bd2 ba818 sqft3940 Ashland Dr Suite 143, Harleysville, PA 19438For Sale
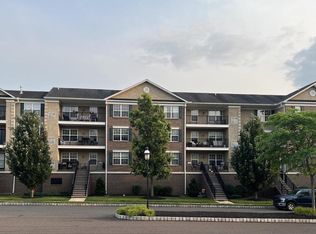
 MLS ID #PAMC2187958, Carol Young, Keller Williams Real Estate-Blue Bell. Bright MLS
 - $275,0003 bd3 ba1.3k sqft208 N 4th St, Bally, PA 19503For Sale
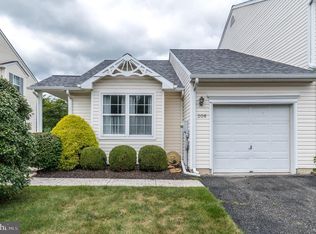 MLS ID #PABK2076230, Linda Henry, Herb Real Estate, Inc.. Bright MLS
 - $320,0003 bd2 ba1.3k sqft107 Madison Ct, Quakertown, PA 18951For Sale
 MLS ID #PABU2126802, Scott Irvin, RE/MAX Centre Realtors. Bright MLS
 - $300,0003 bd2 ba1.5k sqft39 S Madison St, Boyertown, PA 19512For Sale
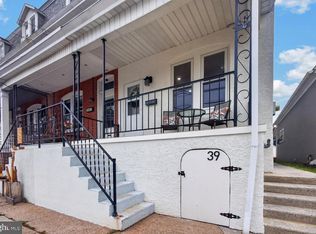 MLS ID #PABK2075034, Janel Loughin, Real Broker, LLC. Bright MLS
 - $289,9992 bd3 ba1.3k sqftProvidence Forge, Royersford, PA 19468For SaleMLS ID #PAMC2189326, Mark Kunze, Keller Williams Realty Group. Bright MLS
- $325,0004 bd2 ba1.3k sqft134 Primrose Ln, Pottstown, PA 19464For SaleMLS ID #PAMC2190170, Jennifer Daywalt, Better Homes and Gardens Real Estate Phoenixville. Bright MLS
- $239,9002 bd2 ba1.5k sqft564 E Linden St, Fleetwood, PA 19522For SaleMLS ID #PABK2076460, Jerry Lehman, Coldwell Banker Realty. Bright MLS
- $331,9003 bd2 ba1.2k sqft2539 Sanibel Ct, Quakertown, PA 18951For SaleMLS ID #PABU2121886, Musa Mmugambi, CENTURY 21 Home Advisors. Bright MLS
- $260,0003 bd2 ba1.4k sqft330 Parkside Dr, Macungie, PA 18062For SaleMLS ID #781632, Desiree R. Carroll, Keller Williams Northampton. GLVR
- $275,0003 bd1 ba1k sqft932 Hale St, Pottstown, PA 19464For SaleMLS ID #PAMC2189112, Brian Kelly, Kelly Real Estate, Inc.. Bright MLS
- $275,0002 bd2 ba1.2k sqft27 Eagles Watch N, Bechtelsville, PA 19505For SaleMLS ID #PABK2073420, Michele Hohlfeld, RE/MAX Reliance. Bright MLS
- $274,9993 bd2 ba1k sqft941 S Armour St, Allentown, PA 18103For SaleMLS ID #779424, Katherine Medina, I-Do Real Estate. GLVR
- $315,0004 bd1 ba1.4k sqft351 W Beech St, Pottstown, PA 19464For SaleMLS ID #PAMC2189750, Alex Whitt, Keller Williams Elite. Bright MLS
- $274,9902 bd3 ba1.2k sqft1098 Bayless Pl, Norristown, PA 19403For SaleMLS ID #PAMC2185750, Valarie Stock, Howard Hanna Real Estate Services. Bright MLS
- $264,9003 bd4 ba1.3k sqft1803 Walnut Ridge Ests, Pottstown, PA 19464For SaleMLS ID #PAMC2188552, Pat Spitzer, Weichert Realtors. Bright MLS
- $365,0002 bd2 ba1.1k sqft119 Carousel Cir, New Britain, PA 18901For SaleMLS ID #PABU2126926, Paula Troxel, CARDANO Realtors. Bright MLS
- $245,0003 bd2 ba1.3k sqft2506 Walnut Ridge Ests, Pottstown, PA 19464For SaleMLS ID #PAMC2188016, Jim Crawford, Better Homes and Gardens Real Estate Phoenixville. Bright MLS
- $315,0003 bd1 ba1.2k sqft717 W Broad St, Quakertown, PA 18951For SaleMLS ID #PABU2125422, Robert Acuff, RE/MAX Services. Bright MLS
- $335,0003 bd2 ba1.4k sqft861 Wedgewood Dr, Lansdale, PA 19446For SaleMLS ID #PAMC2188284, Jamie Malsom, Weichert, Realtors - Cornerstone. Bright MLS
- $299,9003 bd1 ba1.5k sqft171 Chestnut St, Spring City, PA 19475For SaleMLS ID #PACT2132104, Joymarie DeFruscio, Keller Williams Realty Group. Bright MLS
