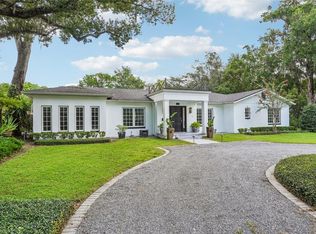
This refined residence was completely transformed by Skofield Homes in 2018, preserving the integrity and character of the original architecture while seamlessly modernizing every inch. From the stunning pool and outdoor spaces to the interiors, the home feels intentional, timeless, and impeccably crafted. Surrounded by lush, layered grounds designed by landscape architect Joe Knight, garden views create a tranquil and immersive backdrop throughout the home. Framed by walled grounds and mature landscaping, a spectacular pool serves as the centerpiece of a private outdoor setting equally suited for quiet retreat and effortless entertaining. Inside, each room has been appointed with distinctive finishes, elegant materials, and careful attention to detail. A variety of generously scaled living spaces offer flexibility and comfort for both everyday living and entertaining. Ideally located in sought-after Orwin Manor, offering a rare connection between Orlando and Winter Park, with convenient access to Interstate 4, AdventHealth Orlando, premier dining, shopping, and cultural destinations—all just minutes away. Click Virtual Tour links for a walk-through video and 3D tour of this truly special home.
Pending
$2,350,000
3041 WESTCHESTER AVENUE, ORLANDO, FL 32803
3beds
3,750sqft
:
Get pre-qualified$14,953/mo
Single Family Residence
Built in 1947
0.31 Acres Lot
$-- Zestimate®
$627/sqft
$-- HOA
What's special
- 23 days |
- 167 |
- 5 |
Zillow last checked:
Listing updated:
Listed by:
Susan Chapin 407-491-4499,
KELLER WILLIAMS WINTER PARK 407-545-6430,
Ramelle Macgregor 407-325-5034,
KELLER WILLIAMS WINTER PARK
Source: Stellar MLS,MLS#: O6405164 Originating MLS: Orlando Regional
Originating MLS: Orlando Regional
Facts & features
Interior
Bedrooms & bathrooms
- Bedrooms: 3
- Bathrooms: 4
- Full bathrooms: 3
- 1/2 bathrooms: 1
Primary bedroom
- Features: Walk-In Closet(s)
- Level: Second
- Area: 345 Square Feet
- Dimensions: 23x15
Bedroom 2
- Features: Storage Closet
- Level: Second
- Area: 143 Square Feet
- Dimensions: 11x13
Bedroom 3
- Features: Dual Closets
- Level: Second
- Area: 165 Square Feet
- Dimensions: 11x15
Den
- Level: First
- Area: 165 Square Feet
- Dimensions: 11x15
Dinette
- Level: First
- Area: 152 Square Feet
- Dimensions: 19x8
Dining room
- Level: First
- Area: 165 Square Feet
- Dimensions: 11x15
Family room
- Level: First
- Area: 418 Square Feet
- Dimensions: 19x22
Florida room
- Level: First
- Area: 132 Square Feet
- Dimensions: 12x11
Foyer
- Level: First
- Area: 209 Square Feet
- Dimensions: 19x11
Kitchen
- Level: First
- Area: 247 Square Feet
- Dimensions: 19x13
Living room
- Level: First
- Area: 360 Square Feet
- Dimensions: 24x15
Heating
- Central
Cooling
- Central Air
Appliances
- Included: Dishwasher, Disposal, Dryer, Exhaust Fan, Freezer, Microwave, Range, Range Hood, Refrigerator, Tankless Water Heater, Washer
- Laundry: Inside, Laundry Room
Features
- Crown Molding, Kitchen/Family Room Combo, Solid Wood Cabinets, Thermostat, Walk-In Closet(s), Wet Bar
- Flooring: Tile, Hardwood
- Doors: French Doors
- Windows: Window Treatments
- Has fireplace: Yes
- Fireplace features: Gas
Interior area
- Total structure area: 4,247
- Total interior livable area: 3,750 sqft
Video & virtual tour
Property
Parking
- Total spaces: 2
- Parking features: Garage - Attached
- Attached garage spaces: 2
Features
- Levels: Two
- Stories: 2
- Exterior features: Balcony, Irrigation System, Lighting, Rain Gutters, Sidewalk
- Has private pool: Yes
- Pool features: Child Safety Fence, In Ground, Lighting, Salt Water
- Fencing: Masonry
Lot
- Size: 0.31 Acres
Details
- Parcel number: 122229643626261
- Zoning: R-1AA/T
- Special conditions: None
Construction
Type & style
- Home type: SingleFamily
- Property subtype: Single Family Residence
Materials
- Brick
- Foundation: Crawlspace, Slab
- Roof: Shingle
Condition
- New construction: No
- Year built: 1947
Utilities & green energy
- Sewer: Public Sewer
- Water: Public
- Utilities for property: Electricity Connected, Public, Sewer Connected, Street Lights, Water Connected
Community & HOA
Community
- Security: Security System, Smoke Detector(s)
- Pet fee: $0 monthly
- Subdivision: ORWIN MANOR STRATFORD SEC
HOA
- Has HOA: No
Location
- Region: Orlando
Financial & listing details
- Price per square foot: $627/sqft
- Tax assessed value: $994,151
- Annual tax amount: $16,429
- Date on market: 6/4/2026
- Cumulative days on market: 50 days
- Listing terms: Cash,Conventional,VA Loan
- Ownership: Fee Simple
- Total actual rent: 0
- Electric utility on property: Yes
- Road surface type: Paved
Estimated market value
Not available
Estimated sales range
Not available
Not available
Price history
| Date | Event | Price |
|---|---|---|
| 7/15/2026 | Pending sale | $2,350,000$627/sqft |
Source:  Stellar MLS #O6405164 Report a problem Stellar MLS #O6405164 Report a problem | ||
| 6/30/2026 | Listing removed | $2,350,000$627/sqft |
Source: Stellar MLS #O6405164 Report a problem | ||
| 6/4/2026 | Listed for sale | $2,350,000+261.5%$627/sqft |
Source: Stellar MLS #O6405164 Report a problem | ||
| 9/30/2016 | Sold | $650,000-7%$173/sqft |
Source: Stellar MLS #O5373298 Report a problem | ||
| 8/23/2016 | Pending sale | $699,000$186/sqft |
Source: RE/MAX ASSURED #O5373298 Report a problem | ||
| 5/11/2016 | Price change | $699,000-5.4%$186/sqft |
Source: RE/MAX ASSURED #O5373298 Report a problem | ||
| 2/24/2016 | Price change | $739,000-6.3%$197/sqft |
Source: RE/MAX ASSURED #O5373298 Report a problem | ||
| 9/30/2015 | Price change | $789,000-4.4%$210/sqft |
Source: RE/MAX ASSURED #O5373298 Report a problem | ||
| 7/22/2015 | Price change | $825,000-5.7%$220/sqft |
Source: RE/MAX ASSURED #O5373298 Report a problem | ||
| 6/12/2015 | Listed for sale | $875,000$233/sqft |
Source: RE/MAX ASSURED #O5373298 Report a problem | ||
Public tax history
| Year | Property taxes | Tax assessment |
|---|---|---|
| 2024 | $14,242 +3.9% | $816,632 +3% |
| 2023 | $13,714 +2.8% | $792,847 +3% |
| 2022 | $13,341 +3.7% | $769,754 +11.4% |
| 2021 | $12,865 +5.2% | $691,129 +6% |
| 2020 | $12,226 -2.1% | $651,794 -0.7% |
| 2019 | $12,485 +16.3% | $656,424 +17.8% |
| 2018 | $10,734 | $557,261 -1.7% |
| 2017 | $10,734 -2.6% | $566,936 +32.1% |
| 2016 | $11,024 +36.7% | $429,053 +0% |
| 2015 | $8,063 +21.2% | $428,929 +33.3% |
| 2014 | $6,654 +8% | $321,784 +2.3% |
| 2013 | $6,161 -4.8% | $314,550 -4.3% |
| 2012 | $6,472 -2.3% | $328,709 -2% |
| 2011 | $6,626 -5.9% | $335,562 -8.8% |
| 2010 | $7,042 | $367,830 -4.2% |
| 2009 | -- | $384,155 -7.3% |
| 2008 | $7,604 +76.3% | $414,186 -17.7% |
| 2007 | $4,312 -5.8% | $503,345 +1.8% |
| 2006 | $4,575 +0.2% | $494,537 +28.9% |
| 2005 | $4,567 +4.8% | $383,711 +4% |
| 2004 | $4,356 +0.7% | $368,992 +3.8% |
| 2003 | $4,324 +2.7% | $355,360 +5.8% |
| 2002 | $4,211 -1% | $335,886 +5.5% |
| 2001 | $4,253 +0.7% | $318,375 +7.6% |
| 2000 | $4,223 | $295,937 |
Find assessor info on the county website
Monthly payment
Est. payment
Payment breakdown
Explore the cost of this home by adjusting the details. Changes won't be saved.Climate risks
Neighborhood: Orwin Manor
Nearby schools
GreatSchools rating
- 9/10Princeton Elementary SchoolGrades: PK-5Distance: 1.2 mi
- 3/10College Park Middle SchoolGrades: 6-8Distance: 1.9 mi
- 6/10Edgewater High SchoolGrades: 9-12Distance: 1.6 mi
Schools provided by the listing agent
- Elementary: Princeton Elem
- Middle: College Park Middle
- High: Edgewater High
Source: Stellar MLS. This data may not be complete. We recommend contacting the local school district to confirm school assignments for this home.
- $914,2003 bd2 ba2.5k sqft3029 Westchester Ave, Orlando, FL 32803Off Market
- $725,7003 bd3 ba1.8k sqft1012 Wilkinson St, Orlando, FL 32803Off Market
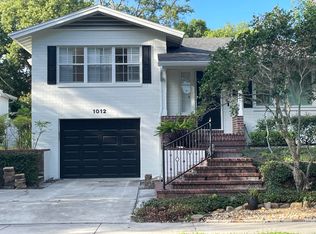
- $713,3002 bd2 ba1.6k sqft1018 Wilkinson St, Orlando, FL 32803Off Market

- $631,8003 bd2 ba1.8k sqft1001 Wilkinson St, Orlando, FL 32803Off Market
- $951,4004 bd3 ba2.2k sqft1007 Wilkinson St, Orlando, FL 32803Off Market
- $1,740,1004 bd3 ba3.9k sqft1007 Ayrshire St, Orlando, FL 32803Off Market
- $915,1001 bd1 ba400 sqft1015 Wilkinson St, Orlando, FL 32803Off Market
- $1,144,5002 bd3 ba3.6k sqft1022 Wilkinson St, Orlando, FL 32803Off Market
A local agent can set up tours, give advice and negotiate with sellers.
Similar homes
- $2,200,0004 bd5 ba3.5k sqft906 ALHAMBRA COURT, ORLANDO, FL 32804For Sale
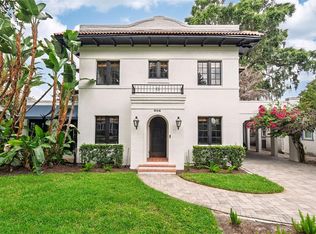
 MLS ID #O6424148, Cara Edwards, ALL REAL ESTATE & INVESTMENTS. Stellar MLS
 - $2,590,0005 bd5 ba4.9k sqft705 TERRACE BOULEVARD, ORLANDO, FL 32803For Sale
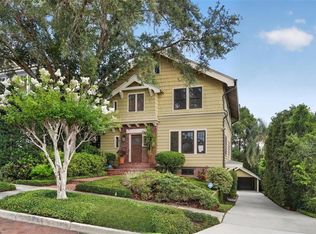 MLS ID #O6419732, Mary Ann Lahey, FANNIE HILLMAN & ASSOCIATES. Stellar MLS
 - $2,395,0005 bd5 ba3.9k sqft2656 MEETING PLACE, ORLANDO, FL 32814For Sale
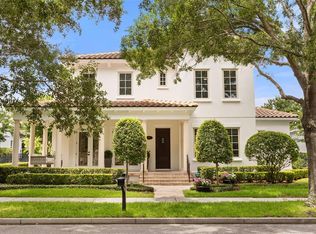 MLS ID #O6419004, Chocky Burks, CORCORAN PREMIER REALTY. Stellar MLS
 - $2,275,0004 bd5 ba2.8k sqft1271 PALMER AVENUE, WINTER PARK, FL 32789For Sale
 MLS ID #O6426530, Sheri Malin, REDFIN CORPORATION. Stellar MLS
 - $2,390,0004 bd5 ba3.6k sqft645 PANSY AVENUE, WINTER PARK, FL 32789For SaleMLS ID #O6428967, Jamie Sharon, PREMIER SOTHEBY'S INTL. REALTY. Stellar MLS
- $1,725,0004 bd4 ba3.7k sqft1840 BRYAN AVENUE, WINTER PARK, FL 32789For SaleMLS ID #O6431360, Jennifer Draper, REAL BROKER, LLC. Stellar MLS
- $1,649,0005 bd4 ba3.3k sqft2501 WINTER PARK ROAD, WINTER PARK, FL 32789For SaleMLS ID #O6384756, Jill Healey, KELLER WILLIAMS WINTER PARK. Stellar MLS
- $2,500,0005 bd6 ba4.5k sqft450 LAKEWOOD DRIVE, WINTER PARK, FL 32789For SaleMLS ID #O6403490, Vonda Fields, CHARLES RUTENBERG REALTY ORLANDO. Stellar MLS
- $2,380,0006 bd5 ba4.1k sqft809 E CHURCH STREET, ORLANDO, FL 32801For SaleMLS ID #O6422733, April Winters, PREMIER SOTHEBYS INT'L REALTY. Stellar MLS
- $2,495,0005 bd5 ba4.1k sqft5115 CRANES POINT COURT, ORLANDO, FL 32839For SaleMLS ID #O6419990, Beth Hobart, MAINFRAME REAL ESTATE. Stellar MLS
- $1,995,0004 bd4 ba3.4k sqft922 N PENNSYLVANIA AVENUE, WINTER PARK, FL 32789For SaleMLS ID #O6424685, Mick Night, PREMIER SOTHEBY'S INTL. REALTY. Stellar MLS
- $1,350,0004 bd4 ba3k sqft1305 BELMONT DRIVE, ORLANDO, FL 32806For SaleMLS ID #O6430505, Roger Soderstrom, Jr, STIRLING INTERNATIONAL REAL ES. Stellar MLS
- $1,995,0004 bd4 ba3k sqft220 ADAMS DRIVE, MAITLAND, FL 32751For SaleMLS ID #O6413737, Kelly Price, KELLY PRICE & COMPANY LLC. Stellar MLS
- $2,195,0005 bd4 ba3.6k sqft1885 TEMPLE DRIVE, WINTER PARK, FL 32789For SaleMLS ID #O6359471, Jennifer Sloan, COMPASS FLORIDA LLC. Stellar MLS
- $1,575,0003 bd4 ba2.6k sqft830 LAKE DAVIS DRIVE, ORLANDO, FL 32806For SaleMLS ID #O6416350, Amy Miller, ALL REAL ESTATE & INVESTMENTS. Stellar MLS
- $1,465,0004 bd4 ba2.7k sqft1581 MAGNOLIA AVE, WINTER PARK, FL 32789For SaleMLS ID #O6396118, Jo Ann Lamar, PREMIER SOTHEBY'S INTL. REALTY. Stellar MLS
- $1,995,0004 bd4 ba3.4k sqft1398 GROVE TERRACE, WINTER PARK, FL 32789For SaleMLS ID #O6399698, Liz Jones, ORANGE SLICE PROPERTIES. Stellar MLS
- $2,300,0005 bd5 ba4.5k sqft9904 BRENTFORD COURT, WINDERMERE, FL 34786For SaleMLS ID #O6428604, Kevin Sullivan, LAKESIDE REALTY WINDERMERE INC. Stellar MLS
- $2,195,0004 bd5 ba3.6k sqft1750 WALNUT AVENUE, WINTER PARK, FL 32789For SaleMLS ID #O6422700, Richard Palmano, PALMANO GROUP RE BROKERAGE LLC. Stellar MLS
- $2,285,0005 bd3 ba3.6k sqft2501 TRENTWOOD BOULEVARD, ORLANDO, FL 32812For SaleMLS ID #O6418107, Amanda Binns, STRICKLAND REALTY GROUP INC. Stellar MLS
