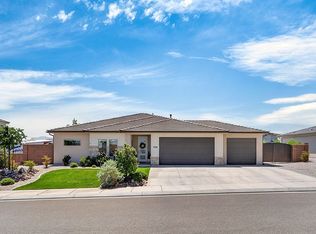
Great style with tremendous curb, appeal, in established neighborhood of Tupelo in Little Valley. Inviting spacious backyard with large covered patio with plenty of RV parking! Well designed four bedroom home with spacious living areas. Gorgeous kitchen with white cabinetry, stainless steel appliances, separate large island with granite countertops. Large pantry. Proximity to parks and services!
Pending
Street View
$615,000
3042 E 3230 S, Saint George, UT 84790
4beds
1,979sqft
Single Family Residence
Built in 2018
10,018 Square Feet Lot
$615,300 Zestimate®
$311/sqft
$100/mo HOA
What's special
- 40 days
- 21
- 0
Zillow last checked:
Listing updated:
Listed by:
Ted L. Payne 435-703-7653,
RE/MAX Associates
Source: UtahRealEstate.com,MLS#: 2171197
Facts & features
Interior
Bedrooms & bathrooms
- Bedrooms: 4
- Bathrooms: 2
- Full bathrooms: 2
- Main level bedrooms: 4
Primary bedroom
- Level: First
Cooling
- Central Air, Ceiling Fan(s)
Appliances
- Included: Microwave, Refrigerator, Water Softener Owned, Disposal, Free-Standing Range
Features
- Walk-In Closet(s)
- Windows: Window Coverings, Double Pane Windows
- Has fireplace: No
Interior area
- Total structure area: 1,979
- Total interior livable area: 1,979 sqft
- Finished area above ground: 1,979
Property
Parking
- Total spaces: 3
- Parking features: Garage - Attached
- Attached garage spaces: 3
Features
- Stories: 1
- Patio & porch: Covered, Covered Patio
- Exterior features: Lighting
- Pool features: Association
- Fencing: Full
Lot
- Size: 10,018 Square Feet
- Features: Sprinkler: Auto-Full
Details
- Parcel number: SGTPE1245
- Zoning description: Single-Family
Construction
Type & style
- Home type: SingleFamily
- Property subtype: Single Family Residence
Materials
- Brick, Stone, Stucco
- Foundation: Slab
- Roof: Tile
Condition
- Blt./Standing
- New construction: No
- Year built: 2018
Utilities & green energy
- Water: Culinary
Community & HOA
Community
- Subdivision: Tupelo Estates Ph 1
HOA
- Has HOA: Yes
- Amenities included: Pool
- HOA fee: $100 monthly
Location
- Region: Saint George
Financial & listing details
- Price per square foot: $311/sqft
- Tax assessed value: $612,000
- Annual tax amount: $2,026
- Date on market: 7/1/2026
- Listing terms: Cash,Conventional,1031 Exchange,FHA,VA Loan
- Inclusions: Ceiling Fan, Microwave, Refrigerator, Water Softener: Own, Window Coverings
- Acres allowed for irrigation: 0
Estimated market value
$615,300
$578,000 - $658,000
$2,532/mo
Price history
| Date | Event | Price |
|---|---|---|
| 7/24/2026 | Pending sale | $615,000$311/sqft |
Source: WCBR #26-273822 Report a problem | ||
| 7/1/2026 | Listed for sale | $615,000-15.6%$311/sqft |
Source: WCBR #26-273822 Report a problem | ||
| 10/5/2022 | Listing removed | -- |
Source: WCBR #22-234243 Report a problem | ||
| 8/30/2022 | Price change | $729,000-2.1%$368/sqft |
Source: WCBR #22-234243 Report a problem | ||
| 7/28/2022 | Listed for sale | $744,500-0.7%$376/sqft |
Source: WCBR #22-234243 Report a problem | ||
| 7/17/2022 | Listing removed | -- |
Source: Owner Report a problem | ||
| 6/22/2022 | Listed for sale | $749,999$379/sqft |
Source: Owner Report a problem | ||
Public tax history
| Year | Property taxes | Tax assessment |
|---|---|---|
| 2025 | $2,216 +0.1% | $336,600 +3.3% |
| 2024 | $2,214 -3.2% | $325,765 -4.6% |
| 2023 | $2,286 +3% | $341,605 +9.6% |
| 2022 | $2,219 +14.7% | $311,795 +39.9% |
| 2021 | $1,934 +6.2% | $222,915 +12.7% |
| 2020 | $1,822 -43.8% | $197,725 -42.5% |
| 2019 | $3,243 +258.7% | $343,900 +282.1% |
| 2018 | $904 +16.5% | $90,000 +20% |
| 2017 | $776 -4.9% | $75,000 +7.1% |
| 2016 | $816 | $70,000 |
| 2015 | $816 | $70,000 |
Find assessor info on the county website
Monthly payment
Est. payment
Payment breakdown
Explore the cost of this home by adjusting the details. Changes won't be saved.Climate risks
Neighborhood: 84790
Nearby schools
Schools provided by the listing agent
- Elementary: South Mesa
- Middle: Crimson Cliffs Middle
- District: Washington
Source: UtahRealEstate.com. This data may not be complete. We recommend contacting the local school district to confirm school assignments for this home.
Similar homes
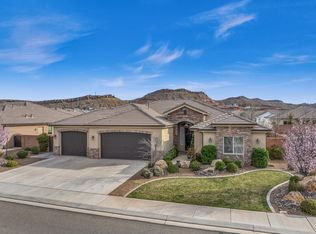
- $595,0004 bd2 ba1.9k sqft3108 E 3230 S, St George, UT 84790For Sale
 MLS ID #26-275081, BRYAN S BURNETT, CENTURY 21 EVEREST ST GEORGE. WCBR
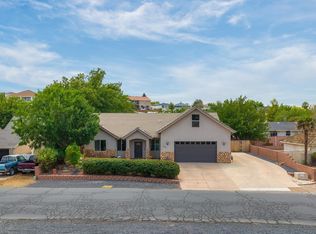
 - $699,9004 bd3 ba2.3k sqft2624 E Auburn Dr, St George, UT 84790For Sale
 MLS ID #26-274703, Devin R Tanner, Real Estate Essentials. WCBR
 - $555,9004 bd3 ba2.3k sqft1632 E Evergreen Dr, Saint George, UT 84790For Sale
 MLS ID #26-275127, HEIDI KAPCSOS, EXP REALTY LLC (So Utah). WCBR
 - $584,9004 bd2 ba1.8k sqft1794 E Sunshine Trl, Saint George, UT 84790For Sale By Owner