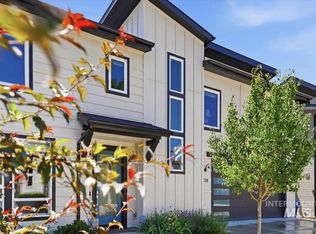
Single family home in Harris Ranch. Discover refined, low maintenance living. Updated LVP floors flow throughout the main level leading you to an updated chef’s kitchen with new countertops & backsplash, high end appliances & spacious pantry. Open concept living with a generous eating area, and large great room which lead to a fully fenced & inspired covered back patio with room to entertain. Wrap around front deck add to the outdoor living possibilities. The large master suite boasts a relaxing spa-like shower, soaking tub, and large walk-in closet. 2 oversized additional bedrooms & full bath round out the upper level. With a main-level 4th bedroom/flex space and a 3-car garage, the home offers flexibility and comfort. Newly installed tankless hot water heater insure endless hot water. Lock and leave potential! Enjoy quick access to foothill trailheads, Bown crossing, Boise River, Shakespeare in the Park, and Greenbelt. Neighborhood open spaces , walking paths, community pools, nearby shopping and eating make this the perfect location
Pending
$789,000
3042 S Shadywood Way, Boise, ID 83716
4beds
3baths
2,434sqft
:
Get pre-qualified$4,651/mo
Single Family Residence
Built in 2017
4,748 Square Feet Lot
$796,300 Zestimate®
$324/sqft
$117/mo HOA
What's special
Relaxing spa-like showerOpen concept livingHigh end appliancesWrap around front deckLarge master suiteLarge great roomSpacious pantry
- 9 days |
- 700 |
- 42 |
Zillow last checked:
Listing updated:
Listed by:
Amanda Cutter Cell:208-921-3446,
Silvercreek Realty Group,
Kathy Parker 208-869-7537,
Silvercreek Realty Group
Source: IMLS,MLS#: 98994032
Facts & features
Interior
Bedrooms & bathrooms
- Bedrooms: 4
- Bathrooms: 3
- Main level bedrooms: 1
Primary bedroom
- Level: Upper
- Area: 289
- Dimensions: 17 x 17
Bedroom 2
- Level: Upper
- Area: 169
- Dimensions: 13 x 13
Bedroom 3
- Level: Upper
- Area: 156
- Dimensions: 13 x 12
Bedroom 4
- Level: Main
- Area: 132
- Dimensions: 12 x 11
Kitchen
- Level: Main
- Area: 192
- Dimensions: 16 x 12
Heating
- Forced Air, Natural Gas
Cooling
- Central Air
Appliances
- Included: Gas Water Heater, Tankless Water Heater, Dishwasher, Disposal, Microwave, Oven/Range Built-In, Refrigerator, Washer, Dryer, Gas Range
Features
- Bath-Master, Great Room, Double Vanity, Walk-In Closet(s), Walk In Shower, Breakfast Bar, Pantry, Kitchen Island, Granite Counters, Number of Baths Upper Level: 2
- Flooring: Tile, Carpet, Vinyl
- Has basement: No
- Number of fireplaces: 1
- Fireplace features: One, Gas
Interior area
- Total structure area: 2,434
- Total interior livable area: 2,434 sqft
- Finished area above ground: 2,434
- Finished area below ground: 0
Video & virtual tour
Property
Parking
- Total spaces: 3
- Parking features: Attached, Driveway
- Attached garage spaces: 3
- Has uncovered spaces: Yes
Features
- Levels: Two
- Pool features: Community, In Ground, Pool
- Fencing: Full,Wood
Lot
- Size: 4,748 Square Feet
- Features: Sm Lot 5999 SF, Garden, Sidewalks, Auto Sprinkler System, Drip Sprinkler System, Full Sprinkler System
Details
- Parcel number: R1719560130
Construction
Type & style
- Home type: SingleFamily
- Property subtype: Single Family Residence
Materials
- Frame
- Foundation: Crawl Space
- Roof: Composition,Metal,Architectural Style
Condition
- Year built: 2017
Details
- Builder name: Tahoe
Utilities & green energy
- Water: Public
- Utilities for property: Sewer Connected, Cable Connected, Broadband Internet
Community & HOA
Community
- Security: Alarm
- Subdivision: Dallas Harris Estates
HOA
- Has HOA: Yes
- HOA fee: $350 quarterly
Location
- Region: Boise
Financial & listing details
- Price per square foot: $324/sqft
- Tax assessed value: $791,100
- Annual tax amount: $9,564
- Date on market: 7/15/2026
- Listing terms: Cash,Consider All,Conventional,FHA,VA Loan
- Ownership: Fee Simple
- Road surface type: Paved
Estimated market value
$796,300
$756,000 - $836,000
$3,461/mo
Price history
Price history is unavailable.
Public tax history
| Year | Property taxes | Tax assessment |
|---|---|---|
| 2025 | $8,829 +4.1% | $791,100 +7.1% |
| 2024 | $8,482 -12.1% | $738,600 +8.2% |
| 2023 | $9,652 +16% | $682,400 -18.4% |
| 2022 | $8,322 +17.6% | $836,000 +38.8% |
| 2021 | $7,077 -0.7% | $602,500 +25.7% |
| 2020 | $7,126 +17.1% | $479,300 -10% |
| 2019 | $6,085 +65.2% | $532,700 +21.3% |
| 2018 | $3,683 | $439,300 +51.8% |
| 2017 | -- | $289,300 |
Find assessor info on the county website
Monthly payment
Est. payment
Payment breakdown
Explore the cost of this home by adjusting the details. Changes won't be saved.Climate risks
Neighborhood: Harris Ranch
Nearby schools
GreatSchools rating
- 10/10Adams Elementary SchoolGrades: PK-6Distance: 3 mi
- 9/10East Junior High SchoolGrades: 7-9Distance: 0.9 mi
- 9/10Timberline High SchoolGrades: 10-12Distance: 2.3 mi
Schools provided by the listing agent
- Elementary: Dallas Harris
- Middle: East Jr
- High: Timberline (Boise)
- District: Boise School District #1
Source: IMLS. This data may not be complete. We recommend contacting the local school district to confirm school assignments for this home.
- $814,0003 bd2 ba2.6k sqft3034 S Shadywood Way, Boise, ID 83716Off Market
- $804,1003 bd2 ba2.6k sqft3054 S Shadywood Way, Boise, ID 83716Off Market
- $847,9004 bd4 ba3.5k sqft2733 Shadywood, Boise, ID 83716Off Market
- $804,1004 bd3 ba2.3k sqft3022 S Shadywood Way, Boise, ID 83716Off Market

- $820,3003 bd2 ba2.7k sqft3068 S Shadywood Way, Boise, ID 83716Off Market
- $914,5005 bd3 ba3k sqft3008 S Shadywood Way, Boise, ID 83716Off Market
- $--4 bd4 ba3.1k sqft3084 S Shadywood Way, Boise, ID 83716Sold
- $763,0003 bd3 ba2.7k sqft3068 Shadywood, Boise, ID 83716Off Market
A local agent can set up tours, give advice and negotiate with sellers.
A local lender can help you make sure your offer is ready when you are.
Similar homes
- $589,9003 bd3 ba2.2k sqft1639 W Cyrus St, Boise, ID 83705Back on Market
 MLS ID #98994905, Molly Mcintosh, The Agency Boise. IMLS
 - $745,0004 bd3 ba1.9k sqft3016 S Heritage Ave, Boise, ID 83709Active
 MLS ID #98990399, Vincent Archibeque, Silvercreek Realty Group. IMLS
 - $779,0004 bd3 ba2.6k sqft2883 E Mores Trail Dr, Meridian, ID 83642Active
 MLS ID #98992628, Benjamin Foreman, Impact Realty Idaho. IMLS
 - $825,0004 bd3 ba2.8k sqft457 E Palermo Dr, Meridian, ID 83642Active
 MLS ID #98992414, Katie Westhora, Silvercreek Realty Group. IMLS
 - $789,9004 bd3 ba2.8k sqft2916 W Tubac Dr, Meridian, ID 83646ActiveMLS ID #98984979, Dawn Zesiger, Keller Williams Realty Boise. IMLS
- $599,9004 bd3 ba2.6k sqft1271 W Brink St, Meridian, ID 83642NewMLS ID #98995190, Linzie Sawyer, John L Scott Boise. IMLS
- $799,9003 bd4 ba2.9k sqft6381 W Tobi Ln, Boise, ID 83714ActiveMLS ID #98990315, Lindy Riebe, North End Real Estate, LLC. IMLS
- $799,9003 bd3 ba2.4k sqft6170 W Ina Dr, Boise, ID 83703ActiveMLS ID #98981391, Jason Pennington, Silvercreek Realty Group. IMLS
- $799,9006 bd3 ba3.6k sqft11746 W Daniel Dr, Boise, ID 83713ActiveMLS ID #98991121, Lisa Noble, Silvercreek Realty Group. IMLS
- $839,9004 bd3 ba2.9k sqft2333 N Mountain Ash Ave, Kuna, ID 83634ActiveMLS ID #98987959, Jesse Haas, exp Realty, LLC. IMLS
- $799,0005 bd3 ba2.8k sqft1684 N Lopez Way, Eagle, ID 83616ActiveMLS ID #98990412, Priscilla Sargent, Silvercreek Realty Group. IMLS
- $815,0005 bd3 ba3k sqft830 E Territory St, Meridian, ID 83646ActiveMLS ID #98991413, Stephen Sawyer, Stolfo Real Estate. IMLS
- $840,0003 bd3 ba2.3k sqft4184 E Divide Pass St, Meridian, ID 83642ActiveMLS ID #98987428, Rachel Flichel, O2 Real Estate Group. IMLS
- $819,9004 bd3 ba2.4k sqft5127 W Canaston St, Meridian, ID 83646ActiveMLS ID #98991096, Julia Shoemaker, The Agency Boise. IMLS
- $685,0003 bd2 ba1.9k sqft6639 W Hammermill Dr, Boise, ID 83714ActiveMLS ID #98982907, Michele Couch, Picket Fences Real Estate. IMLS
- $799,9003 bd3 ba2.4k sqft3422 W Neville Ranch Dr, Boise, ID 83714ActiveIMLS
- $799,9003 bd3 ba2.4k sqft3442 W Neville Ranch Dr, Boise, ID 83714ActiveIMLS
- $765,0003 bd2 ba2.1k sqft3505 W Sand Wedge St, Meridian, ID 83646ActiveMLS ID #98983281, Jason Chamness, Silvercreek Realty Group. IMLS
- $1,095,0006 bd4 ba3.6k sqft1001/1003 E Franklin St, Boise, ID 83712ActiveMLS ID #98991196, Amy Shaw, Windermere Real Estate Professionals. IMLS
- $899,9005 bd4 ba3.2k sqft1008 E Osorno Dr, Kuna, ID 83634ActiveMLS ID #98993416, Nicholas Gaub, Fathom Realty. IMLS
