Beautifully updated waterfront-community rancher offering 3-4 bedrooms, 3 full baths, and one-level living in a highly desirable location between Salisbury, MD, and Delmar, DE. Nestled in an established neighborhood just off Route 13 North, this charming home combines modern updates, generous living spaces, and picturesque pond views. Step inside to find all-new luxury vinyl plank flooring throughout and a beautifully renovated kitchen featuring new cabinetry, granite countertops, and new appliances. The spacious kitchen also offers ample room for a large dining area, making it the perfect gathering place for family meals and entertaining. Numerous recent improvements include a newer HVAC system, hot water heater, lighting fixtures, and select interior and exterior doors. The roof was replaced in 2025, providing added peace of mind. Designed for both comfortable everyday living and entertaining, the home offers two expansive gathering rooms, each featuring its own fireplace, creating warm and inviting spaces for family and guests. The screened porch overlooks scenic Leonard Mill Pond, providing a peaceful retreat to enjoy morning coffee, evening sunsets, and tranquil water views. Conveniently located near shopping, dining, healthcare, and all of North Salisbury's amenities, this property also offers quick access to Delaware's tax-free shopping. With its thoughtful updates, waterfront-community setting, spacious layout, and timeless charm, this move-in-ready home is a rare opportunity on Maryland's Eastern Shore.
Pending
Price cut: $20K (9/22)
$365,000
30428 Mallard Dr, Delmar, MD 21875
4beds
2,396sqft
Single Family Residence
Built in 1976
0.64 Acres Lot
$346,500 Zestimate®
$152/sqft
$3/mo HOA
What's special
One-level livingBeautifully renovated kitchenPicturesque pond viewsSpacious layoutNew appliancesTwo expansive gathering roomsGranite countertops
- 138 days
- 123
- 2
Zillow last checked:
Listing updated:
Listed by:
Gayle Quillin 410-726-1117,
ERA Martin Associates 4107491818
Source: Bright MLS,MLS#: MDWC2023058
Facts & features
Interior
Bedrooms & bathrooms
- Bedrooms: 4
- Bathrooms: 3
- Full bathrooms: 3
- Main level bathrooms: 3
- Main level bedrooms: 4
Basement
- Area: 0
Heating
- Heat Pump, Electric
Cooling
- Other, Electric
Appliances
- Included: Electric Water Heater
Features
- Flooring: Luxury Vinyl
- Has basement: No
- Number of fireplaces: 2
Interior area
- Total structure area: 2,396
- Total interior livable area: 2,396 sqft
- Finished area above ground: 2,396
- Finished area below ground: 0
Property
Parking
- Total spaces: 8
- Parking features: Garage Faces Side, Garage Door Opener, Inside Entrance, Attached, Driveway, Off Street
- Attached garage spaces: 2
- Uncovered spaces: 6
Accessibility
- Accessibility features: None
Features
- Levels: One
- Stories: 1
- Pool features: None
Lot
- Size: 0.64 Acres
Details
- Additional structures: Above Grade, Below Grade
- Parcel number: 2305071143
- Zoning: R-20
- Special conditions: Standard
Construction
Type & style
- Home type: SingleFamily
- Architectural style: Ranch/Rambler
- Property subtype: Single Family Residence
Materials
- Brick, Combination, Frame, Mixed, Stick Built
- Foundation: Crawl Space
Condition
- New construction: No
- Year built: 1976
Utilities & green energy
- Sewer: On Site Septic
- Water: Private
Community & HOA
Community
- Subdivision: Chestnut Hills
HOA
- Has HOA: Yes
- HOA fee: $40 annually
Location
- Region: Delmar
Financial & listing details
- Price per square foot: $152/sqft
- Tax assessed value: $308,700
- Annual tax amount: $2,825
- Date on market: 6/25/2026
- Listing agreement: Exclusive Right To Sell
- Listing terms: Cash,Conventional,FHA,USDA Loan,VA Loan
- Ownership: Fee Simple
Estimated market value
$346,500
$329,000 - $364,000
$2,320/mo
Price history
| Date | Event | Price |
|---|---|---|
| 10/6/2026 | Pending sale | $365,000$152/sqft |
Source:  Bright MLS #MDWC2023058 Report a problem | ||
| 9/22/2026 | Price change | $365,000-5.2%$152/sqft |
Source: Bright MLS #MDWC2023058 Report a problem | ||
| 9/18/2026 | Listed for sale | $385,000$161/sqft |
Source: Bright MLS #MDWC2023058 Report a problem | ||
| 9/2/2026 | Contingent | $385,000$161/sqft |
Source: Bright MLS #MDWC2023058 Report a problem | ||
| 8/20/2026 | Listed for sale | $385,000+71.1%$161/sqft |
Source: Bright MLS #MDWC2023058 Report a problem | ||
| 1/28/2026 | Sold | $225,000$94/sqft |
Source: Public Record Report a problem | ||
Public tax history
| Year | Property taxes | Tax assessment |
|---|---|---|
| 2026 | $2,813 -2.5% | $308,700 +0.8% |
| 2025 | $2,885 +4.9% | $306,400 +6.8% |
| 2024 | $2,750 +3.1% | $286,867 +7.3% |
| 2023 | $2,667 +5.6% | $267,333 +7.9% |
| 2022 | $2,525 -1.4% | $247,800 +0.7% |
| 2021 | $2,561 +0.7% | $246,067 +0.7% |
| 2020 | $2,543 +0.1% | $244,333 +0.7% |
| 2019 | $2,539 +1.8% | $242,600 +2.3% |
| 2018 | $2,494 -0.1% | $237,100 +2.4% |
| 2017 | $2,496 +23.4% | $231,600 +2.4% |
| 2016 | $2,022 | $226,100 |
| 2015 | $2,022 | $226,100 |
| 2014 | $2,022 | $226,100 -0.9% |
| 2013 | -- | $228,100 |
| 2012 | -- | $228,100 |
| 2011 | -- | $228,100 -25.6% |
| 2010 | -- | $306,670 +7.8% |
| 2009 | -- | $284,352 +8.5% |
| 2008 | -- | $262,036 +9.3% |
| 2007 | -- | $239,720 +8% |
| 2006 | -- | $221,906 +8.7% |
| 2005 | -- | $204,093 +9.6% |
| 2004 | -- | $186,280 |
| 2003 | -- | $186,280 |
| 2002 | -- | $186,280 -3.6% |
| 2001 | -- | $193,220 |
Find assessor info on the county website
Monthly payment
Est. payment
Payment breakdown
Explore the cost of this home by adjusting the details. Changes won't be saved.Climate risks
Neighborhood: 21875
Nearby schools
Schools provided by the listing agent
- District: Wicomico County Public Schools
Source: Bright MLS. This data may not be complete. We recommend contacting the local school district to confirm school assignments for this home.
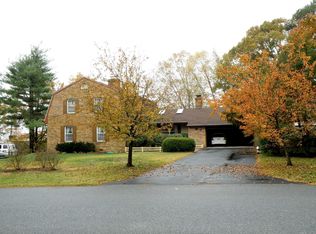

Similar homes
- $415,9003 bd3 ba2.2k sqftNone Available, Delmar, MD 21875For Sale
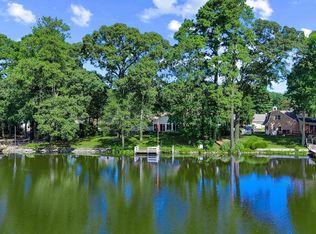
 MLS ID #MDWC2024398, ASHLEY BROSNAHAN, Long & Foster Real Estate, Inc.. Bright MLS
- $379,9004 bd5 ba1.8k sqftNone Available, Delmar, MD 21875For Sale
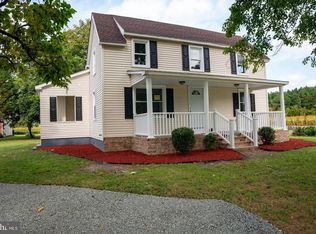 MLS ID #MDWC2024856, Isnaille Paul, Fathom Realty MD, LLC. Bright MLS
- $395,0003 bd3 ba2.1k sqftNone Available, Salisbury, MD 21804For Sale
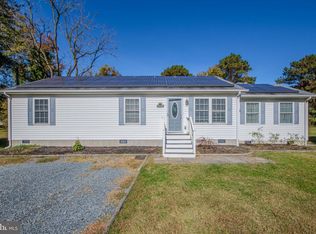 MLS ID #MDWC2025384, Nancy Ashley, ERA Martin Associates. Bright MLS
- $359,9004 bd3 ba2.7k sqftNone Available, Salisbury, MD 21804For Sale
 MLS ID #MDWC2024502, Austin Whitehead, Whitehead Real Estate Exec.. Bright MLS
- $474,9003 bd3 ba1.9k sqftNone Available, Delmar, MD 21875For SaleMLS ID #MDWC2023408, Chrystianna Wilkins-Gosnell, Keller Williams Realty. Bright MLS
- $319,9994 bd2 ba2k sqftNone Available, Salisbury, MD 21804For SaleMLS ID #MDWC2025330, Elodie Pereira, Realty Advantage of Maryland LLC. Bright MLS
- $374,9003 bd3 ba1.8k sqftNone Available, Salisbury, MD 21804For SaleMLS ID #MDWC2023978, Donna Harrington, Coldwell Banker Realty. Bright MLS
- $259,9003 bd2 ba3.1k sqftNone Available, Delmar, MD 21875For SaleMLS ID #MDWC2023154, Robert Payne, RE/MAX Advantage Realty. Bright MLS
- $399,0004 bd3 ba2.8k sqftNone Available, Salisbury, MD 21804For SaleMLS ID #MDWC2023328, Sally Todd Stout, Berkshire Hathaway HomeServices PenFed Realty - OP. Bright MLS
- $339,9004 bd3 ba3.2k sqftNone Available, Salisbury, MD 21804For SaleMLS ID #MDWC2025316, Harryson Domercant, Keller Williams Realty Delmarva. Bright MLS
- $374,9005 bd3 ba2.6k sqftNone Available, Salisbury, MD 21801For SaleMLS ID #MDWC2022892, Bethany Drew, Hileman Real Estate-Berlin. Bright MLS
- $330,0003 bd3 ba1.7k sqftNone Available, Salisbury, MD 21804For SaleMLS ID #MDWC2025214, Brad Rayfield, Coldwell Banker Realty. Bright MLS
- $349,9004 bd2 ba2.1k sqftNone Available, Salisbury, MD 21804For SaleMLS ID #MDWC2023286, Dallas Watson, Keller Williams Realty. Bright MLS
- $329,9003 bd2 ba1.3k sqftNone Available, Salisbury, MD 21804For SaleMLS ID #MDWC2024270, Shelly Lewis, Whitehead Real Estate Exec.. Bright MLS
- $324,9904 bd2 ba2.3k sqftNone Available, Salisbury, MD 21801For SaleMLS ID #MDWC2024514, Von Kirchhoff, EXP Realty, LLC. Bright MLS
- $385,0003 bd3 ba1.6k sqftNone Available, Salisbury, MD 21804For SaleMLS ID #MDWC2024528, Heidi Thomas, Atlantic Shores Sotheby's International Realty. Bright MLS
- $364,9003 bd4 ba3k sqftNone Available, Salisbury, MD 21801For SaleMLS ID #MDWC2023358, Meme ELLIS, Keller Williams Realty. Bright MLS
- $339,9003 bd3 ba2.2k sqftNone Available, Salisbury, MD 21801For SaleMLS ID #MDWC2024942, Laurie Cannon, ERA Martin Associates. Bright MLS
- $319,9004 bd2 ba2.3k sqftNone Available, Salisbury, MD 21804For SaleMLS ID #MDWC2024612, Alexi Faraco, Smart Realty, LLC. Bright MLS
- $345,0004 bd2 ba1.4k sqftNone Available, Seaford, DE 19956For SaleMLS ID #DESU2122538, Rhonda Hitch, Century 21 Home Team Realty. Bright MLS
