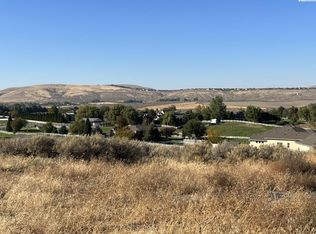
MLS# 296384 Three irrigated acres in Badger Canyon with a single-level custom home and a turnkey equestrian setup that's hard to match in the Tri-Cities. Built in 2004, the home offers three bedrooms, two baths and a dedicated office/den, all on one level. Wood floors, with raised ceilings carrying throughout, vaulted ceilings in many rooms. The great room is anchored by a gas fireplace and framed by windows that capture elevated views across the canyon. The kitchen is finished with granite counters, a built-in Sub-Zero refrigerator and a JennAir range and oven. Both baths feature travertine slab counters and travertine flooring. A newer heat pump system with whole-home humidifier keeps things comfortable year-round. Outside, more than 550 square feet of deck wraps the home and takes in the same long views, with a paver patio and pathway accenting mature, well-kept landscaping. For horses: white vinyl rail fencing surrounds and cross-fences the property, with an outdoor riding arena, four exterior stalls opening to the arena side, and a wash rack on a concrete pad. The 48'x36' shop provides four vehicle bays including two 10' wide doors, with room and configuration that work equally well for a car collection or a full workshop. Fantastic RV and trailer storage adjacent to the shop. Acreage, arena, stalls, shop and views, minutes from Kennewick. Properties that combine all of it come along rarely.
Pending
$875,000
30436 S 984th Pr SE, Kennewick, WA 99338
3beds
2,107sqft
Single Family Residence
Built in 2004
3 Acres Lot
$861,200 Zestimate®
$415/sqft
$28/mo HOA
What's special
Outdoor riding arenaWood floorsRaised ceilings carrying throughoutBuilt-in sub-zero refrigeratorJennair range and ovenSingle-level custom home
- 2 hours
- 10
- 0
Zillow last checked:
Listing updated:
Listed by:
Dallas Green 509-378-1848,
EXP Realty, LLC Tri Cities
Source: PACMLS as distributed by MLS GRID,MLS#: 296384
Facts & features
Interior
Bedrooms & bathrooms
- Bedrooms: 3
- Bathrooms: 2
- Full bathrooms: 1
- 3/4 bathrooms: 1
Rooms
- Room types: Bath - Master, Breakfast Bar, Dining - Formal, Den, Master - Main Level, Room - Great, Walk-In Closet, Foyer, Master Bedroom, Pantry, Laundry, See Remarks
Heating
- Heat Pump, Central
Cooling
- Central Air, Heat Pump
Appliances
- Included: Dishwasher, Dryer, Disposal, Microwave, Range/Oven, Refrigerator, Washer, Water Softener, Water Filter
Features
- Raised Ceiling(s), Vaulted Ceiling(s), Drapes/Blinds, Storage, Surround Sound Wiring, Ceiling Fan(s)
- Flooring: Carpet, Tile, Wood
- Windows: Bay Window(s), Double Pane Windows, Vinyl Windows
- Basement: No Basement
- Fireplace features: One, Propane, Living Room
Interior area
- Total structure area: 2,107
- Total interior livable area: 2,107 sqft
Video & virtual tour
Property
Parking
- Parking features: Attached, 2 car, Garage Door Opener, Finished, Off Street, RV Access/Parking
- Has garage: Yes
Features
- Levels: One
- Stories: 1
- Patio & porch: Covered, Patio, Porch
- Exterior features: Shed(s), Workshop, Corral/Arena, Fence/Partial, Satellite Dish, See Remarks, Livestock Run In, Irrigation System
Lot
- Size: 3 Acres
- Features: Animals Allowed, Located in County, Residential
Details
- Parcel number: 122881013179003
- Zoning: SINGLE FAMILY R
Construction
Type & style
- Home type: SingleFamily
- Property subtype: Single Family Residence
Materials
- Masonry, Lap Siding
- Foundation: Concrete, Crawl Space
- Roof: Composition
Condition
- New construction: No
- Year built: 2004
Utilities & green energy
- Sewer: Septic
- Water: Well, Private
- Utilities for property: Appliances-Electric, Electricity Connected
Community & HOA
Community
- Subdivision: Kennewick West
HOA
- Has HOA: Yes
- HOA fee: $28 monthly
Location
- Region: Kennewick
Financial & listing details
- Price per square foot: $415/sqft
- Tax assessed value: $735,670
- Annual tax amount: $6,909
- Date on market: 10/21/2026
- Listing terms: Cash,Conventional,VA
- Inclusions: Sub-Zero Refrigerator, Washer/ Dryer
Estimated market value
$861,200
$818,000 - $904,000
$2,676/mo
Price history
| Date | Event | Price |
|---|---|---|
| 10/21/2026 | Pending sale | $875,000$415/sqft |
Source:  PACMLS as distributed by MLS GRID #296384 Report a problem | ||
| 10/4/2026 | Listing removed | $875,000$415/sqft |
Source: PACMLS as distributed by MLS GRID #296384 Report a problem | ||
| 9/14/2026 | Listed for sale | $875,000+118.8%$415/sqft |
Source: PACMLS as distributed by MLS GRID #296384 Report a problem | ||
| 7/6/2009 | Sold | $399,900$190/sqft |
Source: PACMLS as distributed by MLS GRID #161128 Report a problem | ||
Public tax history
| Year | Property taxes | Tax assessment |
|---|---|---|
| 2025 | $6,448 -5.3% | $735,670 -2.6% |
| 2024 | $6,810 +11.9% | $754,970 +11.4% |
| 2023 | $6,087 +36.4% | $677,750 +25% |
| 2022 | $4,462 -17% | $542,040 +9.8% |
| 2021 | $5,377 +8.4% | $493,800 +10.8% |
| 2020 | $4,960 -10.9% | $445,570 +2.6% |
| 2019 | $5,567 +21.5% | $434,140 +20% |
| 2018 | $4,582 -14.8% | $361,660 |
| 2017 | $5,380 +4.3% | $361,660 -2.6% |
| 2016 | $5,160 | $371,140 |
| 2015 | $5,160 +1.8% | $371,140 +2.7% |
| 2014 | $5,066 | $361,240 |
| 2013 | $5,066 | $361,240 |
| 2012 | -- | $361,240 |
| 2011 | -- | $361,240 +4.9% |
| 2010 | -- | $344,310 +23% |
| 2009 | -- | $280,030 |
| 2008 | -- | -- |
| 2007 | -- | -- |
| 2006 | -- | -- |
Find assessor info on the county website
Monthly payment
Est. payment
Payment breakdown
Explore the cost of this home by adjusting the details. Changes won't be saved.Climate risks
Neighborhood: 99338
Similar homes
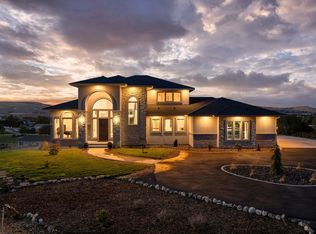
- $699,0004 bd3 ba2.2k sqft26805 S 887th Pr SE, Kennewick, WA 99338For Sale

 MLS ID #296930, Brianna Cooper, Celski & Associates, Inc.. PACMLS as distributed by MLS GRID
- $1,097,0004 bd3 ba2.5k sqft108735 E 228 Prse, Kennewick, WA 99338For Sale
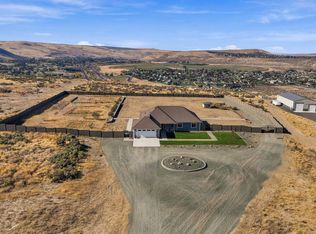 MLS ID #297260, Shannon Jones, Berkshire Hathaway Hm Serv Central WA Real Estate. PACMLS as distributed by MLS GRID
- $675,0004 bd3 ba2.2k sqft101105 E Vaca Road, Kennewick, WA 99338Active
 MLS ID #2592676, Megan Smith. NWMLS as distributed by MLS GRID
- $995,0003 bd4 ba3k sqft1506 N Bermuda Rd, Kennewick, WA 99338For Sale
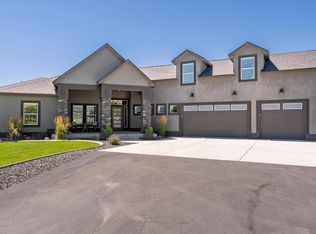 MLS ID #295051, Ginger Jenks, Retter and Company Sotheby's. PACMLS as distributed by MLS GRID
- $999,0003 bd3 ba2.9k sqft5016 & Kna W, Kennewick, WA 99336For SaleMLS ID #297126, Josh Weitzel, Progressive Sales, Inc. PACMLS as distributed by MLS GRID
- $699,9004 bd3 ba2.6k sqft84622 Summit View Dr, Kennewick, WA 99338For SaleMLS ID #295164, Kelsie Knight, Century 21-Tri-Cities. PACMLS as distributed by MLS GRID
- $924,0073 bd3 ba2.7k sqft197908 W 30th Ave, Kennewick, WA 99337For SaleMLS ID #296044, Julie M Nelson, Windermere Group One/Tri-Cities. PACMLS as distributed by MLS GRID
- $880,0006 bd6 ba2.9k sqft1229 N Yost St, Kennewick, WA 99336For SaleMLS ID #295309, Lee Davidson, EXIT Realty Tri-Cities Life. PACMLS as distributed by MLS GRID
- $975,0004 bd4 ba3k sqft44208 S Fremont Rd, Kennewick, WA 99337For SaleMLS ID #295126, Andrea Gathwright, Keller Williams Realty Tri-Cities. PACMLS as distributed by MLS GRID
- $850,0003 bd3 ba2.5k sqft2573 Hanson Loop, Burbank, WA 99323For SaleMLS ID #295702, Denise Robertson, HomeSmart Elite Brokers. PACMLS as distributed by MLS GRID
- $615,0003 bd3 ba2.3k sqft2610 S Vancouver St, Kennewick, WA 99337For SaleMLS ID #296936, Elizabeth Gonzalez, Windermere Group One/Tri-Cities. PACMLS as distributed by MLS GRID
- $799,0004 bd3 ba3.1k sqft211028 E Terril Rd, Kennewick, WA 99337For SaleMLS ID #291633, Scot Hanson, EXP Realty, LLC Tri Cities. PACMLS as distributed by MLS GRID
- $538,0004 bd3 ba2.3k sqft3102 S Dawes St, Kennewick, WA 99338For SaleMLS ID #295701, Caroline Couture, Windermere Group One/Tri-Cities. PACMLS as distributed by MLS GRID
- $615,0004 bd3 ba2.5k sqft7001 W 32nd Ave, Kennewick, WA 99338For SaleMLS ID #296486, Jerritt Wiser, TWT Real Estate. PACMLS as distributed by MLS GRID
- $510,0004 bd3 ba2.2k sqft3024 Charity Ct, Kennewick, WA 99338For SaleMLS ID #289765, Sheri Hedding, Berkshire Hathaway Homeservices TC. PACMLS as distributed by MLS GRID
- $900,0004 bd4 ba2.9k sqft1846 Somers Ln, Richland, WA 99352For SaleMLS ID #293749, Kristine Connolly, Coldwell Banker Tomlinson. PACMLS as distributed by MLS GRID
- $750,0003 bd2 ba1.7k sqft2205 Road 72, Pasco, WA 99301For SaleMLS ID #292162, April R Connors, Windermere Group One/Tri-Cities. PACMLS as distributed by MLS GRID
- $619,9004 bd3 ba2.3k sqft3809 W 43rd Ave, Kennewick, WA 99337For SaleMLS ID #296209, Malcom Humfeld, Simplihom. PACMLS as distributed by MLS GRID
- $660,0004 bd3 ba2.4k sqft1810 W 52nd Ave, Kennewick, WA 99337For SaleMLS ID #295718, Emily Bailey, RE/MAX Northwest REALTORS. PACMLS as distributed by MLS GRID
