****Offer has been received. ****
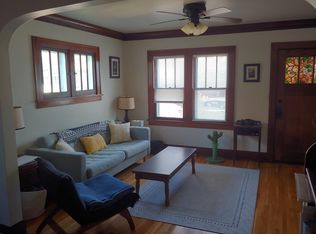
Tucked into the heart of Longfellow — light, secrets, and a little bit of magic! Set on a sun-drenched corner lot in one of Minneapolis's most beloved neighborhoods, this beautifully updated 4-bedroom, 3-bath home strikes a rare balance between everyday livability and genuine wonder. Windows on multiple exposures flood the rooms with natural light, and the corner setting gives the whole property an open, airy feel.
You're an easy stroll from Longfellow's beloved coffee shops, restaurants, and small businesses, and just minutes from the Mississippi River trails — miles of running, biking, and wandering along the water.
Inside, a main-floor primary suite makes single-level living easy, while a second full suite in the finished basement offers wonderful flexibility — guest quarters, an in-law setup, or a private retreat
with its own bath. And then there's the detail everyone will ask about: a bookshelf that swings open to reveal a secret room. Reading nook, or hideout — it's the feature that turns a house tour into a story.
Outside, the fully fenced backyard is made for lazy evenings, gardens, and kids or dogs running free — a private retreat with extra space thanks to the corner lot. Updated where it counts, full of light, close to everything Longfellow does best — with just enough mystery to make it unforgettable.
Pending
$520,000
3044 37th Ave S, Minneapolis, MN 55406
4beds
2,624sqft
Single Family
Built in 1926
5,662 Square Feet Lot
$-- Zestimate®
$198/sqft
$-- HOA
What's special
- 24 days
- 1,324
- 119
Zillow last checked:
Listing updated:
Listed by:
Becky Penttila 612-810-0930,
Real Broker, LLC
Source: NorthstarMLS as distributed by MLS GRID,MLS#: 7148961
Facts & features
Interior
Bedrooms & bathrooms
- Bedrooms: 4
- Bathrooms: 3
- Full bathrooms: 1
- 3/4 bathrooms: 2
Bedroom
- Level: Main
- Area: 132 Square Feet
- Dimensions: 12x11
Bedroom 2
- Level: Upper
- Area: 121 Square Feet
- Dimensions: 11x11
Bedroom 3
- Level: Upper
- Area: 130 Square Feet
- Dimensions: 10x13
Bedroom 4
- Level: Basement
- Area: 200 Square Feet
- Dimensions: 20x10
Dining room
- Level: Main
- Area: 143 Square Feet
- Dimensions: 13x11
Flex room
- Level: Basement
- Area: 204 Square Feet
- Dimensions: 17x12
Kitchen
- Level: Main
- Area: 176 Square Feet
- Dimensions: 16x11
Laundry
- Level: Basement
- Area: 63 Square Feet
- Dimensions: 9x7
Living room
- Level: Main
- Area: 210 Square Feet
- Dimensions: 15x14
Utility room
- Level: Basement
- Area: 70 Square Feet
- Dimensions: 10x7
Heating
- Forced Air
Cooling
- Central Air
Appliances
- Included: Dishwasher, Exhaust Fan, Freezer, Gas Water Heater, Range, Refrigerator, Stainless Steel Appliance(s), Washer
Features
- Basement: Drain Tiled,Finished,Storage Space,Sump Pump
- Has fireplace: No
Interior area
- Total structure area: 2,756
- Total interior livable area: 2,624 sqft
- Finished area above ground: 1,684
- Finished area below ground: 940
Property
Parking
- Total spaces: 1
- Parking features: Detached Garage
- Garage spaces: 1
Accessibility
- Accessibility features: None
Features
- Levels: One and One Half
- Stories: 1.5
- Fencing: Full,Wood
Lot
- Size: 5,662 Square Feet
- Dimensions: 42 x 128
- Features: Corner Lot
Details
- Foundation area: 1320
- Parcel number: 0602823210108
- Zoning description: Residential-Single Family
Construction
Type & style
- Home type: SingleFamily
- Property subtype: Single Family
Materials
- Roof: Age Over 8 Years
Condition
- New construction: No
- Year built: 1926
Utilities & green energy
- Electric: Circuit Breakers, Power Company: Xcel Energy
- Gas: Natural Gas
- Sewer: City Sewer/Connected
- Water: City Water/Connected
Community & HOA
Community
- Subdivision: Second Div Of Seven Oak Acres
HOA
- Has HOA: No
Location
- Region: Minneapolis
Financial & listing details
- Price per square foot: $198/sqft
- Tax assessed value: $440,200
- Annual tax amount: $6,329
- Date on market: 9/23/2026
- Cumulative days on market: 24 days
Estimated market value
Not available
Estimated sales range
Not available
$3,638/mo
Price history
| Date | Event | Price |
|---|---|---|
| 10/3/2026 | Pending sale | $520,000$198/sqft |
Source:  NorthstarMLS as distributed by MLS GRID #7148961 Report a problem NorthstarMLS as distributed by MLS GRID #7148961 Report a problem | ||
| 9/24/2026 | Listed for sale | $520,000+38.7%$198/sqft |
Source: NorthstarMLS as distributed by MLS GRID #7148961 Report a problem | ||
| 7/31/2017 | Sold | $375,000+112.5%$143/sqft |
Source: NorthstarMLS as distributed by MLS GRID #4871991 Report a problem | ||
| 2/17/2017 | Sold | $176,480+15.9%$67/sqft |
Source: NorthstarMLS as distributed by MLS GRID #4783640 Report a problem | ||
| 2/3/2017 | Pending sale | $152,250$58/sqft |
Source: Coldwell Banker Burnet - Minneapolis Lakes #4783640 Report a problem | ||
| 12/27/2016 | Listed for sale | $152,250-22.9%$58/sqft |
Source: Coldwell Banker Burnet - Minneapolis Lakes #4783640 Report a problem | ||
| 8/30/2016 | Sold | $197,439$75/sqft |
Source: Public Record Report a problem | ||
Public tax history
| Year | Property taxes | Tax assessment |
|---|---|---|
| 2026 | $6,329 -2.4% | $440,200 +5.6% |
| 2025 | $6,482 +11.3% | $417,000 -5.7% |
| 2024 | $5,821 +8.3% | $442,000 -0.9% |
| 2023 | $5,377 +8.7% | $446,000 +9% |
| 2022 | $4,944 +9.2% | $409,000 +13.3% |
| 2021 | $4,527 -3.8% | $361,000 +4.9% |
| 2020 | $4,703 +3.9% | $344,000 +3.9% |
| 2019 | $4,527 -3.8% | $331,000 +14.9% |
| 2018 | $4,703 +58% | $288,000 +54.8% |
| 2017 | $2,976 +5.7% | $186,000 +8.8% |
| 2016 | $2,816 +6.2% | $171,000 |
| 2015 | $2,651 -10.6% | $171,000 +4.9% |
| 2014 | $2,965 +9.7% | $163,000 -3.8% |
| 2013 | $2,704 -9.8% | $169,500 -10.1% |
| 2012 | $2,997 -12.8% | $188,500 |
| 2011 | $3,438 +12.4% | $188,500 |
| 2010 | $3,059 -1.8% | $188,500 |
| 2009 | $3,117 +22.9% | $188,500 +9.5% |
| 2006 | $2,536 +26.4% | $172,200 +15% |
| 2005 | $2,007 +9.1% | $149,800 +15% |
| 2004 | $1,840 +13.1% | $130,300 +11.9% |
| 2002 | $1,627 -52.5% | $116,400 |
| 2001 | $3,423 | -- |
Find assessor info on the county website
Monthly payment
Est. payment
Payment breakdown
Explore the cost of this home by adjusting the details. Changes won't be saved.Climate risks
Neighborhood: Longfellow

Similar homes
- $475,0003 bd3 ba2.1k sqft3109 35th Ave S, Minneapolis, MN 55406For Sale

 MLS ID #7131179, Daniel C Schultz, Flourish Realty LLC. NorthstarMLS as distributed by MLS GRID
 - $550,0003 bd2 ba2k sqft2410 35th Ave S, Minneapolis, MN 55406For Sale
 MLS ID #7156137, Susan Lindstrom, Edina Realty, Inc.. NorthstarMLS as distributed by MLS GRID
 - $400,0004 bd2 ba2k sqft2939 30th Ave S, Minneapolis, MN 55406For Sale
 MLS ID #7158979, Tasha Soundara, Real Broker, LLC. NorthstarMLS as distributed by MLS GRID
 - $--4 bd2 ba2k sqft928 Franklin Ter, Minneapolis, MN 55406Auction
 Auction.com 2
 - $590,0004 bd2 ba3.6k sqft3445 31st Ave S, Minneapolis, MN 55406For SaleMLS ID #7152204, Brittanie Carmona, Real Broker, LLC. NorthstarMLS as distributed by MLS GRID
- $401,0003 bd3 ba1.8k sqft3041 30th Ave S, Minneapolis, MN 55406For SaleMLS ID #7099399, Timothy Ontko, Keller Williams Realty Integrity Lakes. NorthstarMLS as distributed by MLS GRID
- $490,0004 bd2 ba2k sqft4329 43rd Ave S, Minneapolis, MN 55406For SaleMLS ID #7131035, Marcos Eduardo De Filippo, Fuze Real Estate. NorthstarMLS as distributed by MLS GRID
- $405,0004 bd2 ba1.6k sqft3544 35th Ave S, Minneapolis, MN 55406For SaleMLS ID #7158010, Danella Thompson, Compass. NorthstarMLS as distributed by MLS GRID
- $349,9003 bd2 ba1.4k sqft2908 32nd Ave S, Minneapolis, MN 55406For SaleMLS ID #7157203, Zachary T Anderson, RE/MAX Results. NorthstarMLS as distributed by MLS GRID
- $400,0004 bd2 ba1.5k sqft3857 44th Ave S, Minneapolis, MN 55406For SaleMLS ID #7139297, Tim Devane, Real Broker, LLC. NorthstarMLS as distributed by MLS GRID
- $649,9004 bd3 ba2.3k sqft2700 Dorman Ave, Minneapolis, MN 55406For SaleMLS ID #7126020, Michael Getty, Mauzy Properties. NorthstarMLS as distributed by MLS GRID
- $374,9003 bd2 ba1.9k sqft2820 31st Ave S, Minneapolis, MN 55406For SaleMLS ID #7152929, Shantell K Cramer, HOMESTEAD ROAD. NorthstarMLS as distributed by MLS GRID
- $500,0003 bd2 ba2k sqft2121 E 22nd St, Minneapolis, MN 55404For SaleMLS ID #7147516, Daren M Jensen, Edina Realty, Inc.. NorthstarMLS as distributed by MLS GRID
- $425,0004 bd2 ba1.8k sqft3833 40th Ave S, Minneapolis, MN 55406For SaleMLS ID #7111702, Travis L Erickson, RE/MAX Results. NorthstarMLS as distributed by MLS GRID
- $599,9004 bd3 ba2.1k sqft2016 Laurel Ave, Saint Paul, MN 55104For SaleMLS ID #7159754, Martin P. Morgan, Morgan And Trust Realty. NorthstarMLS as distributed by MLS GRID
- $500,0004 bd3 ba2.4k sqft1977 Grand Ave, Saint Paul, MN 55105For SaleMLS ID #7153366, Nestor Arguello, Edina Realty, Inc.. NorthstarMLS as distributed by MLS GRID
- $519,9004 bd3 ba2.4k sqft3852 Standish Ave, Minneapolis, MN 55407For SaleMLS ID #7126967, Brian Halik, Wolff & Simon Real Estate. NorthstarMLS as distributed by MLS GRID
- $595,0005 bd2 ba2.9k sqft4120 46th Ave S, Minneapolis, MN 55406For SaleMLS ID #7139894, Ronald Doll, Ronald Doll. NorthstarMLS as distributed by MLS GRID
- $614,9904 bd4 ba3k sqft3809 28th Ave S, Minneapolis, MN 55406For SaleMLS ID #7151695, Taylor Doolittle, RE/MAX Results. NorthstarMLS as distributed by MLS GRID
- $489,9004 bd3 ba2k sqft92 Orlin Ave SE, Minneapolis, MN 55414For SaleMLS ID #7145100, Kane Loukas, Wellspring Real Estate LLC. NorthstarMLS as distributed by MLS GRID
