Welcome home to The Grove, one of West Edmond’s most popular neighborhoods, located within the highly sought-after Deer Creek School District! This meticulously maintained, single-owner home offers four bedrooms, two and a half bathrooms, a three-car garage, and a thoughtfully designed open floor plan ideal for everyday living and entertaining. The inviting living room features a cozy corner fireplace, oversized windows that fill the space with natural light, and soaring ceilings that create an impressive sense of openness. The spacious kitchen is beautifully appointed with granite countertops, custom cabinetry, a gas range, and a large center island that provides additional workspace and a natural gathering place for family and friends. A walk-in pantry gives the in-house chef all the space they need to keep culinary variety fresh! A dedicated home office with elegant French doors offers the perfect setting for working remotely or managing household activities. The private primary suite provides a relaxing retreat, while the en-suite bathroom features an oversized shower, a jetted soaking tub, and dual vanities. Step outside to the extended back patio, offering plenty of room to enjoy outdoor dining, entertaining, or simply unwinding at the end of the day. Life in The Grove extends well beyond your front door, with exceptional neighborhood amenities designed for an active lifestyle. Residents enjoy a resort-style swimming pool, splash park, two fitness centers, extensive walking trails, a soccer field, and multiple playgrounds. Combining comfortable living spaces, desirable features, and outstanding community amenities, this home presents an exceptional opportunity to enjoy the best of West Edmond living. Schedule your private showing today!
For sale
$403,900
3044 NW 179th Ct, Edmond, OK 73012
4beds
2,129sqft
Single Family Residence
Built in 2018
7,758 Square Feet Lot
$399,900 Zestimate®
$190/sqft
$50/mo HOA
What's special
Four bedroomsGas rangeDual vanitiesJetted soaking tubThree-car garageCozy corner fireplaceGranite countertops
- 12 days
- 1,054
- 127
Likely to sell faster than
Zillow last checked:
Listing updated:
Listed by:
David Sterling 405-606-5791,
The Sterling Group, LLC
Source: MLSOK/OKCMAR as distributed by MLS GRID,MLS#: 1253481
Facts & features
Interior
Bedrooms & bathrooms
- Bedrooms: 4
- Bathrooms: 3
- Full bathrooms: 2
- 1/2 bathrooms: 1
Heating
- Has Heating (Unspecified Type)
Cooling
- Has cooling: Yes
Appliances
- Included: Dishwasher, Disposal, Microwave, Free-Standing Electric Oven, Free-Standing Gas Range
Features
- Combo Woodwork
- Flooring: Carpet, Tile
- Windows: Double Pane, Vinyl Frame
- Number of fireplaces: 1
- Fireplace features: Gas Log
Interior area
- Total structure area: 2,129
- Total interior livable area: 2,129 sqft
Property
Parking
- Total spaces: 3
- Parking features: Concrete
- Garage spaces: 3
Features
- Levels: One
- Stories: 1
- Fencing: Wood
Lot
- Size: 7,758 Square Feet
- Features: Cul-De-Sac, Interior Lot
Details
- Parcel number: 3044NW179th73012
- Special conditions: None
Construction
Type & style
- Home type: SingleFamily
- Architectural style: Traditional
- Property subtype: Single Family Residence
Materials
- Brick & Frame
- Foundation: Slab
- Roof: Composition
Condition
- Year built: 2018
Details
- Builder name: CR Homes, LLC
Utilities & green energy
- Utilities for property: High Speed Internet, Public
Community & HOA
HOA
- Has HOA: Yes
- Services included: Greenbelt, Common Area Maintenance, Pool, Recreation Facility
- HOA fee: $600 annually
Location
- Region: Edmond
Financial & listing details
- Price per square foot: $190/sqft
- Tax assessed value: $354,318
- Annual tax amount: $5,047
- Date on market: 10/13/2026
- Listing terms: Cash,Conventional,Sell FHA or VA
Estimated market value
$399,900
$380,000 - $420,000
$2,531/mo
Price history
| Date | Event | Price |
|---|---|---|
| 10/13/2026 | Listed for sale | $403,900+46.9%$190/sqft |
Source:  MLSOK/OKCMAR as distributed by MLS GRID #1253481 Report a problem | ||
| 4/27/2018 | Sold | $274,900$129/sqft |
Source: MLSOK/OKCMAR as distributed by MLS GRID #801582 Report a problem | ||
Public tax history
| Year | Property taxes | Tax assessment |
|---|---|---|
| 2025 | $5,048 +3.7% | $38,974 +5% |
| 2024 | $4,867 +4.7% | $37,118 +5% |
| 2023 | $4,650 +6% | $35,351 +5% |
| 2022 | $4,386 +7.2% | $33,668 +5% |
| 2021 | $4,092 -2.3% | $32,065 +1.4% |
| 2020 | $4,190 +45.3% | $31,625 +2.9% |
| 2019 | $2,885 +5219% | $30,745 +5219.2% |
| 2018 | $54 -29.7% | $578 +0.2% |
| 2017 | $77 | $577 |
Find assessor info on the county website
Monthly payment
Est. payment
Payment breakdown
Explore the cost of this home by adjusting the details. Changes won't be saved.Climate risks
Neighborhood: 73012
Nearby schools
Schools provided by the listing agent
- Elementary: Grove Valley ES
- Middle: Deer Creek MS
- High: Deer Creek HS
Source: MLSOK/OKCMAR as distributed by MLS GRID. This data may not be complete. We recommend contacting the local school district to confirm school assignments for this home.


Similar homes
- $420,0003 bd3 ba2.3k sqft17908 Groveton Blvd, Edmond, OK 73012For Sale
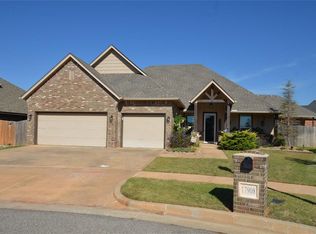 MLS ID #1254995, Dana Hellbusch, Paragon Realty, Llc. MLSOK/OKCMAR as distributed by MLS GRID
- $399,9903 bd3 ba1.9k sqft18840 Rolling Hill Way, Edmond, OK 73012For Sale
 MLS ID #1255425, Ryan Dunn, Black Label Realty. MLSOK/OKCMAR as distributed by MLS GRID
- $399,9003 bd3 ba2.1k sqft3428 NW 186th St, Edmond, OK 73012For Sale
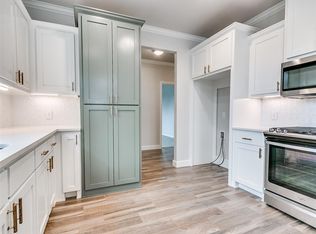 MLS ID #1253005, Sherrie Madison, Real Estate Connections GK LLC. MLSOK/OKCMAR as distributed by MLS GRID
- $399,0004 bd2 ba2.3k sqft2417 NW 180th St, Edmond, OK 73012For Sale
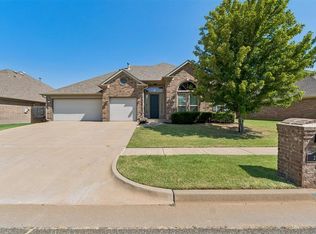 MLS ID #1241653, James Brollier, eXp Realty, LLC. MLSOK/OKCMAR as distributed by MLS GRID
